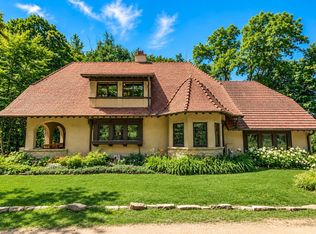
Classic charm, beautifully reimagined! This inviting home has been thoughtfully updated while preserving the character that makes it special. The stunning 2024 kitchen features custom cabinetry, quartz countertops, high-end finishes, new appliances and a generous island. Just beyond, the expansive family room is a showstopper--an incredible bonus living space wrapped in windows, flooded with natural light and overlooking the private, tree-filled backyard. It's the kind of space that truly makes the first floor! Refinished wood floors, a welcoming living room with fireplace and spacious bedrooms add to the appeal. New furnace (2025), roof & joists (2021), updated lighting, paint, carpet & more. Beautifully maintained, thoughtfully improved and ready to call home!
Contingent
$699,000
5259 N Kent AVENUE, Whitefish Bay, WI 53217
3beds
2,144sqft
Single Family Residence
Built in 1938
5,662 Square Feet Lot
$691,800 Zestimate®
$326/sqft
$-- HOA
What's special
- 30 days
- 1,630
- 102
Zillow last checked:
Listing updated:
Listed by:
Stalle Realty Group* 414-967-7900,
Keller Williams Milwaukee North Shore
Source: WIREX MLS,MLS#: 1982386 Originating MLS: Metro MLS
Facts & features
Interior
Bedrooms & bathrooms
- Bedrooms: 3
- Bathrooms: 2
- Full bathrooms: 1
- 1/2 bathrooms: 1
Primary bedroom
- Level: Upper
- Area: 180
- Dimensions: 15 x 12
Bedroom 2
- Level: Upper
- Area: 165
- Dimensions: 15 x 11
Bedroom 3
- Level: Upper
- Area: 140
- Dimensions: 14 x 10
Bathroom
- Features: Tub Only, Ceramic Tile, Shower Over Tub
Dining room
- Level: Main
- Area: 88
- Dimensions: 11 x 8
Family room
- Level: Main
- Area: 378
- Dimensions: 27 x 14
Kitchen
- Level: Main
- Area: 143
- Dimensions: 13 x 11
Living room
- Level: Main
- Area: 260
- Dimensions: 20 x 13
Heating
- Natural Gas, Forced Air
Cooling
- Central Air
Appliances
- Included: Dishwasher, Disposal, Microwave, Oven, Range, Refrigerator
Features
- High Speed Internet
- Flooring: Wood
- Basement: Crawl Space,Full
Interior area
- Total structure area: 2,144
- Total interior livable area: 2,144 sqft
- Finished area above ground: 1,964
- Finished area below ground: 180
Property
Parking
- Total spaces: 1
- Parking features: Garage Door Opener, Attached, 1 Car
- Attached garage spaces: 1
Features
- Levels: Two
- Stories: 2
- Fencing: Fenced Yard
Lot
- Size: 5,662 Square Feet
- Features: Sidewalks
Details
- Parcel number: 1970343000
- Zoning: RES
Construction
Type & style
- Home type: SingleFamily
- Architectural style: Cape Cod
- Property subtype: Single Family Residence
Materials
- Aluminum Siding, Aluminum/Steel, Brick, Brick/Stone
Condition
- 21+ Years
- New construction: No
- Year built: 1938
Utilities & green energy
- Sewer: Public Sewer
- Water: Public
- Utilities for property: Cable Available
Community & HOA
Location
- Region: Whitefish Bay
- Municipality: Whitefish Bay
Financial & listing details
- Price per square foot: $326/sqft
- Tax assessed value: $568,800
- Annual tax amount: $7,681
- Date on market: 10/2/2026
- Inclusions: Oven/Range, Dishwasher, Microwave, Refrigerator, Disposal, Curtain Rods In Living Room, Curtain Rods In Primary Bedroom, Tv Mount In Family Room, Tv Mount In Kitchen
- Exclusions: Seller's Personal Property, Washer, Dryer, Living Room Drapes, Primary Bedroom Drapes, And All Tvs
Estimated market value
$691,800
$657,000 - $726,000
$3,127/mo
Price history
| Date | Event | Price |
|---|---|---|
| 10/12/2026 | Contingent | $699,000$326/sqft |
Source:  WIREX MLS #1982386 Report a problem | ||
| 10/2/2026 | Listed for sale | $699,000+92.9%$326/sqft |
Source: WIREX MLS #1982386 Report a problem | ||
| 9/6/2023 | Listing removed | -- |
Source: WIREX MLS #1756382 Report a problem | ||
| 11/8/2021 | Sold | $362,400-2%$169/sqft |
Source: WIREX MLS #1756382 Report a problem | ||
| 9/24/2021 | Price change | $369,900-2.6%$173/sqft |
Source: WIREX MLS #1756382 Report a problem | ||
| 8/31/2021 | Price change | $379,900-5%$177/sqft |
Source: WIREX MLS #1756382 Report a problem | ||
| 8/19/2021 | Listed for sale | $400,000$187/sqft |
Source: WIREX MLS #1756382 Report a problem | ||
Public tax history
| Year | Property taxes | Tax assessment |
|---|---|---|
| 2025 | $7,847 +8.4% | $531,800 |
| 2024 | $7,238 +14.8% | $531,800 +58% |
| 2023 | $6,304 +2.1% | $336,600 |
| 2022 | $6,177 -15.2% | $336,600 |
| 2021 | $7,287 | $336,600 |
| 2020 | $7,287 -2.1% | $336,600 |
| 2019 | $7,443 +12.2% | $336,600 +28% |
| 2018 | $6,636 +10.1% | $263,000 |
| 2017 | $6,029 +0.7% | $263,000 |
| 2016 | $5,990 +0.5% | $263,000 |
| 2015 | $5,959 +1.5% | $263,000 |
| 2014 | $5,871 -0.7% | $263,000 -2.7% |
| 2012 | $5,912 +0.8% | $270,300 |
| 2010 | $5,867 +4.6% | $270,300 |
| 2009 | $5,607 +4.6% | $270,300 |
| 2008 | $5,360 -1.4% | $270,300 |
| 2007 | $5,438 -3.9% | $270,300 +32.3% |
| 2006 | $5,659 +1.8% | $204,300 |
| 2005 | $5,556 -0.3% | $204,300 |
| 2004 | $5,571 +4.5% | $204,300 |
| 2003 | $5,331 +2% | $204,300 |
| 2002 | $5,226 +3.4% | $204,300 |
| 2001 | $5,054 +16.5% | $204,300 +46% |
| 2000 | $4,339 +4.3% | $139,900 |
| 1999 | $4,159 | $139,900 |
Find assessor info on the county website
Monthly payment
Est. payment
Payment breakdown
Explore the cost of this home by adjusting the details. Changes won't be saved.Climate risks
Neighborhood: 53217
Nearby schools
Schools provided by the listing agent
- Elementary: Richards
- Middle: Whitefish Bay
- High: Whitefish Bay
- District: Whitefish Bay
Source: WIREX MLS. This data may not be complete. We recommend contacting the local school district to confirm school assignments for this home.
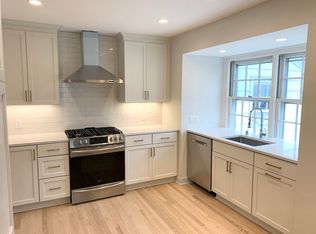
Similar homes
- $529,9003 bd2 ba2k sqft5556 N Lydell AVENUE, Whitefish Bay, WI 53217Active
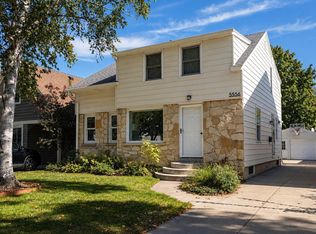 MLS ID #1985797, DaMara Bolton. WIREX MLS
- $429,9003 bd2 ba1.5k sqft112 E Henry Clay STREET, Whitefish Bay, WI 53217Active
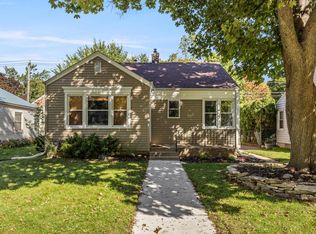 MLS ID #1983082, HIGHMARK RE Group*. WIREX MLS
- $609,9003 bd3 ba2.2k sqft7125 N Longacre ROAD, Fox Point, WI 53217Active
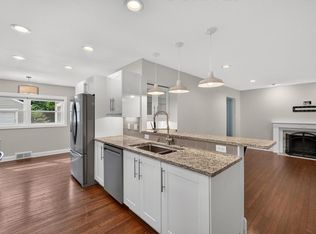 MLS ID #1979355, David Geszvain. WIREX MLS
- $674,9005 bd2 ba2.8k sqft6789 N Elm Tree ROAD, Glendale, WI 53217Active
 MLS ID #1974563, Derse Smith. WIREX MLS
