RANCH STYLE HOME WITH NEWER ROOF AND WATER HEATER AND FRESH INTERIOR PAINT. THIS METICULOUSLY MAINTAINED HOME HAS SOME GREAT FEATURES THAT YOU DON'T FIND IN MANY HOMES IN THIS PRICE RANGE--HUGE WALK-IN CLOSET IN PRIMARY SUITE, PRIMARY BEDROOM WITH SITTING AREA, FENCED BACK YARD WITH BUILT-IN GRILLING AREA/OUTDOOR KITCHEN WITH CONCRETE COUNTERTOP, COVERED BACKYARD SITTING AREA, LARGE PATIO WITH COOL-SEAL SURFACE!! ADDITIONAL FEATURES INCLUDE A KITCHEN WITH TILE FLOOR, STAINLESS APPLIANCES WITH BOSCH DISHWASHER, FORMAL DINING, BREAKFAST ROOM OR OFFICE AREA, SPLIT BEDROOM FLOORPLAN, PRIMARY BATH WITH GARDEN TUB, SEPARATE SHOWER, DOUBLE SINKS WITH GRANITE COUNTERTOP, TWO-CAR GARAGE. SWIM, TENNIS COMMUNITY WITH PLAYGROUND AND LAKE. MAKE YOUR COMMUTE EASY WITH CLOSE ACCESS TO MAJOR HIGHWAYS. ENJOY THE CONVENIENCE OF BEING NEAR SHOPPING AND RESTAURANTS FOR STRESS FREE LIVING!
Pending
Price cut: $250 (7/30)
$284,500
526 Wyntuck Dr, McDonough, GA 30253
3beds
1,723sqft
:
Get pre-qualified$1,933/mo
Single Family Residence
Built in 2003
0.3 Acres Lot
$283,300 Zestimate®
$165/sqft
$38/mo HOA
What's special
Two-car garageSplit bedroom floorplanCovered backyard sitting areaNewer roofSeparate showerKitchen with tile floorFresh interior paint
- 35 days |
- 275 |
- 17 |
Likely to sell faster than
Zillow last checked:
Listing updated:
Listed by:
Aggie J Combs 770-652-6832,
Grove Side Real Estate, Inc.
Source: GAMLS,MLS#: 10796096
Facts & features
Interior
Bedrooms & bathrooms
- Bedrooms: 3
- Bathrooms: 2
- Full bathrooms: 2
- Main level bathrooms: 2
- Main level bedrooms: 3
Rooms
- Room types: Family Room, Foyer, Other
Dining room
- Features: Separate Room
Kitchen
- Features: Breakfast Room
Heating
- Central, Natural Gas
Cooling
- Ceiling Fan(s), Central Air, Electric
Appliances
- Included: Dishwasher, Gas Water Heater, Oven/Range (Combo)
- Laundry: Common Area, Laundry Closet
Features
- Master On Main Level, Separate Shower, Split Bedroom Plan, Tile Bath, Vaulted Ceiling(s), Walk-In Closet(s)
- Flooring: Carpet, Laminate, Tile, Vinyl
- Windows: Double Pane Windows
- Basement: None
- Number of fireplaces: 1
- Fireplace features: Factory Built, Family Room
- Common walls with other units/homes: No Common Walls
Interior area
- Total structure area: 1,723
- Total interior livable area: 1,723 sqft
- Finished area above ground: 1,723
- Finished area below ground: 0
Property
Parking
- Total spaces: 2
- Parking features: Attached, Garage, Garage Door Opener, Kitchen Level
- Has attached garage: Yes
Features
- Levels: One
- Stories: 1
- Patio & porch: Patio, Porch
- Exterior features: Gas Grill
- Fencing: Back Yard,Fenced,Privacy,Wood
Lot
- Size: 0.3 Acres
- Features: Level, Open Lot
Details
- Additional structures: Gazebo, Outdoor Kitchen
- Parcel number: 078C01154000
Construction
Type & style
- Home type: SingleFamily
- Architectural style: Ranch
- Property subtype: Single Family Residence
Materials
- Stone, Vinyl Siding
- Foundation: Slab
- Roof: Composition
Condition
- Resale
- New construction: No
- Year built: 2003
Utilities & green energy
- Sewer: Public Sewer
- Water: Public
- Utilities for property: Cable Available, Electricity Available, High Speed Internet, Natural Gas Available, Phone Available, Sewer Connected, Underground Utilities, Water Available
Community & HOA
Community
- Features: Lake, Playground, Pool, Sidewalks, Tennis Court(s)
- Subdivision: MORNINGSIDE SUMMER LAKE
HOA
- Has HOA: Yes
- Services included: Maintenance Grounds, Management Fee, Other, Swimming, Tennis
- HOA fee: $450 annually
Location
- Region: Mcdonough
Financial & listing details
- Price per square foot: $165/sqft
- Tax assessed value: $294,100
- Annual tax amount: $4,650
- Date on market: 7/3/2026
- Cumulative days on market: 35 days
- Listing agreement: Exclusive Right To Sell
- Listing terms: Cash,Conventional,FHA,VA Loan
- Electric utility on property: Yes
Estimated market value
$283,300
$269,000 - $297,000
$2,260/mo
Price history
| Date | Event | Price |
|---|---|---|
| 8/3/2026 | Pending sale | $284,500$165/sqft |
Source:  GAMLS #10796096 Report a problem GAMLS #10796096 Report a problem | ||
| 7/30/2026 | Price change | $284,500-0.1%$165/sqft |
Source: GAMLS #10796096 Report a problem | ||
| 7/25/2026 | Price change | $284,750-0.1%$165/sqft |
Source: GAMLS #10796096 Report a problem | ||
| 7/3/2026 | Listed for sale | $284,900+79.6%$165/sqft |
Source: GAMLS #10796096 Report a problem | ||
| 4/21/2008 | Sold | $158,661+13.2%$92/sqft |
Source: Public Record Report a problem | ||
| 12/23/2003 | Sold | $140,200$81/sqft |
Source: Public Record Report a problem | ||
Public tax history
| Year | Property taxes | Tax assessment |
|---|---|---|
| 2025 | $4,721 0% | $117,640 +0.5% |
| 2024 | $4,722 +6.1% | $117,080 +2.6% |
| 2023 | $4,450 +30% | $114,160 +30.6% |
| 2022 | $3,423 +16% | $87,400 +16.4% |
| 2021 | $2,950 +11.4% | $75,080 +11.7% |
| 2020 | $2,648 +6.6% | $67,200 +6.8% |
| 2019 | $2,484 +6.9% | $62,920 +7.1% |
| 2018 | $2,324 +5.6% | $58,760 +9.9% |
| 2016 | $2,202 +3.8% | $53,480 +12.7% |
| 2015 | $2,122 +9% | $47,440 +9% |
| 2014 | $1,947 | $43,520 |
| 2013 | -- | -- |
| 2012 | -- | -- |
| 2011 | -- | -- |
| 2010 | -- | -- |
| 2009 | -- | -- |
| 2008 | $1,754 +5.9% | -- |
| 2007 | $1,657 +4.7% | $57,560 -0.7% |
| 2005 | $1,582 | $57,960 +1.4% |
| 2004 | $1,582 +304.3% | $57,160 +460.4% |
| 2003 | $391 -7.4% | $10,200 -15% |
| 2002 | $422 | $12,000 |
Find assessor info on the county website
Monthly payment
Est. payment
Payment breakdown
Explore the cost of this home by adjusting the details. Changes won't be saved.Climate risks
Neighborhood: 30253
Nearby schools
GreatSchools rating
- 5/10Luella Elementary SchoolGrades: PK-5Distance: 0.8 mi
- 2/10Luella Middle SchoolGrades: 6-8Distance: 1.3 mi
- 3/10Luella High SchoolGrades: 9-12Distance: 1 mi
Schools provided by the listing agent
- Elementary: Luella
- Middle: Luella
- High: Luella
Source: GAMLS. This data may not be complete. We recommend contacting the local school district to confirm school assignments for this home.
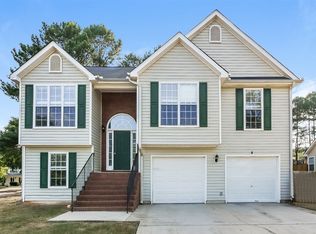
- $287,8004 bd3 ba1.9k sqft530 Wyntuck Dr, McDonough, GA 30253Off Market
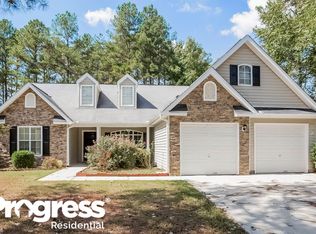
- $263,6003 bd2 ba1.5k sqft522 Wyntuck Dr, McDonough, GA 30253Off Market
- $269,4003 bd2 ba1.6k sqft704 Percevil Point, McDonough, GA 30253Off Market
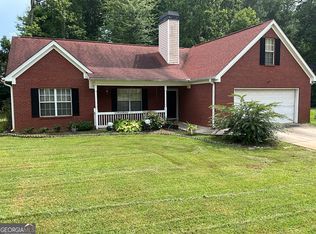
- $266,6003 bd2 ba1.6k sqft518 Wyntuck Dr, McDonough, GA 30253Off Market
- $302,4003 bd2 ba2.2k sqft525 Wyntuck Dr, McDonough, GA 30253Off Market
- $267,4003 bd2 ba1.6k sqft708 Percevil Point, McDonough, GA 30253Off Market
- $266,1003 bd2 ba1.7k sqft529 Wyntuck Dr, McDonough, GA 30253Off Market
- $276,4003 bd2 ba1.7k sqft521 Wyntuck Dr, McDonough, GA 30253Off Market
A local agent can set up tours, give advice and negotiate with sellers.
Similar homes
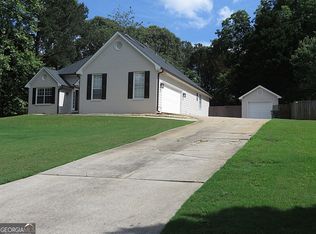
- $225,0003 bd2 ba1.6k sqft242 Pebble Creek Dr, McDonough, GA 30253Active
 MLS ID #10801126, Terri D Evans, First United Realty, Inc.. GAMLS
 - $285,0003 bd2 ba1.3k sqft1215 Browns Country Ln, Locust Grove, GA 30248Active
 MLS ID #10812566, Mary Hernandez, eXp Realty. GAMLS
 - $289,0003 bd3 ba1.9k sqft368 Cattlemans Cir, McDonough, GA 30252Active
 MLS ID #10785552, Ruby Brand, Maximum One Realty Partners. GAMLS
 - $349,9003 bd2 ba1.7k sqft300 Rampart St, McDonough, GA 30253Active
 MLS ID #10771226, Debbie Manning, SouthSide, REALTORS. GAMLS
 - $284,9003 bd2 ba1.4k sqft1109 Larkspur Dr, Locust Grove, GA 30248ActiveMLS ID #10735930, Stephanie Smith, HomeSmart. GAMLS
- $269,0003 bd2 ba1.3k sqft9 Dogwood Rdg, Hampton, GA 30228ActiveMLS ID #10813713, Mahria Berkshire, BHHS Georgia Properties. GAMLS
- $340,0004 bd2 ba2k sqft248 Cranapple Ln, McDonough, GA 30253ActiveMLS ID #10676505, Ben Kuku, HomeSmart. GAMLS
- $--3 bd3 ba1.9k sqft221 Fox Crossing Rd, Griffin, GA 30224AuctionAuction.com 2
- $258,9003 bd2 ba1.3k sqft1110 Chateau Ter, McDonough, GA 30253ActiveMLS ID #10794814, Logan Cook, Keller Williams Realty Atl. Partners. GAMLS
- $229,9003 bd2 ba1.1k sqft114 Taylor Knoll Way, McDonough, GA 30253ActiveMLS ID #10798537, Jonathan Joyner, Keller Williams Realty Atl. Partners. GAMLS
- $340,0004 bd3 ba2k sqft265 Swem Ct, McDonough, GA 30253ActiveMLS ID #10798539, Antoinette M Chandler, Brownstone Realty Group LLC. GAMLS
- $338,0004 bd4 ba2k sqft362 Summit View Dr, McDonough, GA 30253ActiveMLS ID #10796256, Keena Kirkman, Virtual Properties Realty.Net. GAMLS
- $260,0004 bd3 ba1.5k sqft5270 Tussahaw Xing, McDonough, GA 30252ActiveMLS ID #10797316, Chante Draughn, eXp Realty. GAMLS
- $254,9003 bd2 ba1.3k sqft8160 Chapman Ter, McDonough, GA 30252ActiveMLS ID #10798381, Donna Edgington, Keller Williams Realty Atl. Partners. GAMLS
- $279,0003 bd2 ba1.6k sqft119 Cumberland Rd, Griffin, GA 30224ActiveMLS ID #10803381, Lamar Dewberry, Georgia Real Estate Team. GAMLS
- $300,0003 bd2 ba1.3k sqft165 Water View Dr, Stockbridge, GA 30281ActiveMLS ID #10808765, Steven M. Betolatti, Maximum One Executive Realtors. GAMLS
- $275,0004 bd2 ba2.1k sqft1524 Queen Elizabeth Dr, Locust Grove, GA 30248ActiveMLS ID #10796894, Jo Coleman, Dream Home Realty. GAMLS
- $290,0003 bd2 ba1.6k sqft149 Bridle Path, Griffin, GA 30224ActiveMLS ID #10708109, B. Alicia Gibson, Haven Realty. GAMLS
- $239,9974 bd2 ba1.8k sqft107 Honeysuckle Ln, Stockbridge, GA 30281ActiveMLS ID #10817865, Susan Clowdus, Susan Clowdus Real Estate. GAMLS
- $259,9003 bd2 ba1.4k sqft2945 Highway 20 SE, Conyers, GA 30013ActiveMLS ID #10819508, LaToya Griffin, eXp Realty. GAMLS
