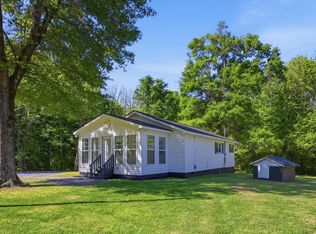
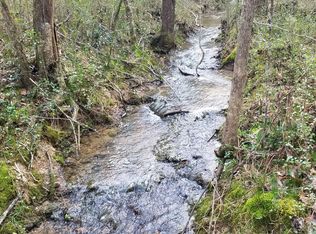
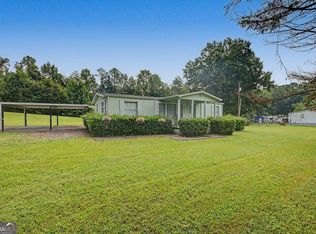
Enjoy the peace and privacy of country living on 6.41 beautiful acres in Chatsworth, GA! This modular home sits on a permanent foundation and offers a wonderful opportunity for anyone looking for room to spread out and enjoy the outdoors. The property features a scenic pond, adding to the natural charm and peaceful setting. Whether you're dreaming of a quiet homestead, a place to enjoy nature, or simply a little more space away from the hustle and bustle, this property offers plenty of possibilities. If privacy, acreage, and the beauty of rural living are on your wish list, this one is worth a look!
Coming soon
$290,000
5260 Highway 225 S, Chatsworth, GA 30705
4beds
1,568sqft
Manufactured Home
Built in 2022
6.41 Acres Lot
$-- Zestimate®
$185/sqft
$-- HOA
What's special
- 4 days
- 156
- 20
Zillow last checked:
Listing updated:
Listed by:
Drew Carey 423-618-3739,
EXP Realty, LLC,
Marisol Fuentes-Samayoa 423-488-0645,
EXP Realty, LLC
Source: Greater Chattanooga Realtors,MLS#: 1544728
Facts & features
Interior
Bedrooms & bathrooms
- Bedrooms: 4
- Bathrooms: 2
- Full bathrooms: 2
Primary bedroom
- Level: First
Bedroom
- Level: First
Bedroom
- Level: First
Bedroom
- Level: First
Primary bathroom
- Level: First
Bathroom
- Level: First
Kitchen
- Level: First
Laundry
- Level: First
Living room
- Level: First
Heating
- Central, Other
Cooling
- Central Air, Ceiling Fan(s), Electric
Appliances
- Included: Double Oven, Dishwasher, Electric Cooktop, Electric Oven, Electric Range, Free-Standing Freezer, Free-Standing Electric Oven, Free-Standing Electric Range, Free-Standing Refrigerator, Free-Standing Range, Microwave, Oven, Refrigerator, Self Cleaning Oven, Smart Appliance(s), Stainless Steel Appliance(s), Vented Exhaust Fan, Water Heater
- Laundry: Electric Dryer Hookup, Washer Hookup
Features
- Ceiling Fan(s), Kitchen Island, Open Floorplan
- Flooring: Luxury Vinyl
- Windows: Insulated Windows
- Basement: Crawl Space
- Has fireplace: No
Interior area
- Total structure area: 1,568
- Total interior livable area: 1,568 sqft
- Finished area above ground: 1,568
Property
Parking
- Parking features: Driveway, Gated, Gravel
Features
- Levels: One
- Stories: 1
- Patio & porch: Deck
- Exterior features: Playground, Private Yard, Storage
- Pool features: Above Ground, Salt Water
- Fencing: Chain Link,Front Yard,Gate
Lot
- Size: 6.41 Acres
- Features: Back Yard, Front Yard, Many Trees
Details
- Additional structures: Outbuilding
- Parcel number: 0034 127
- Special conditions: Standard
- Other equipment: None
Construction
Type & style
- Home type: MobileManufactured
- Property subtype: Manufactured Home
Materials
- Block, Stucco, Vinyl Siding
- Foundation: Block, Permanent
- Roof: Shingle
Condition
- New construction: No
- Year built: 2022
Utilities & green energy
- Sewer: Septic Tank
- Water: Public
- Utilities for property: Cable Available, Electricity Available, Natural Gas Available, Phone Available, Water Available, Water Connected
Community & HOA
Community
- Security: Smoke Detector(s)
- Subdivision: None
HOA
- Has HOA: No
Location
- Region: Chatsworth
Financial & listing details
- Price per square foot: $185/sqft
- Annual tax amount: $395
- Date on market: 10/15/2026
- Listing terms: Cash,Conventional,FHA,USDA Loan,VA Loan
Estimated market value
Not available
Estimated sales range
Not available
Not available
Price history
Price history is unavailable.
Public tax history
Tax history is unavailable.
Monthly payment
Climate risks
Neighborhood: 30705
Nearby schools
Schools provided by the listing agent
- Elementary: Coker
- Middle: Gladden Middle
- High: Murray County
Source: Greater Chattanooga Realtors. This data may not be complete. We recommend contacting the local school district to confirm school assignments for this home.
Similar homes
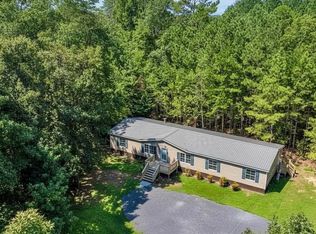
- $265,9004 bd2 ba2.1k sqft827 Brackett Ridge Rd, Chatsworth, GA 30705Active
 MLS ID #10826244, Amanda Kelly, Etowah Realty Group LLC. GAMLS
- $235,0002 bd2 ba1.1k sqft62 Short Oak Rd, Chatsworth, GA 30705Active
 MLS ID #10717956, Isamary Sanguinety, Gregory Real Estate Company. GAMLS
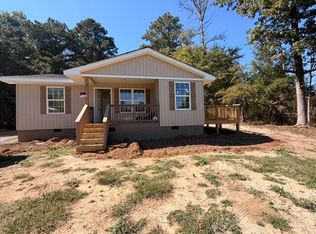
- $239,9003 bd2 ba1.2k sqft105 Rustic View Dr, Resaca, GA 30735For Sale
 MLS ID #1544325, Mandy Blankenship. Greater Chattanooga Realtors
- $249,0003 bd2 ba1.4k sqft4837 S Dixie Hwy, Resaca, GA 30735Active
 MLS ID #10822691, Sean Wallin, Maximum One Community Realtors. GAMLS
- $295,0004 bd2 ba2.2k sqft392 Nickelsville Rd NE, Resaca, GA 30735ActiveMLS ID #10789124, Ashleigh Murray, eXp Realty. GAMLS
- $240,0003 bd2 ba1.7k sqft168 Baker Cir SE, Calhoun, GA 30701ActiveMLS ID #10876412, Miranda Thomas, Keller Williams Northwest. GAMLS
- $239,9003 bd2 ba1.5k sqft357 Katie Ln, Chatsworth, GA 30705ActiveMLS ID #10769612, Mandy Parker, KW Signature Partners. GAMLS
- $329,9003 bd2 ba1.5k sqft455 Bell Loop, Chatsworth, GA 30705ActiveMLS ID #10830113, Steven T Koleno, Beycome Brokerage Realty LLC. GAMLS
- $265,0003 bd2 ba1.2k sqft270 Brody Dr NE, Resaca, GA 30735ActiveMLS ID #10844829, Karen Pugliese, Atlanta Communities. GAMLS
- $229,9003 bd2 ba1.4k sqft255 Windy Hills Ln SE, Calhoun, GA 30139New Construction
 MLS ID #7855908, Samantha Lusk, Samantha Lusk & Associates Realty, Inc.. FMLS GA
- $274,9003 bd2 ba1.3k sqft252 Hudson Way, Dalton, GA 30721ActiveMLS ID #10828668, Céline Higgins Evans, Simply List. GAMLS
- $265,0002 bd2 ba1.3k sqft202 Fire Tower Rd NE, Calhoun, GA 30701ActiveMLS ID #10871805, Shelley L Womack, Legacy Properties. GAMLS
- $289,9003 bd2 ba1.6k sqft145 Cardinal Dr NE, Calhoun, GA 30701For SaleMLS ID #7833911, Shawn Brown, Rebecca Brown and Associates Real Estate, LLC.. FMLS GA
