Welcome to 5260 Mulberry Ct, a light-filled end-unit townhome boasting unbeatable convenience in Stephens City! Ideally situated for commuters with swift access to major routes, shopping, and dining, this home offers convenient parking right at your front door. Nestled next to mature trees, you'll love the added greenery, quiet surroundings, and extra privacy that come with a prime end-unit location. Inside, the main level features a bright and airy living room bathed in natural light. The spacious kitchen boasts a large eat-in area perfect for casual everyday meals or hosting gatherings, complete with main-level laundry for added convenience. Sliding glass doors flood the space with sunlight and create an effortless indoor/outdoor flow, opening directly to a private, fenced-in patio and sprawling rear common space—ideal for outdoor entertaining or relaxing in the sun. Upstairs, you will find three comfortable bedrooms and a full bathroom. Bursting with potential, this home is the perfect opportunity for an investor or a buyer eager to add a little love, bring their vision to life, and build instant sweat equity!
Pending
$199,900
5260 Mulberry Ct, Stephens City, VA 22655
3beds
1,170sqft
:
Get pre-qualified$1,226/mo
Townhouse
Built in 1976
1,024 Square Feet Lot
$199,900 Zestimate®
$171/sqft
$21/mo HOA
What's special
Private fenced-in patioLight-filled end-unit townhomeThree comfortable bedrooms
- 9 days |
- 395 |
- 24 |
Likely to sell faster than
Zillow last checked:
Listing updated:
Listed by:
Dan Whitacre 540-327-6718,
Colony Realty 540-662-0323
Source: Bright MLS,MLS#: VAFV2043580
Facts & features
Interior
Bedrooms & bathrooms
- Bedrooms: 3
- Bathrooms: 1
- Full bathrooms: 1
Rooms
- Room types: Living Room, Dining Room, Primary Bedroom, Bedroom 2, Bedroom 3, Kitchen, Full Bath
Primary bedroom
- Level: Upper
Bedroom 2
- Level: Upper
Bedroom 3
- Level: Upper
Dining room
- Level: Main
Other
- Features: Bathroom - Tub Shower
- Level: Upper
Kitchen
- Features: Dining Area, Eat-in Kitchen
- Level: Main
Living room
- Level: Main
Heating
- Heat Pump, Electric
Cooling
- Central Air, Electric
Appliances
- Included: Oven/Range - Electric, Refrigerator, Dishwasher, Disposal, Washer/Dryer Stacked, Range Hood, Electric Water Heater
- Laundry: Main Level
Features
- Bathroom - Tub Shower, Built-in Features, Combination Kitchen/Dining, Dining Area, Eat-in Kitchen, Kitchen - Table Space
- Flooring: Carpet
- Doors: Sliding Glass
- Has basement: No
- Has fireplace: No
Interior area
- Total structure area: 1,170
- Total interior livable area: 1,170 sqft
- Finished area above ground: 1,170
- Finished area below ground: 0
Property
Parking
- Parking features: Parking Lot
Accessibility
- Accessibility features: None
Features
- Levels: Two
- Stories: 2
- Patio & porch: Patio
- Pool features: None
Lot
- Size: 1,024 Square Feet
- Features: Backs - Open Common Area
Details
- Additional structures: Above Grade, Below Grade
- Parcel number: 74A0339A
- Zoning: R3
- Special conditions: Standard
Construction
Type & style
- Home type: Townhouse
- Architectural style: Colonial
- Property subtype: Townhouse
Materials
- Brick, Combination
- Foundation: Block, Slab
Condition
- New construction: No
- Year built: 1976
Utilities & green energy
- Sewer: Public Sewer
- Water: Public
Community & HOA
Community
- Subdivision: Mowery Townhouses
HOA
- Has HOA: Yes
- HOA fee: $250 annually
Location
- Region: Stephens City
Financial & listing details
- Price per square foot: $171/sqft
- Tax assessed value: $181,000
- Annual tax amount: $1,140
- Date on market: 7/23/2026
- Listing agreement: Exclusive Right To Sell
- Ownership: Fee Simple
Estimated market value
$199,900
$190,000 - $210,000
$1,675/mo
Price history
| Date | Event | Price |
|---|---|---|
| 7/30/2026 | Pending sale | $199,900$171/sqft |
Source:  Bright MLS #VAFV2043580 Report a problem Bright MLS #VAFV2043580 Report a problem | ||
| 7/23/2026 | Listed for sale | $199,900+145.3%$171/sqft |
Source: Bright MLS #VAFV2043580 Report a problem | ||
| 4/3/2013 | Sold | $81,500-3.6%$70/sqft |
Source: Public Record Report a problem | ||
| 1/16/2013 | Listed for sale | $84,500$72/sqft |
Source: ERA Oakcrest Realty, Inc. #FV7986140 Report a problem | ||
Public tax history
| Year | Property taxes | Tax assessment |
|---|---|---|
| 2025 | $869 +25.7% | $181,000 +33.6% |
| 2024 | $691 | $135,500 |
| 2023 | $691 +95.3% | $135,500 +16.8% |
| 2022 | $354 | $116,000 |
| 2021 | $354 -44.4% | $116,000 +11.1% |
| 2020 | $637 -50% | $104,400 |
| 2019 | $1,274 +113.5% | $104,400 +6.7% |
| 2018 | $597 +1.7% | $97,800 |
| 2017 | $587 +20.3% | $97,800 +12.3% |
| 2016 | $488 | $87,100 |
| 2015 | $488 | $87,100 +3.1% |
| 2014 | -- | $84,500 |
| 2013 | -- | $84,500 +12.5% |
| 2012 | -- | $75,100 |
| 2011 | -- | $75,100 -20.7% |
| 2010 | -- | $94,700 |
| 2009 | -- | $94,700 +10.8% |
| 2008 | -- | $85,500 |
| 2007 | -- | $85,500 |
| 2006 | -- | $85,500 |
| 2005 | -- | $85,500 +43.7% |
| 2003 | -- | $59,500 |
| 2002 | -- | $59,500 |
Find assessor info on the county website
Monthly payment
Est. payment
Payment breakdown
Explore the cost of this home by adjusting the details. Changes won't be saved.Climate risks
Neighborhood: 22655
Nearby schools
GreatSchools rating
- 4/10Middletown Elementary SchoolGrades: PK-5Distance: 4 mi
- 4/10Robert E. Aylor Middle SchoolGrades: 6-8Distance: 2.4 mi
- 4/10Sherando High SchoolGrades: 9-12Distance: 1.3 mi
Schools provided by the listing agent
- Middle: Robert E. Aylor
- High: Sherando
- District: Frederick County Public Schools
Source: Bright MLS. This data may not be complete. We recommend contacting the local school district to confirm school assignments for this home.
- $218,9003 bd1 ba1.1k sqft5262 Mulberry Ct, Stephens City, VA 22655Off Market
- $219,4003 bd1 ba1.1k sqft5264 Mulberry Ct, Stephens City, VA 22655Off Market
- $249,5003 bd1 ba1.1k sqft5266 Mulberry Ct, Stephens City, VA 22655Off Market
- $331,2003 bd1 ba1.8k sqft5258 Mulberry Run Ct, Stephens City, VA 22655Off Market
- $231,5003 bd1 ba1.1k sqft5268 Mulberry Ct, Stephens City, VA 22655Off Market
- $327,2003 bd3 ba1.8k sqft5256 Mulberry Run Ct, Stephens City, VA 22655Off Market
- $237,1003 bd1 ba1.1k sqft5270 Mulberry Ct, Stephens City, VA 22655Off Market
- $339,4003 bd4 ba2k sqft5254 Mulberry Run Ct, Stephens City, VA 22655Off Market
A local agent can set up tours, give advice and negotiate with sellers.
A local lender can help you make sure your offer is ready when you are.
Similar homes
- $269,9003 bd2 ba1.1k sqft200 Freeton Ct, Stephens City, VA 22655For Sale
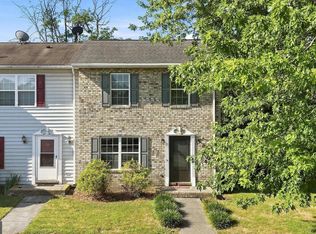
 MLS ID #VAFV2043460, RoxAnn Grimes, RE/MAX Roots. Bright MLS
 - $199,9002 bd1 ba850 sqft96 Hackberry Dr, Stephens City, VA 22655For Sale
 MLS ID #VAFV2043134, David Spence, RE/MAX Roots. Bright MLS
 - $253,5002 bd2 ba990 sqft424 Ridgefield Ave, Stephens City, VA 22655For Sale
 MLS ID #VAFV2043578, Mrs. Grace Bellows, Samson Properties. Bright MLS
 - $259,0003 bd2 ba1.2k sqft153 Buckingham Dr, Stephens City, VA 22655For Sale
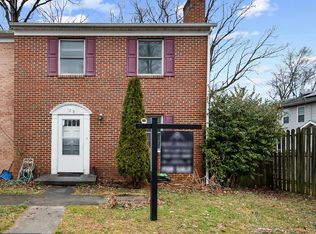 MLS ID #VAFV2039812, Jim Clark, Mint Realty. Bright MLS
 - $265,0002 bd1 ba990 sqft116 Pocono Pl, Stephens City, VA 22655For SaleMLS ID #VAFV2043610, Caleb Fowler, Samson Properties. Bright MLS
- $275,0002 bd2 ba1.1k sqft336 Surrey Club Ln, Stephens City, VA 22655For SaleMLS ID #VAFV2042826, Leah Clowser, RE/MAX Roots. Bright MLS
- $220,0002 bd2 ba1.1k sqftLakeside, Stephens City, VA 22655For SaleMLS ID #VAFV2041786, Rick Roman, Keller Williams Realty/Lee Beaver & Assoc.. Bright MLS
- $199,9002 bd1 ba896 sqft135 Beeden Ln, Front Royal, VA 22630For SaleMLS ID #VAWR2014632, Brad Cook, Keller Williams Realty/Lee Beaver & Assoc.. Bright MLS
- $220,0003 bd1 ba1k sqft1000 Opequon Ave, Winchester, VA 22601For SaleNextHome
- $290,0003 bd2 ba1.2k sqft316 Copperfield Ln, Winchester, VA 22602For SaleMLS ID #VAFV2043682, Bridget Byrd, RE/MAX Roots. Bright MLS
- $219,9001 bd1 ba740 sqft1057 Foreman Ln, Winchester, VA 22603For SaleMLS ID #VAFV2043646, Rick Kozlowski, Long & Foster Real Estate, Inc.. Bright MLS
- $250,0003 bd1 ba1k sqft143 E Dowell J Cir, Winchester, VA 22602For SaleMLS ID #VAFV2043088, Sarah Hott hott, Realty ONE Group Old Towne. Bright MLS
- $212,0002 bd2 ba1.1k sqft145 Hailey Ln, Strasburg, VA 22657For SaleMLS ID #VASH2015032, Sarah Hott hott, Realty ONE Group Old Towne. Bright MLS
- $285,0003 bd2 ba1.2k sqft357 Happy Creek Dr, Kearneysville, WV 25430For SaleMLS ID #WVJF2025286, Ashley Basore, Keller Williams Realty Advantage. Bright MLS
- $180,0002 bd1 ba1k sqft61 Hamms Rocky Hill Ln, Front Royal, VA 22630For SaleMLS ID #VAWR2013912, Jose Barreto, Spring Hill Real Estate, LLC.. Bright MLS
- $210,0002 bd2 ba1.1k sqft245 Brandy Ct, Strasburg, VA 22657For SaleMLS ID #VASH2015060, Lori Hoffman, Realty ONE Group Old Towne. Bright MLS
- $280,0003 bd3 ba1.2k sqft8 Whiting Ave, Boyce, VA 22620For SaleMLS ID #VACL2007036, Dan Hamblen, EXP Realty, LLC. Bright MLS
- $279,0003 bd1 ba975 sqft528 E Queen St, Strasburg, VA 22657For SaleMLS ID #VASH2015154, Kevin Smith, Sager Real Estate. Bright MLS
- $215,0001 bd1 ba637 sqft106 Blackfeet Trl, Winchester, VA 22602For SaleMLS ID #VAFV2042842, Tiffany Ritter, MarketPlace REALTY. Bright MLS
- $158,0003 bd1 ba1k sqft176 Pouts Hill Rd, Strasburg, VA 22657AuctionXome
