
THIS ABSOLUTELY AMAZING TURN KEY STUNNER FEATURES 3 BEDROOMS, 2 WITH WALK IN CLOSETS INCLUDING THE PRIMARY, WHICH ALSO HAS A PRIVATE BALCONY, 3 BATHROOMS, 2 CAR GARAGE WITH EXTRA TALL CEILINGS AND EPOXY GARAGE FLOORING ON ALMOST A THIRD OF AN ACRE WITH RV ACCESS, CONCRETE DRIVEWAY, WOOD BURNING STOVE WITH BLOWER, PANTRY AND SO MUCH MORE!!! Looking for flex space or additional square footage? The large great room has ample room for the family and movie night, and the bonus den/family room and the large formal dining room give options galore! In the great room, traditional mountain scenery includes knotty pine tongue and groove and open beam effects, along with an amazing wood burning stove with blower. The well appointed kitchen opens to the spacious great room, with breakfast counter, granite counters, stainless appliances and recessed lighting, and access to your HUGE backyard with large shed which is perfect for the tools and sleds. Large pantry is centrally located and the over sized laundry room with bonus basin makes the Costco haul and daily laundry grind a breeze. Up the grand staircase to the 3 large bedrooms and large master suite, with linen and towel storage centrally located for the fam-bam! NEW FLOORING THROUGHOUT, NEW EXTERIOR AND INTERIOR PAINT, NEW COUNTER TOPS IN THE BATHROOMS, NEW INTERIOR AND EXTERIOR LIGHT FIXTURES, NEW EPOXY FLOORING IN GARAGE, NEW TOILETS THROUGHOUT, AND PRICED JUST RIGHT!! This East side stunner checks so many boxes and is an absolute MUST SEE for the family looking to change their latitude in picturesque Wrightwood!
Pending
Listed by: Curtis Schneider, Broker • Curtis Schneider • Contact: 760-662-9417
$599,900
5260 Orchard Dr, Wrightwood, CA 92397
3beds
2,601sqft
:
Get pre-qualified$4,600/mo
Single Family Residence
Built in 1988
0.3 Acres Lot
$595,500 Zestimate®
$231/sqft
$-- HOA
What's special
- 47 days |
- 339 |
- 26 |
Zillow last checked:
Listing updated:
Listed by:
Curtis Schneider DRE #02007191 760-662-9417,
Curtis Schneider, Broker,
Danielle Rivera DRE #02443182,
Curtis Schneider, Broker
Source: CRMLS,MLS#: HD26135783 Originating MLS: California Regional MLS
Originating MLS: California Regional MLSFacts & features
Interior
Bedrooms & bathrooms
- Bedrooms: 3
- Bathrooms: 3
- Full bathrooms: 2
- 3/4 bathrooms: 1
- Main level bathrooms: 1
Rooms
- Room types: Bedroom, Den, Family Room, Great Room, Kitchen, Laundry, Living Room, Pantry, Dining Room
Bedroom
- Features: All Bedrooms Up
Bathroom
- Features: Bathroom Exhaust Fan, Low Flow Plumbing Fixtures, Quartz Counters, Remodeled, Upgraded, Vanity, Walk-In Shower
Kitchen
- Features: Granite Counters, Remodeled, Updated Kitchen
Pantry
- Features: Walk-In Pantry
Heating
- Central, Forced Air, Natural Gas
Cooling
- Humidity Control, Attic Fan
Appliances
- Included: Disposal, Gas Oven, Gas Range, Gas Water Heater, Refrigerator, Range Hood, Water Heater
- Laundry: Washer Hookup, Gas Dryer Hookup, Inside, Laundry Room
Features
- Beamed Ceilings, Wet Bar, Built-in Features, Balcony, Block Walls, Ceiling Fan(s), Separate/Formal Dining Room, Granite Counters, High Ceilings, Country Kitchen, Open Floorplan, Storage, Bar, All Bedrooms Up, Walk-In Pantry
- Flooring: Carpet, Laminate
- Windows: Double Pane Windows
- Basement: Utility
- Has fireplace: Yes
- Fireplace features: Blower Fan, Living Room, Wood Burning
- Common walls with other units/homes: No Common Walls
Interior area
- Total interior livable area: 2,601 sqft
Property
Parking
- Total spaces: 6
- Parking features: Door-Multi, Driveway, Garage Faces Front, Garage, Garage Door Opener, Oversized, RV Access/Parking
- Attached garage spaces: 2
- Uncovered spaces: 4
Accessibility
- Accessibility features: Parking, Accessible Hallway(s)
Features
- Levels: Two
- Stories: 2
- Entry location: 1
- Patio & porch: Rear Porch, Covered, Front Porch, Wood
- Exterior features: Lighting
- Pool features: None
- Spa features: None
- Fencing: Chain Link
- Has view: Yes
- View description: Mountain(s), Neighborhood, Trees/Woods
Lot
- Size: 0.3 Acres
- Features: Gentle Sloping, Irregular Lot, Street Level
Details
- Additional structures: Shed(s)
- Parcel number: 0356352060000
- Special conditions: Trust
- Horse amenities: Riding Trail
Construction
Type & style
- Home type: SingleFamily
- Architectural style: Craftsman,Custom
- Property subtype: Single Family Residence
Materials
- Wood Siding
- Foundation: Block
- Roof: Composition
Condition
- Turnkey
- New construction: No
- Year built: 1988
Utilities & green energy
- Electric: 220 Volts in Garage, Standard
- Sewer: Septic Tank
- Water: Private
- Utilities for property: Cable Available, Electricity Connected, Natural Gas Connected, Phone Available, Water Connected
Community & HOA
Community
- Features: Biking, Foothills, Hiking, Horse Trails, Hunting, Lake, Mountainous, Near National Forest, Preserve/Public Land, Rural, Water Sports
- Security: Carbon Monoxide Detector(s), Smoke Detector(s)
Location
- Region: Wrightwood
- Elevation: 6070 Feet
Financial & listing details
- Price per square foot: $231/sqft
- Tax assessed value: $368,829
- Annual tax amount: $3,725
- Date on market: 6/26/2026
- Cumulative days on market: 47 days
- Listing terms: Cash,Conventional,FHA,VA Loan
- Road surface type: Paved
Estimated market value
$595,500
$566,000 - $625,000
$3,187/mo
Price history
| Date | Event | Price |
|---|---|---|
| 7/26/2026 | Pending sale | $599,900$231/sqft |
Source:  CRMLS #HD26135783 Report a problem CRMLS #HD26135783 Report a problem | ||
| 6/26/2026 | Listed for sale | $599,900$231/sqft |
Source: CRMLS #HD26135783 Report a problem | ||
Public tax history
| Year | Property taxes | Tax assessment |
|---|---|---|
| 2025 | $3,725 -3.8% | $368,829 +2% |
| 2024 | $3,871 +0.8% | $361,597 +5.6% |
| 2023 | $3,841 +6.3% | $342,422 +2% |
| 2022 | $3,615 +1.9% | $335,708 +2% |
| 2021 | $3,546 +1.3% | $329,125 +1% |
| 2020 | $3,501 +2% | $325,750 +2% |
| 2019 | $3,431 +6.9% | $319,363 +2% |
| 2018 | $3,209 +1.8% | $313,101 +2% |
| 2017 | $3,152 | $306,962 +2% |
| 2016 | $3,152 +2.2% | $300,943 +1.5% |
| 2015 | $3,083 +1.3% | $296,422 +2% |
| 2014 | $3,044 | $290,615 +0.5% |
| 2013 | -- | $289,302 +2% |
| 2012 | -- | $283,629 +2% |
| 2011 | -- | $278,068 +0.8% |
| 2010 | -- | $275,989 -0.2% |
| 2009 | -- | $276,645 +2% |
| 2008 | -- | $271,220 +2% |
| 2007 | -- | $265,902 +2% |
| 2006 | -- | $260,688 +2% |
| 2005 | -- | $255,576 +2% |
| 2004 | -- | $250,564 +1.9% |
| 2003 | -- | $245,972 +2% |
| 2002 | -- | $241,149 +2% |
| 2001 | -- | $236,421 +2% |
| 2000 | -- | $231,785 |
Find assessor info on the county website
Monthly payment
Est. payment
Payment breakdown
Explore the cost of this home by adjusting the details. Changes won't be saved.Climate risks
Neighborhood: 92397
Nearby schools
GreatSchools rating
- 8/10Wrightwood Elementary SchoolGrades: K-5Distance: 1.6 mi
- 3/10Pinon Mesa Middle SchoolGrades: 6-8Distance: 5.5 mi
- 5/10Serrano High SchoolGrades: 9-12Distance: 5.2 mi
Schools provided by the listing agent
- Elementary: Wrightwood
- High: Serrano
Source: CRMLS. This data may not be complete. We recommend contacting the local school district to confirm school assignments for this home.
- $489,6003 bd2 ba1.6k sqft5270 Orchard Dr, Wrightwood, CA 92397Off Market

- $398,7002 bd2 ba1.3k sqft5250 Orchard Dr, Wrightwood, CA 92397Off Market
- $549,0005 bd3 ba2.5k sqft5276 Orchard St, Wrightwood, CA 92397Sold
- $714,3003 bd3 ba5.1k sqft5210 E Canyon Dr, Wrightwood, CA 92397Off Market
- $484,1003 bd3 ba1.6k sqft5250 E Canyon Dr, Wrightwood, CA 92397Off Market
- $506,3003 bd2 ba1.5k sqft5271 Orchard Dr, Wrightwood, CA 92397Off Market
- $470,7004 bd2 ba1.8k sqft5290 Orchard Dr, Wrightwood, CA 92397Off Market
- $472,0002 bd3 ba1.4k sqft5221 E Canyon Dr, Wrightwood, CA 92397Off Market
A local agent can set up tours, give advice and negotiate with sellers.
Similar homes
- $625,0003 bd2 ba2k sqft1025 Rivera Dr, Wrightwood, CA 92397For Sale
 MLS ID #HD26170915, Debora Nielson, Curtis Schneider, Broker. CRMLS
 - $585,0003 bd3 ba2.2k sqft5375 Chaumont Dr, Wrightwood, CA 92397For Sale
 MLS ID #HD26068103, Linda Tashiro, Wrightwood Mountain Realty. CRMLS
 - $620,0003 bd2 ba1.7k sqft5319 Desert View Dr, Wrightwood, CA 92397For Sale
 MLS ID #DW26059613, Jacqueline Soto, ehomes. CRMLS
 - $599,0003 bd3 ba2.4k sqft985 Pheasant Rd, Wrightwood, CA 92397For Sale
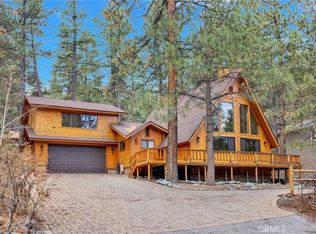 MLS ID #TR26020592, Sara Kearns, Saravia Realty. CRMLS
 - $675,0003 bd2 ba1.7k sqft5180 Lone Pine Canyon Rd, Wrightwood, CA 92397For SaleMLS ID #HD26134991, Nichole Johnston, Wrightwood Mountain Realty. CRMLS
- $729,0003 bd3 ba3.1k sqft1604 Blackbird Rd, Wrightwood, CA 92397For SaleMLS ID #HD26112047, Katharine Adair-Zoll, Park Place Realty. CRMLS
- $647,0003 bd3 ba2.2k sqft7685 Wintergreen Rd, Wrightwood, CA 92397For SaleMLS ID #HD26115152, Kyle Zimbro, Coldwell Banker Home Source. CRMLS
- $675,0005 bd3 ba3k sqft5495 Summit Dr, Wrightwood, CA 92397For SaleMLS ID #CV25194713, Shawn Oglesby, Century 21 Masters. CRMLS
- $650,0003 bd2 ba2.2k sqft1488 Linnet Rd, Wrightwood, CA 92397For SaleMLS ID #HD26112889, Katharine Adair-Zoll, Park Place Realty. CRMLS
- $587,0004 bd3 ba2.4k sqft26633 Timberline Dr, Wrightwood, CA 92397For SaleMLS ID #CV26064576, Rhonda Hatley, CENTURY 21 EXPERIENCE. CRMLS
- $715,0003 bd3 ba2.7k sqft26644 Timberline Dr, Wrightwood, CA 92397For SaleMLS ID #HD26171876, Denette Haney, RE/MAX FREEDOM. CRMLS
- $624,9004 bd2 ba3.2k sqft1147 Twin Lakes Dr, Wrightwood, CA 92397For SaleMLS ID #HD26080579, Isabella Martineau, Realty ONE Group Empire. CRMLS
- $665,0005 bd3 ba2.9k sqft1137 Edna St, Wrightwood, CA 92397For SaleMLS ID #HD26146012, Kimberly Jarrard, RE/MAX FREEDOM. CRMLS
- $679,9993 bd3 ba2.6k sqft6284 Apple Vista Dr, Wrightwood, CA 92397For SaleMLS ID #CV26163712, Gina MacIsaac, RE/MAX MASTERS REALTY. CRMLS
- $489,0003 bd2 ba1.7k sqft779 Oriole Rd, Wrightwood, CA 92397For SaleMLS ID #HD26130613, Katharine Adair-Zoll, Park Place Realty. CRMLS
- $420,0003 bd2 ba1.6k sqft2015 Mojave Scenic Dr, Wrightwood, CA 92397For SaleMLS ID #HD26082743, Jennifer Irvin, RE/MAX FREEDOM. CRMLS
- $495,0004 bd2 ba1.3k sqft1143 Robin Ln, Wrightwood, CA 92397For SaleMLS ID #HD26162596, Linda Tashiro, Wrightwood Mountain Realty. CRMLS
- $789,0004 bd4 ba2.3k sqft1535 Linnet Rd, Wrightwood, CA 92397For SaleMLS ID #HD26094875, Delene Rodenborn, Wrightwood Mountain Realty. CRMLS
- $530,0003 bd2 ba2.5k sqft960 Snowbird Rd, Wrightwood, CA 92397For SaleMLS ID #HD25130200, Katharine Adair-Zoll, Park Place Realty. CRMLS
- $549,9003 bd3 ba2.1k sqft10325 Sheep Creek Rd, Phelan, CA 92371For SaleMLS ID #HD26171857, Michelle Madueno, Realty ONE Group Empire. CRMLS
Local buyer's agents are ready to help
