Opportunity knocks! Check out this full duplex located at 527 & 531 Prairie Street in Hinckley. This move-in-ready property features two separate tax bills, each with a 50x150 lot (100x150 combined lot size), separate utilities paid by tenants, and a shared shed on the property. Key details for each 1,081 sq. ft. unit include: 2 spacious bedrooms and 1 full bath, Large living room and ample closet space, Kitchen/dining combo with stainless steel appliances, In-unit laundry hook-ups and ceiling fans,1-car attached garage with opener, Access to a gorgeous yard with a concrete patio.Property Updates include- Unit 527: Fully updated with new vinyl plank flooring, fresh paint, updated bath, and new kitchen cabinets, countertops, and stainless steel appliances. Unit 531: Updated with newer cabinets, fresh paint, vinyl plank floors, and stainless steel appliances. Major Upgrades:New roof (2022), plus 2 new A/C units and furnaces (2024). This property offers fantastic flexibility: rent both sides, live in one and rent the other, or live in one and sell the other!
Active
$438,500
527-531 Prairie St, Hinckley, IL 60520
4beds
--sqft
Multi Family
Built in 1975
-- sqft lot
$425,600 Zestimate®
$--/sqft
$-- HOA
What's special
Fresh paintIn-unit laundry hook-upsUpdated bathCeiling fansAmple closet space
- 17 days
- 335
- 11
Zillow last checked:
Listing updated:
Listed by:
Tracy Behrens, ABR,E-PRO,SFR 630-212-1610,
Legacy Properties
Source: MRED as distributed by MLS GRID,MLS#: 12758083
Facts & features
Interior
Bedrooms & bathrooms
- Bedrooms: 4
- Bathrooms: 2
- Full bathrooms: 2
Heating
- Natural Gas
Features
- Basement: Crawl Space,Full
Property
Parking
- Total spaces: 2
- Parking features: Garage, Yes, Garage Owned, Attached
- Attached garage spaces: 2
Features
- Patio & porch: Patio
Lot
- Size: 0.35 Acres
- Dimensions: 100x150
Details
- Additional structures: Shed(s)
- Additional parcels included: 1514177012
- Parcel number: 1514177012
- Special conditions: None
- Other equipment: Ceiling Fan(s), Radon Mitigation System
Construction
Type & style
- Home type: MultiFamily
- Architectural style: Ranch
- Property subtype: Multi Family
Materials
- Brick, Cedar
- Foundation: Concrete Perimeter
- Roof: Asphalt
Condition
- New construction: No
- Year built: 1975
Utilities & green energy
- Sewer: Public Sewer
- Water: Public
Community & HOA
Community
- Features: Street Lights, Street Paved
- Security: Carbon Monoxide Detector(s)
Location
- Region: Hinckley
Financial & listing details
- Annual tax amount: $8,288
- Date on market: 9/12/2026
- Ownership: Fee Simple
Estimated market value
$425,600
$404,000 - $447,000
$1,300/mo
Price history
| Date | Event | Price |
|---|---|---|
| 9/12/2026 | Listed for sale | $438,500+3.2% |
Source:  MRED as distributed by MLS GRID #12758083 Report a problem MRED as distributed by MLS GRID #12758083 Report a problem | ||
| 3/7/2026 | Listing removed | $425,000 |
Source: MRED as distributed by MLS GRID #12495105 Report a problem | ||
| 2/5/2026 | Listed for sale | $425,000 |
Source: MRED as distributed by MLS GRID #12495105 Report a problem | ||
| 1/5/2026 | Contingent | $425,000 |
Source: MRED as distributed by MLS GRID #12495105 Report a problem | ||
| 10/14/2025 | Listed for sale | $425,000 |
Source: MRED as distributed by MLS GRID #12495105 Report a problem | ||
| 10/14/2025 | Listing removed | $425,000 |
Source: MRED as distributed by MLS GRID #12459393 Report a problem | ||
| 10/10/2025 | Contingent | $425,000 |
Source: MRED as distributed by MLS GRID #12459393 Report a problem | ||
| 8/30/2025 | Listed for sale | $425,000 |
Source: MRED as distributed by MLS GRID #12459393 Report a problem | ||
Public tax history
Tax history is unavailable.
Monthly payment
Est. payment
Payment breakdown
Explore the cost of this home by adjusting the details. Changes won't be saved.Climate risks
Neighborhood: 60520
Nearby schools
Schools provided by the listing agent
- Elementary: Hinckley Big Rock Elementary Sch
- Middle: Hinckley-Big Rock Middle School
- High: Hinckley-Big Rock High School
- District: 429
Source: MRED as distributed by MLS GRID. This data may not be complete. We recommend contacting the local school district to confirm school assignments for this home.

Similar homes
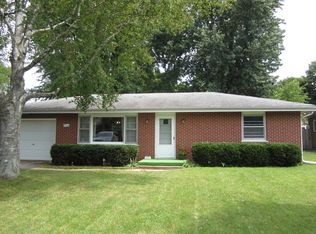
- $445,0004 bd3 ba2.2k sqft51 Dawn Ave, Plano, IL 60545Active
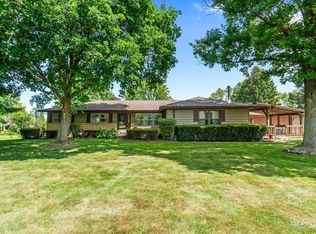 MLS ID #12714059, Melissa Garcia, Legacy Properties, A Sarah Leonard Company, LLC. MRED as distributed by MLS GRID
 - $440,0004 bd3 ba1.8k sqft972 Westgate Dr, Aurora, IL 60506New
 MLS ID #12769619, Javier Alday, Realty of America, LLC. MRED as distributed by MLS GRID
 - $450,0004 bd4 ba2.4k sqft48 Glenda Ln, Plano, IL 60545Active
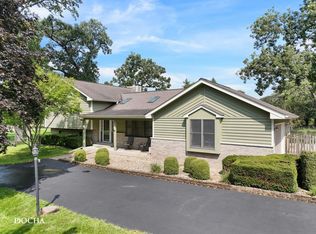 MLS ID #12738992, Meredith DeLeo, Keller Williams Infinity. MRED as distributed by MLS GRID
 - $465,0005 bd4 ba2.3k sqft52 Blackberry Trl, Aurora, IL 60506New
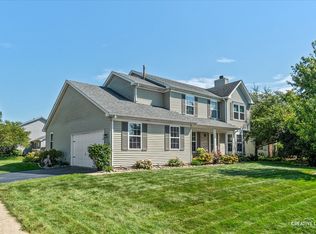 MLS ID #12771798, Tracy Behrens, ABR,E-PRO,SFR, Legacy Properties. MRED as distributed by MLS GRID
