Step into the timeless character of this beautifully maintained home thoughtfully cared for through the 45 yrs of ownership. From the inviting wrap-around porch to the original hardwood floors, this 4 Bd 1ba.home blends historic charm with the updates today's homeowners appreciate!!The main level features a spacious master bed, beautiful hardwood floors throughout the 1st floor, and a kitchen accented by warm alder cabinetry and tile flooring. The wrap around front porch offers the perfect place to relax and enjoy the character and curb appeal of this unique home, with Azek flooring used on the fr porch. Numerous updates provide peace of mind, including replacement of all windows-2003, new roof -2020, 2 Hvac systems in the past 1.5yrs, and a water heater and softener only 9 Mon old. This yr new spray foam insulation added to the attic. A generator hookup outside provides an added layer of convenience. Come see all that this lovingly maintained home has to offer!!!
Pending
$189,500
527 Center Street, Mt Vernon, MO 65712
4beds
1,688sqft
Single Family Residence
Built in 1891
0.29 Acres Lot
$188,000 Zestimate®
$112/sqft
$-- HOA
What's special
Inviting wrap-around porchOriginal hardwood floors
- 16 days
- 506
- 62
Zillow last checked:
Listing updated:
Listed by:
Barbara R Coy 417-461-6795,
ReeceNichols - Mount Vernon
Source: SOMOMLS as distributed by MLS GRID,MLS#: 60335051
Facts & features
Interior
Bedrooms & bathrooms
- Bedrooms: 4
- Bathrooms: 1
- Full bathrooms: 1
Rooms
- Room types: Master Bedroom, Living Room
Primary bedroom
- Area: 240.16
- Dimensions: 15.8 x 15.2
Bedroom 2
- Area: 196.56
- Dimensions: 15.6 x 12.6
Bedroom 3
- Area: 241.68
- Dimensions: 15.9 x 15.2
Bedroom 4
- Area: 278.25
- Dimensions: 17.5 x 15.9
Dining room
- Area: 240.21
- Dimensions: 15.7 x 15.3
Kitchen
- Area: 126.25
- Dimensions: 12.5 x 10.1
Laundry
- Area: 32.83
- Dimensions: 6.7 x 4.9
Living room
- Area: 266.22
- Dimensions: 17.4 x 15.3
Porch
- Area: 76.96
- Dimensions: 10.4 x 7.4
Heating
- Forced Air, Fireplace(s), Natural Gas
Cooling
- Central Air
Appliances
- Included: Gas Cooktop, Microwave, Water Softener Owned, Electric Water Heater
- Laundry: Main Level, W/D Hookup
Features
- Internet - Fiber Optic, Laminate Counters, High Ceilings
- Flooring: Carpet, Tile, Hardwood
- Windows: Double Pane Windows
- Basement: Sump Pump,Unfinished,Partial
- Attic: Access Only:No Stairs
- Has fireplace: Yes
- Fireplace features: Living Room, Gas
Interior area
- Total structure area: 1,900
- Total interior livable area: 1,688 sqft
- Finished area above ground: 1,688
- Finished area below ground: 0
Property
Parking
- Total spaces: 3
- Parking features: Driveway, On Street, Garage Faces Front, Garage Door Opener
- Garage spaces: 3
- Carport spaces: 2
- Has uncovered spaces: Yes
Features
- Levels: Two
- Stories: 2
- Patio & porch: Patio, Covered, Front Porch
- Exterior features: Rain Gutters
- Fencing: None
- Has view: Yes
- View description: City
Lot
- Size: 0.29 Acres
- Dimensions: 75 x 188
Details
- Parcel number: 099030004009005000
- Other equipment: TV Antenna
Construction
Type & style
- Home type: SingleFamily
- Architectural style: Victorian
- Property subtype: Single Family Residence
Materials
- Wood Siding
- Foundation: Other
- Roof: Composition
Condition
- Year built: 1891
Utilities & green energy
- Sewer: Public Sewer
- Water: Public
Community & HOA
Community
- Security: Carbon Monoxide Detector(s)
- Subdivision: Tarrants
Location
- Region: Mount Vernon
Financial & listing details
- Price per square foot: $112/sqft
- Tax assessed value: $14,060
- Annual tax amount: $642
- Date on market: 9/28/2026
- Listing terms: Cash,VA Loan,USDA/RD,FHA,Conventional
- Road surface type: Asphalt
Estimated market value
$188,000
$179,000 - $197,000
$1,329/mo
Price history
| Date | Event | Price |
|---|---|---|
| 10/1/2026 | Pending sale | $189,500$112/sqft |
Source:  SOMOMLS as distributed by MLS GRID #60335051 Report a problem SOMOMLS as distributed by MLS GRID #60335051 Report a problem | ||
| 9/28/2026 | Listed for sale | $189,500$112/sqft |
Source: SOMOMLS as distributed by MLS GRID #60335051 Report a problem | ||
Public tax history
| Year | Property taxes | Tax assessment |
|---|---|---|
| 2025 | $642 +0.5% | $14,060 +9.2% |
| 2024 | $639 +0.4% | $12,880 |
| 2023 | $637 +6.5% | $12,880 +6.5% |
| 2022 | $598 -0.1% | $12,090 |
| 2021 | $598 | $12,090 +4.8% |
| 2020 | -- | $11,540 |
| 2018 | $526 | $11,540 |
| 2017 | -- | $11,540 +9.6% |
| 2016 | -- | $10,530 |
| 2015 | -- | $10,530 |
| 2014 | -- | $10,530 |
| 2013 | -- | $10,530 |
| 2012 | -- | $10,530 |
| 2011 | -- | $10,530 |
Find assessor info on the county website
Monthly payment
Est. payment
Payment breakdown
Explore the cost of this home by adjusting the details. Changes won't be saved.Climate risks
Neighborhood: 65712
Nearby schools
Schools provided by the listing agent
- Elementary: Mt Vernon
- Middle: Mt Vernon
- High: Mt Vernon
Source: SOMOMLS as distributed by MLS GRID. This data may not be complete. We recommend contacting the local school district to confirm school assignments for this home.

Similar homes
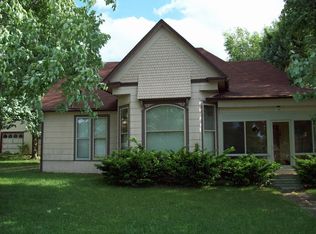
- $165,0004 bd2 ba1.8k sqft700 E Center St, Mount Vernon, MO 65712For Sale By Owner

- $206,0004 bd2 ba2.3k sqft416 W Water Street, Mt Vernon, MO 65712Active
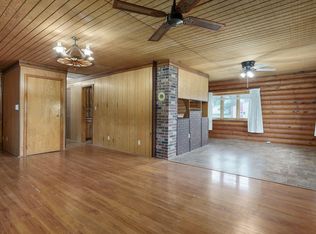
 MLS ID #60334544, Lance Dale Phillips, ReeceNichols - Mount Vernon. SOMOMLS as distributed by MLS GRID
 - $229,0004 bd3 ba2.1k sqft505 E Center Street, Mt Vernon, MO 65712Active
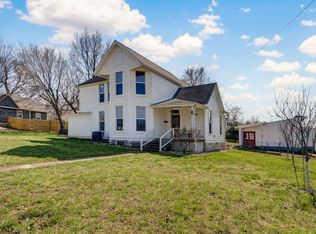 MLS ID #60335274, Tara Sartin, ReeceNichols - Mount Vernon. SOMOMLS as distributed by MLS GRID
 - $--2 bd1 ba1.1k sqft322 S Hazel St, Mount Vernon, MO 65712Auction
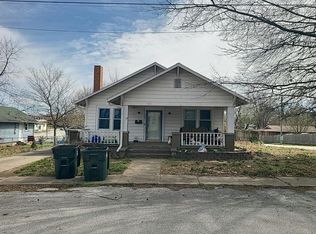 Auction.com 2
 - $199,5003 bd2 ba1.1k sqft220 E Olive Street, Mt Vernon, MO 65712ActiveMLS ID #60330277, Lance Dale Phillips, ReeceNichols - Mount Vernon. SOMOMLS as distributed by MLS GRID
- $240,0003 bd2 ba1.4k sqft553 King Street, Mt Vernon, MO 65712ActiveMLS ID #60333458, Amber Jones, Valiant Group Real Estate. SOMOMLS as distributed by MLS GRID
- $144,9003 bd2 ba1.1k sqft808 N Mccanse Street, Mt Vernon, MO 65712ActiveMLS ID #60327877, Brett Reinhart, BUY & SELL REALTY, LLC. SOMOMLS as distributed by MLS GRID
- $145,9003 bd1 ba888 sqft917 S East Street, Mt Vernon, MO 65712ActiveMLS ID #60334339, Denyse Weaver, Dream Casa LLC. SOMOMLS as distributed by MLS GRID
- $185,0004 bd1 ba854 sqft39 W Springfield Street, Aurora, MO 65605ActiveMLS ID #60336341, Shawndi Prisk, A-List Properties Premier, LLC. SOMOMLS as distributed by MLS GRID
- $179,9003 bd2 ba1.6k sqft1106 S Carnation Drive E, Aurora, MO 65605ActiveMLS ID #60336350, DICK BUEHLER, Century 21 Family Tree. SOMOMLS as distributed by MLS GRID
- $110,0002 bd1 ba995 sqft813 S Hickory Street, Mt Vernon, MO 65712ActiveMLS ID #60334539, Juliana Mills, Alpha Realty MO, LLC. SOMOMLS as distributed by MLS GRID
- $235,0002 bd2 ba1.6k sqft17624 Lawrence 2090, Mt Vernon, MO 65712ActiveMLS ID #60331346, Taylor Glidewell, Murney Associates - Primrose. SOMOMLS as distributed by MLS GRID
- $99,9002 bd1 ba917 sqft908 S Hickory Street, Mt Vernon, MO 65712ActiveMLS ID #60332983, Lance Dale Phillips, ReeceNichols - Mount Vernon. SOMOMLS as distributed by MLS GRID
- $259,0003 bd2 ba1.5k sqft406 Todd Lane, Mt Vernon, MO 65712ActiveMLS ID #60318894, Ed R Cantrell, Blake Cantrell Real Estate LLC. SOMOMLS as distributed by MLS GRID
- $145,5001 bd1 ba1k sqft813 S Hazel Street, Mt Vernon, MO 65712ActiveMLS ID #60331099, Samantha Stapleton, EXP Realty LLC. SOMOMLS as distributed by MLS GRID
- $139,9002 bd1 ba1.1k sqft20861 Lawrence 2108, Mt Vernon, MO 65712ActiveMLS ID #60335781, Cherie Kidwell, ReeceNichols - Mount Vernon. SOMOMLS as distributed by MLS GRID
- $199,9003 bd2 ba1.7k sqft1225 E Church Street, Aurora, MO 65605ActiveMLS ID #60335788, Stacia Metcalf, Smith Realty. SOMOMLS as distributed by MLS GRID
- $259,9003 bd3 ba1.6k sqft14406 Lawrence 2052, Miller, MO 65707ActiveMLS ID #60336017, The Sunshine Group, Sunshine, REALTORS. SOMOMLS as distributed by MLS GRID
