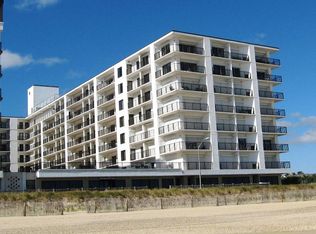
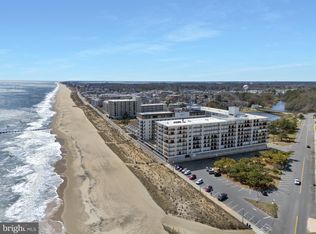
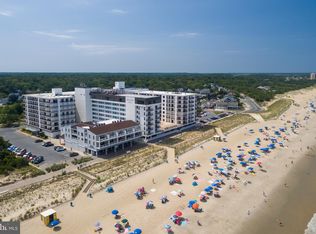
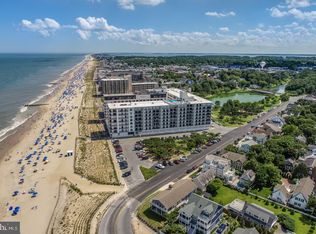
Rare opportunity to own a 3 bedroom condo in the iconic building. From the main living areas to the private balconies, the shoreline is always in sight. The flexible layout includes a modern kitchen, spacious dining area, and living space designed for entertaining or quiet retreat. The Henlopen provides unmatched amenities: a rooftop pool overlooking the Atlantic, beach access with outdoor showers, underground parking, elevators, and 24-hour security. Step outside to the sand and surf, or stroll into town for dining and shopping. With condo fees covering Wi-Fi, cable, water, sewer, and more, this is the ideal year-round escape in one of Rehoboths most coveted oceanfront addresses. Proven rental income with rental history on file. There is a new LG washer and dryer.
Under contract
$2,474,999
527 N Boardwalk Unit 202, Rehoboth Beach, DE 19971
3beds
1,670sqft
:
Get pre-qualified$14,707/mo
Condominium
Built in 1973
-- sqft lot
$-- Zestimate®
$1,482/sqft
$1,220/mo HOA
What's special
Private balconiesFlexible layoutSpacious dining areaUnderground parkingModern kitchen
- 304 days |
- 1,216 |
- 28 |
Zillow last checked:
Listing updated:
Listed by:
Debbie Reed 302-227-3818,
RE/MAX Realty Group Rehoboth 3022274800,
Listing Team: The Debbie Reed Team, Co-Listing Team: The Debbie Reed Team,Co-Listing Agent: Ashlee Reed Hidell 302-227-3818,
RE/MAX Realty Group Rehoboth
Source: Bright MLS,MLS#: DESU2097720
Facts & features
Interior
Bedrooms & bathrooms
- Bedrooms: 3
- Bathrooms: 3
- Full bathrooms: 2
- 1/2 bathrooms: 1
- Main level bathrooms: 3
- Main level bedrooms: 3
Basement
- Area: 0
Heating
- Forced Air, Electric
Cooling
- Central Air, Electric
Appliances
- Included: Dishwasher, Dryer, Refrigerator, Microwave, Range Hood, Washer, Washer/Dryer Stacked, Water Heater, Electric Water Heater
- Laundry: In Unit
Features
- Flooring: Carpet, Tile/Brick
- Has basement: No
- Has fireplace: No
Interior area
- Total structure area: 1,670
- Total interior livable area: 1,670 sqft
- Finished area above ground: 1,670
- Finished area below ground: 0
Property
Parking
- Total spaces: 1
- Parking features: Covered, Garage
- Garage spaces: 1
Accessibility
- Accessibility features: Accessible Elevator Installed
Features
- Levels: One
- Stories: 1
- Exterior features: Balcony
- Pool features: Community
- Has view: Yes
- View description: Ocean
- Has water view: Yes
- Water view: Ocean
- Waterfront features: Ocean
- Body of water: Atlantic Ocean
- Frontage length: Water Frontage Ft: 1
Details
- Additional structures: Above Grade, Below Grade
- Parcel number: 33414.147.00202
- Zoning: TN
- Special conditions: Standard
Construction
Type & style
- Home type: Condo
- Architectural style: Contemporary
- Property subtype: Condominium
- Attached to another structure: Yes
Materials
- Masonry, Dryvit
- Foundation: Concrete Perimeter
- Roof: Rubber
Condition
- New construction: No
- Year built: 1973
Utilities & green energy
- Sewer: Public Sewer
- Water: Public
Community & HOA
Community
- Condo and coop fee: $1,220 monthly
- Subdivision: North Rehoboth
HOA
- Has HOA: No
- Amenities included: Beach Access, Cable TV, Elevator(s), Pool, Security
Location
- Region: Rehoboth Beach
Financial & listing details
- Price per square foot: $1,482/sqft
- Annual tax amount: $3,648
- Date on market: 9/26/2025
- Listing agreement: Exclusive Right To Sell
- Listing terms: Cash,Conventional
- Ownership: Fee Simple
Estimated market value
Not available
Estimated sales range
Not available
Not available
Price history
| Date | Event | Price |
|---|---|---|
| 7/16/2026 | Contingent | $2,474,999$1,482/sqft |
Source:  Bright MLS #DESU2097720 Report a problem Bright MLS #DESU2097720 Report a problem | ||
| 1/16/2026 | Price change | $2,474,999-4.7%$1,482/sqft |
Source: Bright MLS #DESU2097720 Report a problem | ||
| 9/26/2025 | Listed for sale | $2,597,000+92.4%$1,555/sqft |
Source: Bright MLS #DESU2097720 Report a problem | ||
| 2/9/2014 | Listing removed | $1,350,000$808/sqft |
Source: Mann & Sons, Inc. REALTORS?? #607271 Report a problem | ||
| 10/12/2013 | Price change | $1,350,000-15.4%$808/sqft |
Source: Mann & Sons, Inc. REALTORS?? #607271 Report a problem | ||
| 9/12/2013 | Listed for sale | $1,595,000$955/sqft |
Source: Mann & Sons, Inc. REALTORS?? #607271 Report a problem | ||
Public tax history
Tax history is unavailable.
Monthly payment
Est. payment
Payment breakdown
Explore the cost of this home by adjusting the details. Changes won't be saved.Climate risks
Neighborhood: 19971
Nearby schools
GreatSchools rating
- 8/10Rehoboth Elementary SchoolGrades: K-5Distance: 0.9 mi
- 7/10Beacon Middle SchoolGrades: 6-8Distance: 3.9 mi
- 8/10Cape Henlopen High SchoolGrades: 9-12Distance: 4.6 mi
Schools provided by the listing agent
- District: Cape Henlopen
Source: Bright MLS. This data may not be complete. We recommend contacting the local school district to confirm school assignments for this home.
- $971,1002 bd2 ba1.3k sqft527 N Boardwalk UNIT 417, Rehoboth Beach, DE 19971Off Market
- $1,400,0002 bd3 ba1.3k sqft527 N Boardwalk UNIT 705, Rehoboth Beach, DE 19971Sold
- $1,040,0002 bd2 ba1.1k sqft527 N Boardwalk UNIT 420, Rehoboth Beach, DE 19971Sold
- $1,475,0002 bd2 ba1.3k sqft527 N Boardwalk #808, Rehoboth Beach, DE 19971Sold
- $1,075,0002 bd2 ba1.3k sqft527 N Boardwalk #205, Rehoboth Beach, DE 19971Sold
- $1,435,0002 bd2 ba1.3k sqft527 N Boardwalk #406, Rehoboth Beach, DE 19971Sold
- $1,074,0002 bd2 ba1.3k sqft527 N Boardwalk #407, Rehoboth Beach, DE 19971Sold
- $1,540,0002 bd2 ba1.3k sqft527 N Boardwalk UNIT 608, Rehoboth Beach, DE 19971Sold
A local agent can set up tours, give advice and negotiate with sellers.
A local lender can help you make sure your offer is ready when you are.
Similar homes
- $2,799,0003 bd3 ba1.8k sqftNone Available, Rehoboth Beach, DE 19971For Sale
 MLS ID #DESU2107752, CARRIE LINGO, Jack Lingo - Lewes. Bright MLS
 - $1,650,0003 bd2 ba1.5k sqftSea House, Rehoboth Beach, DE 19971For Sale
 MLS ID #DESU2112082, MICHAEL RODRIGUEZ, Jack Lingo - Rehoboth. Bright MLS
 - $1,720,0002 bd2 ba1.1k sqft21 Ocean Drive, Rehoboth Beach, DE 19971For Sale
 MLS ID #DESU2089342, Debbie Reed, RE/MAX Realty Group Rehoboth. Bright MLS
 - $1,625,0005 bd2 ba2k sqftNone Available, Rehoboth Beach, DE 19971For Sale
 MLS ID #DESU2115690, Debbie Reed, RE/MAX Realty Group Rehoboth. Bright MLS
 - $1,999,0004 bd4 ba2k sqftOcean Mist, Dewey Beach, DE 19971For SaleMLS ID #DESU2108826, SKIP FAUST, Coldwell Banker Premier - Rehoboth. Bright MLS
- $1,999,0003 bd3 ba1.6k sqftNone Available, Lewes, DE 19958For SaleMLS ID #DESU2114832, Lee Ann Wilkinson, Berkshire Hathaway HomeServices PenFed Realty. Bright MLS
- $2,100,0004 bd2 ba1.5k sqftNone Available, Harbeson, DE 19951For SaleMLS ID #DESU2108540, PAUL TOWNSEND, Jack Lingo - Lewes. Bright MLS
- $2,499,0004 bd3 ba2.3k sqft507 E Lake Dr, Cape May Point, NJ 08212For SaleMLS ID #261972, Annie Mullock, Tim Kerr Sotheby's International Realty. CMCAOR
- $1,900,0004 bd3 ba1.9k sqftNone Available, Harbeson, DE 19951For SaleMLS ID #DESU2114360, Kim Hitchens, Dave McCarthy & Associates, Inc.. Bright MLS
- $2,495,0005 bd4 ba2.4k sqftNone Available, Bethany Beach, DE 19930For SaleMLS ID #DESU2114938, ANN RASKAUSKAS, BETHANY AREA REALTY LLC. Bright MLS
- $1,900,0003 bd3 ba1.4k sqftSea Colony Chesapeake, Bethany Beach, DE 19930For SaleMLS ID #DESU2115498, TAMMY HADDER, Long & Foster Real Estate, Inc.. Bright MLS
- $2,000,0003 bd2 ba1.7k sqftNone Available, Frankford, DE 19945For SaleMLS ID #DESU2113674, PAUL TOWNSEND, Jack Lingo - Lewes. Bright MLS
- $1,999,0003 bd3 ba2.3k sqftNone Available, Lewes, DE 19958For SaleMLS ID #DESU2110440, Lee Ann Wilkinson, Berkshire Hathaway HomeServices PenFed Realty. Bright MLS
- $1,950,0004 bd4 ba2.1k sqftNone Available, Lewes, DE 19958For SaleMLS ID #DESU2115304, Lee Ann Wilkinson, Berkshire Hathaway HomeServices PenFed Realty. Bright MLS
- $1,995,0003 bd2 ba2.1k sqft1028 Shunpike Rd, Cape May, NJ 08204For SaleMLS ID #261794, Suzanne Schumann, deSatnick Real Estate LLC - Stone Harbor. CMCAOR
- $2,299,0005 bd3 ba2.2k sqft710 Maple Avenue West Cpe, Cape May, NJ 08204For SaleMLS ID #261978, James M. Cheney, JERSEY CAPE REALTY. CMCAOR
- $1,595,0003 bd2 ba1.5k sqftSea Colony Edgewater, Bethany Beach, DE 19930For SaleMLS ID #DESU2104358, LESLIE KOPP, Long & Foster Real Estate, Inc.. Bright MLS
- $1,849,0003 bd4 ba2k sqft1145 Lafayette St, Cape May, NJ 08204For SaleMLS ID #261980, Brian Giancola, RE/MAX SURFSIDE. CMCAOR
- $1,549,0003 bd3 ba2.5k sqftNone Available, Lewes, DE 19958For SaleMLS ID #DESU2111264, CARRIE LINGO, Jack Lingo - Lewes. Bright MLS
- $1,340,4004 bd4 ba2.4k sqftNone Available, Lewes, DE 19958New ConstructionMLS ID #DESU2110462, HENRY A JAFFE, Monument Sotheby's International Realty. Bright MLS
