Discover a rare opportunity to own a luxury renovated home with a full guest house sitting on an expansive .4 acre lot. Majestic live oaks and other beautiful mature trees surround this property. Nestled on a serene cul-de-sac street in a quiet Dallas neighborhood, 5270 Ponderosa Circle offers a private retreat with the convenience of a prime location--just minutes from White Rock Lake, Lakewood, and Lower Greenville. Inside, its flexible floor plan offers an attached secondary residence, perfect for a mother-in-law suite or rental income. The primary residence features three bedrooms, two bathrooms, and a sprawling backyard. The secondary residence has its own separate kitchen, bathroom, bedroom, living, dining, laundry room, private entrance, and two fenced patios. Upgrades include new roof, gutters, HVAC, windows, interior & exterior paint, wood privacy fence surrounding property, sprinkler system, hardwood floors throughout, exotic marble & quartzite countertops & tile in kitchen and bathrooms, lighting, fixtures, and more. The property includes approximately 200 additional square feet not reflected in Dallas appraisal records; buyer to verify. Experience luxury design, spacious and secluded grounds, and potential income-producing use at 5270 Ponderosa Circle.
For sale
$799,000
5270 Ponderosa Cir, Dallas, TX 75227
4beds
2,842sqft
:
Get pre-qualified$5,717/mo
Single Family Residence
Built in 1966
0.4 Acres Lot
$-- Zestimate®
$281/sqft
$-- HOA
What's special
Luxury renovated homeInterior and exterior paintSprawling backyardLuxury designHardwood floors throughoutFlexible floor planSerene cul-de-sac street
- 95 days |
- 315 |
- 20 |
Zillow last checked:
Listing updated:
Listed by:
John Prell 0493630 214-696-4663,
Creekview Realty 214-696-4663
Source: NTREIS,MLS#: 21247094
Facts & features
Interior
Bedrooms & bathrooms
- Bedrooms: 4
- Bathrooms: 3
- Full bathrooms: 3
Primary bedroom
- Features: Closet Cabinetry, Dual Sinks, Double Vanity, En Suite Bathroom, Linen Closet, Separate Shower, Walk-In Closet(s)
- Level: First
- Dimensions: 17 x 14
Bedroom
- Features: En Suite Bathroom
- Level: First
- Dimensions: 12 x 9
Bedroom
- Features: En Suite Bathroom
- Level: First
- Dimensions: 13 x 12
Bedroom
- Level: First
- Dimensions: 12 x 12
Dining room
- Level: First
- Dimensions: 10 x 9
Family room
- Level: First
- Dimensions: 18 x 14
Kitchen
- Features: Built-in Features, Eat-in Kitchen, Pantry, Stone Counters
- Level: First
- Dimensions: 20 x 9
Kitchen
- Level: First
- Dimensions: 19 x 12
Living room
- Level: First
- Dimensions: 13 x 12
Living room
- Level: First
- Dimensions: 22 x 15
Heating
- Central, Fireplace(s), Natural Gas
Cooling
- Central Air, Electric, Multi Units, Roof Turbine(s)
Appliances
- Included: Some Gas Appliances, Built-In Gas Range, Dishwasher, Gas Cooktop, Disposal, Gas Oven, Gas Range, Ice Maker, Microwave, Plumbed For Gas, Refrigerator, Vented Exhaust Fan
- Laundry: Common Area, Washer Hookup, Electric Dryer Hookup, Laundry in Utility Room
Features
- Chandelier, Decorative/Designer Lighting Fixtures, Granite Counters, High Speed Internet, Open Floorplan, Pantry, Smart Home, Cable TV, Walk-In Closet(s)
- Flooring: Concrete, Marble, Wood
- Windows: Window Coverings
- Has basement: No
- Number of fireplaces: 1
- Fireplace features: Family Room, Gas, Masonry, Raised Hearth, Wood Burning
Interior area
- Total interior livable area: 2,842 sqft
Video & virtual tour
Property
Parking
- Total spaces: 2
- Parking features: Alley Access, Door-Multi, Garage, Garage Door Opener, Inside Entrance, Lighted, Garage Faces Rear
- Attached garage spaces: 2
Features
- Levels: One
- Stories: 1
- Patio & porch: Front Porch, Patio, Side Porch
- Exterior features: Private Entrance, Private Yard, Rain Gutters, Storage
- Pool features: None
- Fencing: Back Yard,Wood
Lot
- Size: 0.4 Acres
- Features: Acreage, Back Yard, Cul-De-Sac, Hardwood Trees, Lawn, Landscaped, Many Trees
Details
- Parcel number: 00000516031000000
- Other equipment: Negotiable
Construction
Type & style
- Home type: SingleFamily
- Architectural style: Mid-Century Modern,Detached
- Property subtype: Single Family Residence
Materials
- Brick
- Foundation: Pillar/Post/Pier, Slab
- Roof: Composition
Condition
- Year built: 1966
Utilities & green energy
- Sewer: Public Sewer
- Water: Public
- Utilities for property: Electricity Available, Electricity Connected, Natural Gas Available, Overhead Utilities, Sewer Available, Underground Utilities, Water Available, Cable Available
Community & HOA
Community
- Features: Park, Curbs, Sidewalks
- Security: Carbon Monoxide Detector(s), Smoke Detector(s), Wireless
- Subdivision: Buckner Terrace
HOA
- Has HOA: No
Location
- Region: Dallas
Financial & listing details
- Price per square foot: $281/sqft
- Tax assessed value: $429,880
- Annual tax amount: $9,572
- Date on market: 4/23/2026
- Cumulative days on market: 96 days
- Listing terms: Cash,Conventional,VA Loan
- Electric utility on property: Yes
Estimated market value
Not available
Estimated sales range
Not available
Not available
Price history
| Date | Event | Price |
|---|---|---|
| 4/23/2026 | Listed for sale | $799,000+219.6%$281/sqft |
Source: NTREIS #21247094 Report a problem | ||
| 7/6/2020 | Listing removed | $250,000$88/sqft |
Source: NB Elite Realty #14373156 Report a problem | ||
| 6/30/2020 | Pending sale | $250,000$88/sqft |
Source: NB Elite Realty #14373156 Report a problem | ||
| 6/26/2020 | Listed for sale | $250,000$88/sqft |
Source: NB Elite Realty #14373156 Report a problem | ||
Public tax history
| Year | Property taxes | Tax assessment |
|---|---|---|
| 2025 | $9,572 -0.4% | $429,880 |
| 2024 | $9,608 +6.8% | $429,880 +9.6% |
| 2023 | $8,999 -8.6% | $392,160 |
| 2022 | $9,845 +40.1% | $392,160 +47.2% |
| 2021 | $7,026 -4.7% | $266,350 -2% |
| 2020 | $7,372 +6.2% | $271,740 +7% |
| 2019 | $6,942 +462.2% | $253,950 |
| 2018 | $1,235 +13.8% | $253,950 +18.5% |
| 2017 | $1,085 -7.5% | $214,370 +26.3% |
| 2016 | $1,173 -1% | $169,780 +29% |
| 2015 | $1,185 | $131,600 |
| 2014 | $1,185 | $131,600 |
| 2013 | -- | -- |
| 2012 | -- | -- |
| 2011 | -- | -- |
| 2010 | -- | -- |
| 2009 | -- | -- |
| 2008 | -- | -- |
| 2007 | -- | -- |
| 2005 | -- | -- |
| 2004 | -- | -- |
| 2003 | -- | -- |
| 2002 | -- | -- |
| 2001 | -- | -- |
Find assessor info on the county website
Monthly payment
Est. payment
Payment breakdown
Explore the cost of this home by adjusting the details. Changes won't be saved.Climate risks
Neighborhood: Buckner Terrace
Nearby schools
GreatSchools rating
- 3/10Frank Guzick Elementary SchoolGrades: PK-5Distance: 0.7 mi
- 3/10Harold Wendell Lang Sr Middle SchoolGrades: 6-8Distance: 1.4 mi
- 3/10Skyline High SchoolGrades: 9-12Distance: 0.9 mi
Schools provided by the listing agent
- Elementary: Rowe
- Middle: H.W. Lang
- High: Skyline
- District: Dallas ISD
Source: NTREIS. This data may not be complete. We recommend contacting the local school district to confirm school assignments for this home.
- $339,7003 bd3 ba2.3k sqft5274 Ponderosa Cir, Dallas, TX 75227Off Market
- $342,0004 bd3 ba2k sqft5715 Hillcroft St, Dallas, TX 75227Off Market

- $309,8003 bd2 ba1.8k sqft5266 Ponderosa Cir, Dallas, TX 75227Off Market
- $449,4004 bd2 ba2.5k sqft5711 Hillcroft St, Dallas, TX 75227Off Market
- $323,8004 bd3 ba1.9k sqft5721 Hillcroft St, Dallas, TX 75227Off Market
- $--3 bd2 ba1.7k sqft5280 Ponderosa Cir, Dallas, TX 75227Sold
- $300,6003 bd2 ba1.8k sqft5705 Hillcroft St, Dallas, TX 75227Off Market
- $308,8003 bd2 ba2.1k sqft5725 Hillcroft St, Dallas, TX 75227Off Market
A local agent can set up tours, give advice and negotiate with sellers.
A local lender can help you make sure your offer is ready when you are.
Similar homes
- $519,0004 bd3 ba2.3k sqft4837 Ashbrook Rd, Dallas, TX 75227For Sale
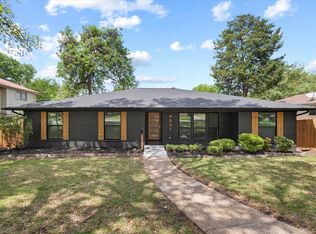 MLS ID #21232914, Tish Diaz. NTREIS
 - $450,0004 bd3 ba2.4k sqft4303 Blackheath Rd, Dallas, TX 75227For Sale
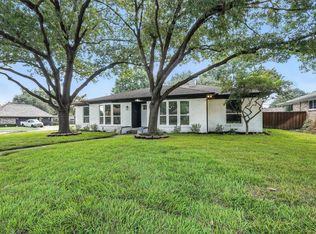 MLS ID #21300328, Jason Coleman. NTREIS
 - $549,9004 bd3 ba3k sqft4721 Fallon Pl, Dallas, TX 75227For Sale
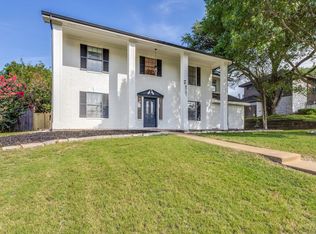 MLS ID #21311150, David Ojo. NTREIS
 - $759,9954 bd3 ba2.6k sqft9535 Viewside Dr, Dallas, TX 75231For Sale
 MLS ID #21341234, Clifton Kessler. NTREIS
 - $779,0004 bd4 ba3k sqft10830 Ferndale Rd, Dallas, TX 75238For SaleMLS ID #21317343, Lindsay Ahlstrom. NTREIS
- $849,0003 bd3 ba1.8k sqft10262 Vinemont St, Dallas, TX 75218For SaleMLS ID #21312929, Amy Sack. NTREIS
- $549,0005 bd3 ba2.3k sqft8434 Bellingham Dr, Dallas, TX 75228For SaleMLS ID #21325438, Matthew Rice. NTREIS
- $675,0004 bd3 ba2.3k sqft12022 Dixfield Dr, Dallas, TX 75218For SaleMLS ID #21334819, Cindy Johnson. NTREIS
- $1,150,0003 bd3 ba2.4k sqft1001 Sarasota Cir, Dallas, TX 75223For SaleMLS ID #21338878, Lauren Rockwell. NTREIS
- $950,0003 bd3 ba2.3k sqft7015 Coronado Ave, Dallas, TX 75214For SaleMLS ID #21325965, Joshua Thrash. NTREIS
- $900,0004 bd4 ba3k sqft9648 Fallbrook Dr, Dallas, TX 75243For SaleMLS ID #21332354, Jason Saucedo. NTREIS
- $845,0004 bd3 ba3.2k sqft3883 Antigua Cir, Dallas, TX 75244For SaleMLS ID #21316901, Herlinda Gregory. NTREIS
- $820,0004 bd3 ba3k sqft6811 Ledyard Dr, Dallas, TX 75248For SaleMLS ID #21326750, Alexander Chapa. NTREIS
- $695,0003 bd2 ba1.8k sqft10520 Lippitt Ave, Dallas, TX 75218For SaleMLS ID #21337943, Razita Eizeldin. NTREIS
- $779,0004 bd3 ba2.5k sqft7992 Fallmeadow Ln, Dallas, TX 75248For SaleMLS ID #21190035, Gema Landeros. NTREIS
- $942,0005 bd4 ba3.3k sqft7318 Danashire Ave, Dallas, TX 75231For SaleMLS ID #21337496, Chad Redel. NTREIS
- $815,0004 bd3 ba2.5k sqft6631 Fireflame Dr, Dallas, TX 75248For SaleMLS ID #21303749, Andrew Stalewski. NTREIS
- $779,8004 bd3 ba2.4k sqft7214 Authon Dr, Dallas, TX 75248For SaleMLS ID #21301740, Ijeoma Obiajulu. NTREIS
- $639,0004 bd4 ba2.5k sqft7126 Edgerton Dr, Dallas, TX 75231For SaleMLS ID #20990332, Aaron Jistel. NTREIS
- $950,0004 bd3 ba2.4k sqft9565 Dartridge Dr, Dallas, TX 75238For SaleMLS ID #21277689, Clifton Kessler. NTREIS
