Under contract-accepting backup offers. Welcome to this meticulously maintained Homes of Merit manufactured home situated on a rare double lot with beautiful canal views. Major recent upgrades provide immediate peace of mind, including a brand-new roof, a completed foundation upgrade with an engineer certification letter already in place, and brand-new Luxury Vinyl Plank flooring installed throughout the entire home—excluding only the kitchen and laundry room—complemented by new baseboards throughout, creating a fresh, modern appearance. Designed with the Class A motorcoach lifestyle in mind, this exceptional property features an impressive 25' x 55' x 14'5" RV port with full hookups, including 50-amp electric, water, and sewer. A custom-painted 25' x 75' double-wide driveway provides exceptional access and maneuverability for even the largest motorcoaches. Inside, you'll find a spacious open eat-in kitchen with abundant cabinetry, a 7-foot center island with cooktop, an adjoining laundry room/pantry, and a breakfast nook that also serves perfectly as a home office. The living and dining room combination is enhanced by architectural columns and skylights that fill the space with natural light, while the adjoining family room features an electric fireplace, creating a warm and inviting gathering space. The enclosed, air-conditioned Florida room is surrounded by windows, offering panoramic canal views and year-round enjoyment of the peaceful waterfront setting. Outdoor living is equally impressive with a covered waterfront deck that's perfect for morning coffee or evening dining, a rear patio overlooking the canal, and an additional spacious open patio at the front of the home. The property's infrastructure continues to impress with a two-story garage featuring a workshop area and half bath, plus a separate 12' x 14' golf cart shed. Above the garage, an air-conditioned 20' x 25' bonus room, along with an additional 12' x 7' enclosed storage area, provides outstanding flexibility for guests, hobbies, a home office, fitness space, or additional storage. Beyond the home itself, residents enjoy the outstanding lifestyle and amenities of Mount Olive Shores, including the brand-new 5,000-square-foot heated and cooled Community Center featuring a full kitchen, regulation shuffleboard and pool tables, arcade games, card room, library, vending area, and a covered BBQ lanai. A full calendar of social activities—including bingo, karaoke, holiday celebrations, potlucks, and community gatherings—creates a vibrant and welcoming atmosphere. Conveniently located just minutes from I-4, Mount Olive Shores offers easy access to both Tampa and Orlando, world-class shopping and dining, medical facilities, major attractions, and Florida's beautiful Gulf and Atlantic coast beaches. Annual HOA dues include lawn maintenance, allowing residents to enjoy a truly low-maintenance lifestyle. Properties offering this exceptional combination of major recent upgrades, waterfront setting, premium RV infrastructure, versatile living space, and resort-style community amenities rarely become available. Please note: Mount Olive Shores is a deed-restricted Class A motorcoach community. Ownership or lease of a Class A motorhome is required during the first year of residency.
Under contract
$320,000
5274 ISLAND VIEW CIRCLE N, POLK CITY, FL 33868
3beds
2,400sqft
Manufactured Home, Single Family Residence
Built in 1999
0.43 Acres Lot
$310,400 Zestimate®
$133/sqft
$201/mo HOA
What's special
Beautiful canal viewsNew baseboards throughout
- 80 days |
- 68 |
- 3 |
Zillow last checked:
Listing updated:
Listed by:
Ed Fahner 863-294-7541,
COLDWELL BANKER REALTY 863-294-7541
Source: Stellar MLS,MLS#: P4938508 Originating MLS: East Polk
Originating MLS: East Polk
Facts & features
Interior
Bedrooms & bathrooms
- Bedrooms: 3
- Bathrooms: 3
- Full bathrooms: 2
- 1/2 bathrooms: 1
Primary bedroom
- Features: Walk-In Closet(s)
- Level: First
- Area: 196 Square Feet
- Dimensions: 14x14
Bedroom 2
- Features: Built-in Closet
- Level: First
- Area: 120 Square Feet
- Dimensions: 10x12
Bedroom 3
- Features: Built-in Closet
- Level: First
- Area: 100 Square Feet
- Dimensions: 10x10
Balcony porch lanai
- Features: No Closet
- Level: First
- Area: 341.25 Square Feet
- Dimensions: 17.5x19.5
Bonus room
- Features: Shower No Tub, Built-in Closet
- Level: Second
- Area: 456 Square Feet
- Dimensions: 24x19
Dining room
- Level: First
- Area: 140 Square Feet
- Dimensions: 14x10
Family room
- Level: First
- Area: 195 Square Feet
- Dimensions: 15x13
Florida room
- Features: Storage Closet
- Level: First
- Area: 378 Square Feet
- Dimensions: 28x13.5
Foyer
- Features: No Closet
- Level: First
- Area: 123.2 Square Feet
- Dimensions: 14x8.8
Kitchen
- Level: First
- Area: 240 Square Feet
- Dimensions: 20x12
Living room
- Features: Built-in Closet
- Level: First
- Area: 314.5 Square Feet
- Dimensions: 18.5x17
Heating
- Central
Cooling
- Central Air
Appliances
- Included: Cooktop, Dishwasher, Disposal, Dryer, Electric Water Heater, Exhaust Fan, Ice Maker, Microwave, Washer
- Laundry: Laundry Room
Features
- Ceiling Fan(s), Living Room/Dining Room Combo, Open Floorplan
- Flooring: Carpet, Vinyl, Hardwood
- Has fireplace: Yes
- Fireplace features: Electric
Interior area
- Total structure area: 2,400
- Total interior livable area: 2,400 sqft
Property
Parking
- Total spaces: 1
- Parking features: Garage - Attached
- Attached garage spaces: 1
Features
- Levels: One
- Stories: 1
- Exterior features: Private Mailbox, Rain Gutters, Storage
Lot
- Size: 0.43 Acres
- Dimensions: 100 x 150
Details
- Parcel number: 252706298366000410
- Special conditions: None
Construction
Type & style
- Home type: MobileManufactured
- Property subtype: Manufactured Home, Single Family Residence
Materials
- Vinyl Siding, Wood Frame
- Foundation: Crawlspace
- Roof: Metal
Condition
- New construction: No
- Year built: 1999
Utilities & green energy
- Sewer: Public Sewer
- Water: Public
- Utilities for property: Cable Available, Electricity Connected, Phone Available, Sewer Connected, Street Lights, Underground Utilities, Water Connected
Community & HOA
Community
- Features: Fishing, Clubhouse, Deed Restrictions, Gated Community - No Guard, Golf Carts OK
- Pet fee: $0 monthly
- Subdivision: MOUNT OLIVE SHORES PH 05
HOA
- Has HOA: Yes
- Amenities included: Clubhouse, Gated
- Services included: Maintenance Grounds, Manager, Private Road, Trash
- HOA fee: $201 monthly
- HOA name: JoAnna Likar
- HOA phone: 813-951-0312
Location
- Region: Polk City
Financial & listing details
- Price per square foot: $133/sqft
- Tax assessed value: $263,112
- Annual tax amount: $1,975
- Date on market: 5/15/2026
- Cumulative days on market: 78 days
- Listing terms: Cash,Conventional,FHA,VA Loan
- Ownership: Fee Simple
- Total actual rent: 0
- Electric utility on property: Yes
- Road surface type: Asphalt
- Body type: Double Wide
Estimated market value
$310,400
$295,000 - $326,000
$2,564/mo
Price history
| Date | Event | Price |
|---|---|---|
| 7/31/2026 | Contingent | $320,000$133/sqft |
Source:  Stellar MLS #P4938508 Report a problem Stellar MLS #P4938508 Report a problem | ||
| 5/15/2026 | Listed for sale | $320,000+68.4%$133/sqft |
Source: Stellar MLS #P4938508 Report a problem | ||
| 2/10/2017 | Sold | $190,000-11.6%$79/sqft |
Source: Public Record Report a problem | ||
| 11/21/2016 | Price change | $214,900-1.9%$90/sqft |
Source: BROOKS CHANDLER REALTY, LLC #L4715450 Report a problem | ||
| 10/12/2016 | Price change | $219,000-2.7%$91/sqft |
Source: BROOKS CHANDLER REALTY, LLC #L4715450 Report a problem | ||
| 8/9/2016 | Listed for sale | $225,000$94/sqft |
Source: BROOKS CHANDLER REALTY, LLC #L4715450 Report a problem | ||
| 5/2/2016 | Listing removed | $225,000$94/sqft |
Source: BROOKS CHANDLER REALTY, LLC #L4710141 Report a problem | ||
| 2/29/2016 | Price change | $225,000-6.2%$94/sqft |
Source: BROOKS CHANDLER REALTY, LLC #L4710141 Report a problem | ||
| 2/23/2016 | Price change | $239,900+6.6%$100/sqft |
Source: BROOKS CHANDLER REALTY, LLC #L4710141 Report a problem | ||
| 2/22/2016 | Price change | $225,000-6.2%$94/sqft |
Source: BROOKS CHANDLER REALTY, LLC #L4710141 Report a problem | ||
| 2/2/2016 | Price change | $239,900-3.8%$100/sqft |
Source: BROOKS CHANDLER REALTY, LLC #L4710141 Report a problem | ||
| 11/18/2015 | Listed for sale | $249,500+24.8%$104/sqft |
Source: BROOKS CHANDLER REALTY, LLC #L4710141 Report a problem | ||
| 12/20/2004 | Sold | $199,900+613.9%$83/sqft |
Source: Public Record Report a problem | ||
| 2/24/1999 | Sold | $28,000$12/sqft |
Source: Public Record Report a problem | ||
Public tax history
| Year | Property taxes | Tax assessment |
|---|---|---|
| 2025 | $1,539 +3.4% | $159,194 +2.9% |
| 2024 | $1,488 +2.6% | $154,707 +3% |
| 2023 | $1,450 +2.7% | $150,201 +3% |
| 2022 | $1,411 -0.3% | $145,826 +3% |
| 2021 | $1,414 +2.5% | $141,579 +2.5% |
| 2020 | $1,380 +0.3% | $138,145 +2.3% |
| 2019 | $1,376 -15.4% | $135,039 +1.9% |
| 2018 | $1,628 +1.9% | $132,521 +13.2% |
| 2017 | $1,597 +106.3% | $117,076 +28.8% |
| 2016 | $774 -1.8% | $90,868 +0.7% |
| 2015 | $788 -17.1% | $90,236 +0.8% |
| 2014 | $951 -8.8% | $89,520 -14.7% |
| 2013 | $1,042 -4.9% | $104,970 -3.8% |
| 2012 | $1,096 -25.5% | $109,072 -17.5% |
| 2011 | $1,472 -5.8% | $132,255 -3.6% |
| 2010 | $1,562 -19.2% | $137,198 -11.2% |
| 2009 | $1,932 -1.7% | $154,416 -6.1% |
| 2008 | $1,966 | $164,369 |
| 2007 | -- | -- |
| 2006 | $2,276 | -- |
| 2005 | -- | -- |
| 2004 | $981 +2.7% | -- |
| 2003 | $955 -13.4% | $83,020 -8.1% |
| 2002 | $1,103 +2.2% | $90,364 +1.6% |
| 2001 | $1,079 | $88,941 |
Find assessor info on the county website
Monthly payment
Climate risks
Neighborhood: 33868
Nearby schools
GreatSchools rating
- 2/10Polk City Elementary SchoolGrades: PK-5Distance: 2.1 mi
- 3/10Jere L. Stambaugh Middle SchoolGrades: 6-8Distance: 7.5 mi
- 2/10Tenoroc High SchoolGrades: 9-12Distance: 6.4 mi
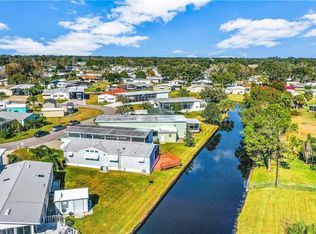
- $227,0002 bd2 ba1.5k sqft5267 Island View Cir S, Polk City, FL 33868Off Market
- $226,2503 bd2 ba1.5k sqft9060 Sarah Dr, Polk City, FL 33868Sold

- $222,000-- bd-- ba1.7k sqft5268 Island View Cir N, Polk City, FL 33868Off Market
- $189,600-- bd-- ba924 sqft9064 Sarah Dr, Polk City, FL 33868Off Market
- $160,000-- bd-- ba504 sqft5251 Island View Cir N, Polk City, FL 33868Sold
- $155,400-- bd-- ba1k sqft9056 Sarah Dr, Polk City, FL 33868Off Market
- $179,700-- bd-- ba936 sqft5254 Island View Cir S, Polk City, FL 33868Off Market
- $234,1002 bd2 ba1.6k sqft5261 Island View Cir S, Polk City, FL 33868Off Market
A local agent can set up tours, give advice and negotiate with sellers.
Similar homes
- $300,0003 bd2 ba2.2k sqft5148 ISLAND VIEW CIRCLE N, POLK CITY, FL 33868For Sale
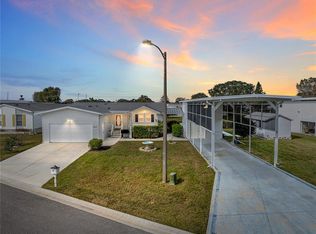
 MLS ID #P4933401, Ed Fahner, COLDWELL BANKER REALTY. Stellar MLS
 - $220,0002 bd2 ba1.4k sqft4995 MOUNT OLIVE SHORES DRIVE, POLK CITY, FL 33868For Sale
 MLS ID #P4936230, Ed Fahner, COLDWELL BANKER REALTY. Stellar MLS
 - $225,0002 bd3 ba1.3k sqft8925 SOUTHSHORE COURT, POLK CITY, FL 33868For Sale
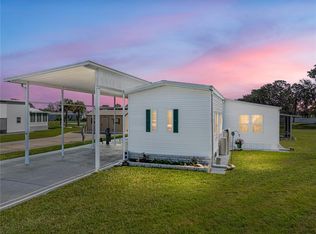 MLS ID #P4933935, Ed Fahner, COLDWELL BANKER REALTY. Stellar MLS
 - $370,0002 bd2 ba1.4k sqft323 TRAVELERS DRIVE, POLK CITY, FL 33868For Sale
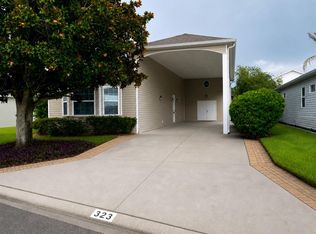 MLS ID #L4946813, Patricia Toogood, MOSN REALTY. Stellar MLS
 - $345,0004 bd3 ba2k sqft(Undisclosed Address), LAKELAND, FL 33805For SaleMLS ID #O6427624, Youbel Montesino, LPT REALTY, LLC. Stellar MLS
- $299,9003 bd2 ba1.6k sqft2337 E MAIN STREET, LAKELAND, FL 33801For SaleMLS ID #S5154627, Brian Reeves, LPT REALTY, LLC. Stellar MLS
- $315,0002 bd2 ba1.3k sqft6060 CONDOR DRIVE, LAKELAND, FL 33809For SaleMLS ID #O6428492, Kathleen Avila, ALLIANCE REAL ESTATE GROUP. Stellar MLS
- $329,9003 bd2 ba1.6k sqft7 LAGO VISTA COURT, DAVENPORT, FL 33837For SaleMLS ID #P4938942, Katherine Montana - De Jesus, KELLER WILLIAMS REALTY SMART 1. Stellar MLS
- $325,0003 bd2 ba1.7k sqft1823 LORI LANE W, LAKELAND, FL 33801For SaleMLS ID #O6423651, Karen Albright, OPENDOOR BROKERAGE LLC. Stellar MLS
- $310,0003 bd2 ba1.6k sqft6232 EGRET DRIVE, LAKELAND, FL 33809For SaleMLS ID #O6404292, Scott Bryant, LPT REALTY, LLC. Stellar MLS
- $324,9003 bd2 ba1.6k sqft3210 THOROUGHBRED LOOP, LAKELAND, FL 33811For SaleMLS ID #TB8532142, Greg Sullivan, BY OWNER.COM. Stellar MLS
- $299,0003 bd2 ba1.7k sqft4493 TURNBERRY LANE, LAKE WALES, FL 33859For SaleMLS ID #P4939425, Lori Raath, LAKE ASHTON REALTY INC.. Stellar MLS
- $400,0003 bd2 ba1.5k sqft11344 ROCKRIDGE ROAD, LAKELAND, FL 33809For SaleMLS ID #L4962626, Marilyn Davis, TRUE FLORIDA REALTY LLC. Stellar MLS
- $325,0006 bd3 ba2k sqft2253 & 2249 GOLFVIEW STREET, LAKELAND, FL 33801For SaleMLS ID #L4960619, Amanda Wright, REMAX EXPERTS. Stellar MLS
- $199,0003 bd2 ba1.6k sqft2363 GERBER DAIRY ROAD, WINTER HAVEN, FL 33880For SaleMLS ID #S5154168, Byron Barguil, LA ROSA REALTY INTERNACIONAL L. Stellar MLS
- $324,7003 bd2 ba1.7k sqft2230 W CENTRAL AVENUE, WINTER HAVEN, FL 33880For SaleMLS ID #S5152674, Andrea Baker, WATSON REALTY CORP.. Stellar MLS
- $279,9003 bd2 ba1.3k sqft3974 LIME TREE LANE, LAKELAND, FL 33813For SaleMLS ID #B4902314, Doug Madden, CRAIG BURKE REAL ESTATE GROUP, LLC. Stellar MLS
- $334,9993 bd2 ba1.7k sqft7411 ORANGE CREST CIRCLE, LAKELAND, FL 33810For SaleMLS ID #L4961027, Keith Sexton, HARPER REALTY FL, LLC. Stellar MLS
- $319,9003 bd2 ba1.6k sqft1534 HALLAM COURT S, LAKELAND, FL 33813For SaleMLS ID #O6407818, Robert Salmons, ENTERA REALTY LLC. Stellar MLS
- $299,9005 bd3 ba2.5k sqft3221 & 3225 CRUTCHFIELD ROAD, LAKELAND, FL 33805For SaleMLS ID #L4959533, Amanda Wright, REMAX EXPERTS. Stellar MLS
