Located in The Ranch Subdivision, this beautifully maintained 2,765 sq ft home offers space, privacy, and thoughtful upgrades throughout. Built in 2011 and situated on .53 acres in a cul-de-sac, this property combines a peaceful setting with a convenient commute and close proximity to the hospital. Inside, the home features 4 bedrooms, 2.5 bathrooms, and a spacious bonus room with vaulted ceilingsand its own fireplace. The main living room also features a cozy gas fireplace, creating warm and inviting gathering spaces on both levels The kitchen has granite countertops, stainless steel appliances, and a walk-in pantry. There is custom trim throughout with tiled flooring in the entryway, bathrooms, and laundry room. Upstairs, the primary suite provides a relaxing retreat with dual sinks, a tiled walk-in shower, jetted tub, and walk-in closet with custom built-ins. All closets throughout the home feature custom built-ins, and the upstairs laundry room adds convenience. Step outside to enjoy the large Trex back deck overlooking a private backyard with a creek running behind the property, the deck is also plumbed for a gas bbq. A covered front porch, rain gutters, and included weekly lawn care service paid through mid-September make outdoor living even easier. The 1,033 sq ft 4-car garage with 220V power provides exceptional space for vehicles, storage, hobbies, or recreational equipment.
Pending
Price cut: $25K (7/20)
$630,000
5275 E Beak Cir, Wasilla, AK 99654
4beds
2,765sqft
:
Get pre-qualified$4,039/mo
Single Family Residence
Built in 2011
0.53 Acres Lot
$628,400 Zestimate®
$228/sqft
$-- HOA
What's special
Custom trim throughoutTiled walk-in showerStainless steel appliancesGranite countertopsCovered front porchLarge trex back deckUpstairs laundry room
- 84 days |
- 618 |
- 21 |
Zillow last checked:
Listing updated:
Listed by:
Laurie Miller,
Jack White Real Estate Mat Su,
Christopher Miller,
Jack White Real Estate Mat Su
Source: AKMLS,MLS#: 26-5105
Facts & features
Interior
Bedrooms & bathrooms
- Bedrooms: 4
- Bathrooms: 3
- Full bathrooms: 2
- 1/2 bathrooms: 1
Heating
- Forced Air, Natural Gas
Appliances
- Laundry: Washer &/Or Dryer Hookup
Features
- Ceiling Fan(s), Family Room, Granite Counters, Pantry, Vaulted Ceiling(s), Wired for Data
- Flooring: Carpet, Ceramic Tile, Laminate, Tile
- Windows: Window Coverings
- Has basement: No
- Has fireplace: Yes
- Fireplace features: Gas, Fire Pit
- Common walls with other units/homes: No Common Walls
Interior area
- Total structure area: 2,765
- Total interior livable area: 2,765 sqft
Property
Parking
- Total spaces: 4
- Parking features: Garage Door Opener, Paved, Attached, Heated Garage, Tandem, No Carport
- Attached garage spaces: 4
- Has uncovered spaces: Yes
Features
- Levels: Two
- Stories: 2
- Patio & porch: Deck/Patio
- Exterior features: Private Yard
- Has spa: Yes
- Spa features: Bath
- Waterfront features: None, No Access
Lot
- Size: 0.53 Acres
- Features: Covenant/Restriction, Fire Service Area, Landscaped
Details
- Parcel number: 6983B13L036
- Zoning: UNK
- Zoning description: Unknown (re: all MSB)
Construction
Type & style
- Home type: SingleFamily
- Property subtype: Single Family Residence
Materials
- Frame, Wood Siding
- Foundation: Concrete Perimeter
- Roof: Asphalt,Composition,Shingle
Condition
- New construction: No
- Year built: 2011
Details
- Builder name: Drobenko
Utilities & green energy
- Sewer: Septic Tank
- Utilities for property: Phone Connected, Cable Connected, Cable Available
Community & HOA
HOA
- Has HOA: Yes
Location
- Region: Wasilla
Financial & listing details
- Price per square foot: $228/sqft
- Tax assessed value: $589,300
- Annual tax amount: $7,161
- Date on market: 5/8/2026
- Road surface type: Paved
Estimated market value
$628,400
$597,000 - $660,000
$3,420/mo
Price history
| Date | Event | Price |
|---|---|---|
| 7/25/2026 | Pending sale | $630,000$228/sqft |
Source:  AKMLS #26-5105 Report a problem AKMLS #26-5105 Report a problem | ||
| 7/20/2026 | Price change | $630,000-3.8%$228/sqft |
Source: AKMLS #26-5105 Report a problem | ||
| 6/18/2026 | Price change | $655,000-0.8%$237/sqft |
Source: AKMLS #26-5105 Report a problem | ||
| 5/8/2026 | Listed for sale | $660,000$239/sqft |
Source: AKMLS #26-5105 Report a problem | ||
| 5/3/2011 | Sold | -- |
Source: AKMLS #11-375 Report a problem | ||
| 1/5/2011 | Sold | -- |
Source: AKMLS #11-162 Report a problem | ||
Public tax history
| Year | Property taxes | Tax assessment |
|---|---|---|
| 2025 | $7,161 -4.4% | $589,300 -1.9% |
| 2024 | $7,491 +5.8% | $600,500 +3.3% |
| 2023 | $7,080 +3.3% | $581,100 +10.1% |
| 2022 | $6,851 +2.8% | $527,700 +13.8% |
| 2021 | $6,667 +3.4% | $463,800 +6.7% |
| 2020 | $6,449 +1.5% | $434,800 +2.4% |
| 2019 | $6,355 +0.4% | $424,800 -0.2% |
| 2018 | $6,331 +23.7% | $425,500 +2.5% |
| 2017 | $5,119 | $415,000 -0.9% |
| 2016 | $5,119 | $418,600 +6.2% |
| 2015 | $5,119 | $394,300 +3.1% |
| 2014 | $5,119 | $382,400 +5.6% |
| 2013 | -- | $362,200 +0.4% |
| 2012 | -- | $360,900 |
Find assessor info on the county website
Monthly payment
Est. payment
Payment breakdown
Explore the cost of this home by adjusting the details. Changes won't be saved.Climate risks
Neighborhood: 99654
Nearby schools
GreatSchools rating
- 8/10Machetanz Elementary SchoolGrades: PK-5Distance: 0.3 mi
- 7/10Teeland Middle SchoolGrades: PK-8Distance: 4.4 mi
- 8/10Colony High SchoolGrades: 9-12Distance: 5.2 mi
Schools provided by the listing agent
- Elementary: Machetanz
- Middle: Teeland
- High: Colony
Source: AKMLS. This data may not be complete. We recommend contacting the local school district to confirm school assignments for this home.
- $628,000-- bd-- ba4k sqft5267 E Beak Cir, Wasilla, AK 99654Off Market
- $552,9004 bd3 ba2.1k sqft5278 E Beak Cir, Wasilla, AK 99654Off Market

- $803,400-- bd-- ba4.5k sqft5272 E Beak Cir, Wasilla, AK 99654Off Market
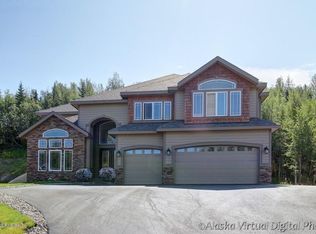
- $--3 bd3 ba2.4k sqft5245 E Beak Cir, Wasilla, AK 99654Sold
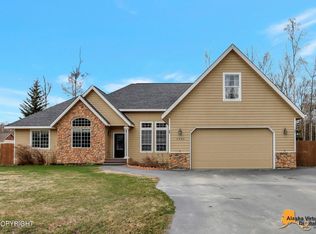
- $--4 bd3 ba2.6k sqft5252 E Beak Cir, Wasilla, AK 99654Sold
- $543,8003 bd3 ba2.3k sqft2741 S Capon Pl, Wasilla, AK 99654Off Market
- $--4 bd3 ba2.5k sqft2715 S Capon Pl, Wasilla, AK 99654Sold
- $603,4004 bd3 ba2.4k sqft5230 E Beak Cir, Wasilla, AK 99654Off Market
A local agent can set up tours, give advice and negotiate with sellers.
Similar homes
- $589,9004 bd2 ba2.2k sqft2741 S Duck Cir, Wasilla, AK 99654For Sale

 MLS ID #26-8200, Bryan J Trombley, RE/MAX Dynamic Properties - Eagle River Branch. AKMLS
 - $664,0004 bd3 ba2.4k sqft4949 E Chick Cir, Wasilla, AK 99654For Sale
 MLS ID #26-2784, Angie Ferris, Ferris Group LLC. AKMLS
 - $735,0005 bd3 ba3.2k sqft4864 E Trot Dr, Wasilla, AK 99654For Sale
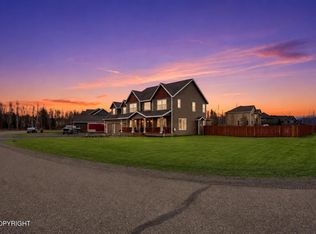 MLS ID #26-5182, Stephanie Wright, Elite Real Estate Group. AKMLS
 - $684,5004 bd4 ba3.7k sqft3945 E Country Field Cir, Wasilla, AK 99654For Sale
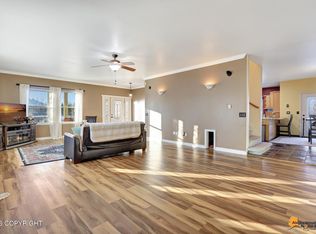 MLS ID #26-8343, Alisa A Parrent, Firebird Realty, LLC. AKMLS
 - $599,0004 bd4 ba2.5k sqft7300 N Sebastian Dr, Wasilla, AK 99654For SaleMLS ID #26-8151, Theresa Stimac, RE/MAX Dynamic Properties. AKMLS
- $599,9004 bd3 ba3k sqft3801 E Palmdale Dr, Wasilla, AK 99654For SaleMLS ID #26-6864, Cora Carleson, Keller Williams Realty Alaska Group of Wasilla. AKMLS
- $648,0005 bd4 ba3.1k sqft3872 N Charley Dr, Wasilla, AK 99654For SaleMLS ID #26-7428, Sean Williams, EXP Realty, LLC - Downtown Anchorage. AKMLS
- $589,0003 bd3 ba3.4k sqft2630 E Whispering Woods Dr, Wasilla, AK 99654For SaleMLS ID #26-5924, Laurie Miller, Jack White Real Estate Mat Su. AKMLS
- $679,0005 bd3 ba3.1k sqft2004 N Saddle Horse Dr, Wasilla, AK 99654For SaleMLS ID #26-3786, Nikolaus A Cox, Keller Williams Realty Alaska Group of Wasilla. AKMLS
- $649,0004 bd3 ba2.4k sqft7726 W Overview Cir, Wasilla, AK 99654For SaleMLS ID #26-8289, Valeria P Carter, Real Broker - MLSAK.com. AKMLS
- $559,0004 bd3 ba2.2k sqft7913 E Wolf Creek Rd, Wasilla, AK 99654For SaleMLS ID #26-6079, Yvette Belisle, Realty ONE Group Aurora. AKMLS
- $739,0004 bd3 ba3.4k sqft2773 E Beech Way, Wasilla, AK 99654For SaleMLS ID #26-7806, Jessica D Bartron, Better Homes and Gardens Real Estate Dream Makers. AKMLS
- $485,0003 bd2 ba1.7k sqft1910 S Paddock Dr, Wasilla, AK 99654For SaleMLS ID #26-7313, Jeremy J. Burke, Real Broker Wasilla. AKMLS
- $515,0004 bd3 ba2.3k sqft2998 N Woodfield Park Cir, Wasilla, AK 99654For SaleMLS ID #26-8946, Kaitlin Hotchkiss, Signature Real Estate Alaska. AKMLS
- $599,0004 bd3 ba3.4k sqft7385 W Rodney Cir, Wasilla, AK 99654For SaleMLS ID #26-3074, Sherry M Zimmerman, Discover Alaska Real Estate, LLC. AKMLS
- $569,9005 bd3 ba2.4k sqft7803 E Aspen Ridge Rd, Wasilla, AK 99654For SaleMLS ID #26-6986, Giacinto P Paoletti, Alaska Realty & Investments. AKMLS
- $725,0004 bd3 ba2.3k sqft3338 S Charming Valley Loop, Palmer, AK 99645For SaleMLS ID #26-7976, Vickie L Ayala, Realty ONE Group Aurora. AKMLS
- $549,9004 bd3 ba2k sqft1961 W Vaunda Ave, Wasilla, AK 99654For SaleMLS ID #26-8241, Ariel Boehringer, Keller Williams Realty Alaska Group of Wasilla. AKMLS
- $700,0003 bd3 ba3.5k sqft865 W Wilder Ave, Wasilla, AK 99654For SaleMLS ID #26-9113, Timothy Whitney, United Country Real Estate Alaskan Properties. AKMLS
- $485,0004 bd3 ba2.7k sqft1491 N Aspen Pl, Wasilla, AK 99654For SaleMLS ID #26-7368, Jacob A Scott, EXP Realty, LLC. AKMLS
