CUSTOM-built 5 bed, 4 bath home in a prime, sought-after neighborhood. Well-maintained by its original owners, it features a traditional Japanese dining table (can be removed) and vaulted ceilings that add a unique charm. The home has potential for a 1-bed rental suite mortgage helper with separate entrance. The layout includes a bedroom on the main floor with ensuite bath, ideal for avoiding stairs or for in-laws. Private Balcony with MOUNTAIN VIEWS, and a serene back yard great for relaxing. Future development potential with back lane, zoned for multiplex on almost 6,000 sqft lot, it includes 2 covered and 4 uncovered parking spaces. Short walk to Royal Oak SkyTrain and near schools, parks, and Metrotown, this home blends comfort and future potential.
For sale
C$2,249,000
5275 McKee St, Burnaby, BC V5J 2T7
5beds
3,069sqft
Single Family Residence
Built in 1992
6,098 Square Feet Lot
$-- Zestimate®
C$733/sqft
C$-- HOA
What's special
Vaulted ceilings
- 87 days |
- 26 |
- 0 |
Zillow last checked:
Listing updated:
Listed by:
Mustafa Qaderi PREC*,
Royal LePage West Real Estate Services Brokerage
Source: Greater Vancouver REALTORS®,MLS®#: R3112586 Originating MLS®#: Greater Vancouver
Originating MLS®#: Greater VancouverFacts & features
Interior
Bedrooms & bathrooms
- Bedrooms: 5
- Bathrooms: 4
- Full bathrooms: 3
- 1/2 bathrooms: 1
Heating
- Hot Water, Radiant
Appliances
- Included: Washer/Dryer, Dishwasher, Refrigerator, Stove
- Laundry: In Unit
Features
- Windows: Window Coverings
- Basement: Full,Finished,Exterior Entry
- Number of fireplaces: 1
- Fireplace features: Gas
Interior area
- Total structure area: 3,069
- Total interior livable area: 3,069 sqft
Property
Parking
- Total spaces: 6
- Parking features: Garage, Open, Other, Front Access, Lane Access
- Garage spaces: 2
- Has uncovered spaces: Yes
Features
- Levels: Two
- Stories: 2
- Exterior features: Garden, Balcony, Private Yard
- Has view: Yes
- View description: MOUNTAIN
- Frontage length: 49
Lot
- Size: 6,098 Square Feet
- Dimensions: 49 x
- Features: Central Location, Lane Access, Recreation Nearby
Construction
Type & style
- Home type: SingleFamily
- Property subtype: Single Family Residence
Condition
- Year built: 1992
Community & HOA
Community
- Features: Near Shopping
HOA
- Has HOA: No
Location
- Region: Burnaby
Financial & listing details
- Price per square foot: C$733/sqft
- Annual tax amount: C$6,832
- Date on market: 4/16/2026
- Ownership: Freehold NonStrata
- Road surface type: Paved
Mustafa Qaderi PREC*
Mustafa Qaderi PREC*
By pressing Contact Agent, you agree that the real estate professional identified above may call/text you about your search, which may involve use of automated means and pre-recorded/artificial voices. You don't need to consent as a condition of buying any property, goods, or services. Message/data rates may apply. You also agree to our Terms of Use. Zillow does not endorse any real estate professionals. We may share information about your recent and future site activity with your agent to help them understand what you're looking for in a home.
Price history
Price history is unavailable.
Public tax history
Tax history is unavailable.
Climate risks
Neighborhood: Clinton
Nearby schools
GreatSchools rating
- NAPoint Roberts Primary SchoolGrades: K-2Distance: 15.5 mi
- 5/10Birch Bay Home ConnectionsGrades: K-8Distance: 18.3 mi
- 6/10Blaine High SchoolGrades: 9-12Distance: 18.9 mi
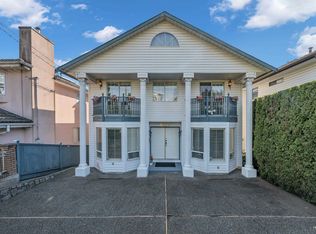
- C$1,998,0006 bd5 ba3.5k sqft5110 McKee St, Burnaby, BC V5J2T4For Sale
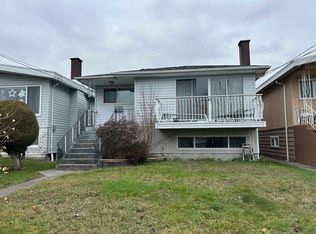
- C$1,698,0003 bd2 ba2.4k sqft5105 McKee St, Burnaby, BC V5J2T5For Sale

- C$1,498,0005 bd2 ba2.2k sqft5463 Portland St, Burnaby, BC V5J2R5For Sale
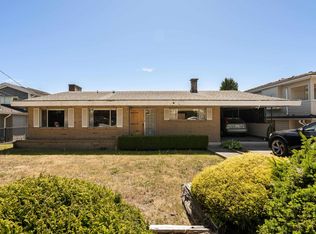
- C$1,799,0003 bd3 ba2.6k sqft5426 Clinton St, Burnaby, BC V5J2L8For Sale
- C$498,0001 bd1 ba624 sqft7777 Royal Oak Ave #304, Burnaby, BC V5J4K2For Sale
- C$3,098,0009 bd6 ba4.6k sqft5511 McKee St, Burnaby, BC V5J2T9For Sale
- C$2,999,9995 bd7 ba4.3k sqft5399 Carson St, Burnaby, BC V5J2Z3For Sale
- C$1,499,0004 bd4 ba2.2k sqft5177 Carson St, Burnaby, BC V5J2Z1For Sale
Similar homes
- C$2,388,0004 bd5 ba3.7k sqft7362 Waverley Ave, Burnaby, BC V5J 4A6For Sale
 MLS ID #R3116639, Doris Gee, RE/MAX Crest Realty Brokerage. Greater Vancouver REALTORS®
 - C$2,498,0006 bd4 ba2.9k sqft5578 Oakglen Dr, Burnaby, BC V5H 3M5For Sale
 MLS ID #R3133732, Reza Nikfard PREC*, Sincere Real Estate Services Brokerage. Greater Vancouver REALTORS®
 - C$2,278,0006 bd3 ba2.7k sqft4860 Eton St, Burnaby, BC V5C 1K9For Sale
 MLS ID #R3125993, Adil Dinani PREC*, Royal LePage West Real Estate Services Brokerage. Greater Vancouver REALTORS®
 - C$2,249,0005 bd3 ba2.3k sqft575 Dollarton Hwy N, North Vancouver, BC V7G 1N3For Sale
 MLS ID #R3138831, Dan Jarvis PREC*, Royal LePage Sussex Brokerage. Greater Vancouver REALTORS®
 - C$2,388,0005 bd3 ba3.4k sqft5508 Cedardale Ct, Burnaby, BC V5B 2B8For SaleMLS ID #R3094863, Frank Muoio PREC*, Bel-Air Realty Group Ltd. Brokerage. Greater Vancouver REALTORS®
- C$2,069,0007 bd4 ba3.6k sqft4460 Atlee Ave, Burnaby, BC V5G 3R6For SaleMLS ID #R3128273, Stanley Ng PREC*, Sutton Centre Realty Brokerage. Greater Vancouver REALTORS®
- C$1,985,0005 bd3 ba2.5k sqft7605 Lawrence Dr, Burnaby, BC V5A 3M6For SaleMLS ID #R3122221, Leslie Cohen, Macdonald Realty Westmar Brokerage. Greater Vancouver REALTORS®
- C$1,699,0007 bd4 ba2.2k sqft5039 Marine Dr, Burnaby, BC V5J 3G5For SaleMLS ID #R3095159, Elaine Wu PREC*, LeHomes Realty Premier Brokerage. Greater Vancouver REALTORS®
- C$2,098,0005 bd4 ba4.4k sqft1506 Giles Pl, Burnaby, BC V5A 3K6For SaleMLS ID #R3082524, Terrence Clark PREC*, Renanza Realty Inc. Brokerage. Greater Vancouver REALTORS®
- C$1,899,0004 bd3 ba3.8k sqft2030 Jordan Dr, Burnaby, BC V5B 4E8For SaleMLS ID #R3143088, Keith Roy PREC*, RE/MAX Select Realty Brokerage. Greater Vancouver REALTORS®
- C$2,680,0006 bd4 ba3.9k sqft6800 Grant Pl, Burnaby, BC V5B 4X2For SaleMLS ID #R3141708, Sebastian Ortiz Garcia, Latitude Realty Inc. Brokerage. Greater Vancouver REALTORS®
- C$1,990,0006 bd5 ba3.4k sqft1405 Edinburgh St, New Westminster, BC V3M 2W3For SaleMLS ID #R3128587, Darcy Schlechtleitner PREC*, Stonehaus Realty Corp. Brokerage. Greater Vancouver REALTORS®
- C$2,358,0005 bd4 ba3.4k sqft1501 Ostler Ct, North Vancouver, BC V7G 2P1For SaleMLS ID #R3137348, Arash Solaimani PREC*, Royal LePage Sussex Brokerage. Greater Vancouver REALTORS®
- C$1,810,0005 bd3 ba2.5k sqft3778 Nithsdale St, Burnaby, BC V5G 1P3For SaleMLS ID #R3099494, Rob Allegrini, Team 3000 Realty Ltd. Brokerage. Greater Vancouver REALTORS®
- C$2,250,0003 bd2 ba2.4k sqft909 Seymour Blvd, North Vancouver, BC V7J 2J7For SaleMLS ID #R3122219, Theresa Veach, Sutton Group-West Coast Realty Brokerage. Greater Vancouver REALTORS®
- C$1,879,0004 bd2 ba1.9k sqft6235 Ashworth Ave, Burnaby, BC V5E 3T8For SaleMLS ID #R3134187, David Hasegawa, Royal LePage Sussex Brokerage. Greater Vancouver REALTORS®
- C$1,375,0005 bd3 ba2.5k sqft4057 Marine Dr, Burnaby, BC V5J 3E3For SaleMLS ID #R3143269, Jennifer Berry PREC*, RE/MAX Crest Realty Brokerage. Greater Vancouver REALTORS®
- C$1,888,0008 bd4 ba3.4k sqft4890 Southlawn Dr, Burnaby, BC V5C 3S6For SaleMLS ID #R3132991, Luna Liang, RE/MAX Crest Realty Brokerage. Greater Vancouver REALTORS®
- C$1,688,0004 bd3 ba1.7k sqft1855 E 53rd Ave, Vancouver, BC V5P 1X5For SaleMLS ID #R3144076, Gavin Lam, Century 21 In Town Realty Brokerage. Greater Vancouver REALTORS®
- C$2,199,9006 bd5 ba3.5k sqft389 Metta St, Pt Moody, BC V3H 2Y6For SaleMLS ID #R3122294, Nav Shahram PREC*, RE/MAX All Points Realty Brokerage. Greater Vancouver REALTORS®
Nearby cities
Nearby neighborhoods
Nearby zip codes
Other Burnaby Topics
