Step into the grandeur of a bygone era at 528 Beechwood Ave — a rare Victorian gem in the heart of Carnegie bursting with character, charm, and endless potential. Featuring over 3,700 square feet across three finished floors, this stately home offers 5 bedrooms, 4 baths, soaring ceilings, oversized rooms, intricate woodwork, and the kind of architectural details that are nearly impossible to replicate today. The iconic double front porches create a striking first impression and the perfect place to relax and enjoy the neighborhood vibe. Situated on a flat corner lot in an incredibly walkable Carnegie location, you’re just steps from the library, coffee shops, restaurants, and local bars with easy access to downtown Pittsburgh and major highways. Outside, you’ll also find a detached 2-car garage plus 3 additional off-street parking spaces — a rare convenience for a home of this vintage. This home needs significant renovation and is being sold as-is, but for the right buyer, the opportunity is extraordinary. Whether you dream of restoring a historic masterpiece, creating a multi-generational living space, or investing in a truly one-of-a-kind property, this is the kind of project that rarely comes available.
Contingent
Price cut: $10K (6/29)
$285,000
528 Beechwood Ave, Carnegie, PA 15106
5beds
3,707sqft
:
Get pre-qualified$1,945/mo
Single Family Residence
Built in 1900
9,600 Square Feet Lot
$280,600 Zestimate®
$77/sqft
$-- HOA
What's special
Rare victorian gemOversized roomsIntricate woodworkFlat corner lotIconic double front porchesSoaring ceilings
- 57 days |
- 2,298 |
- 228 |
Zillow last checked:
Listing updated:
Listed by:
Jennifer Crouse 412-407-5720,
COMPASS PENNSYLVANIA, LLC 412-407-5720
Source: WPMLS,MLS#: 1754719 Originating MLS: West Penn Multi-List
Originating MLS: West Penn Multi-ListFacts & features
Interior
Bedrooms & bathrooms
- Bedrooms: 5
- Bathrooms: 4
- Full bathrooms: 4
Primary bedroom
- Level: Upper
- Dimensions: 20X15
Bedroom 2
- Level: Upper
- Dimensions: 15X13
Bedroom 3
- Level: Upper
- Dimensions: 12X12
Bedroom 4
- Level: Upper
- Dimensions: 21X22
Bedroom 5
- Level: Upper
- Dimensions: 17X12
Den
- Level: Main
- Dimensions: 14X11
Dining room
- Level: Main
- Dimensions: 15X14
Entry foyer
- Level: Main
- Dimensions: 15X23
Kitchen
- Level: Main
- Dimensions: 9X21
Living room
- Level: Main
- Dimensions: 15X20
Heating
- Forced Air, Gas
Cooling
- Central Air, Electric
Features
- Flooring: Carpet, Laminate, Tile
- Basement: Unfinished,Walk-Up Access
- Number of fireplaces: 5
- Fireplace features: Decorative
Interior area
- Total structure area: 3,707
- Total interior livable area: 3,707 sqft
Video & virtual tour
Property
Parking
- Total spaces: 5
- Parking features: Detached, Garage, Off Street
- Has garage: Yes
Features
- Levels: Three Or More
- Stories: 3
- Pool features: None
Lot
- Size: 9,600 Square Feet
- Dimensions: 80 x 117 x 82 x 119
Details
- Parcel number: 0103S00124000000
Construction
Type & style
- Home type: SingleFamily
- Architectural style: Three Story,Victorian
- Property subtype: Single Family Residence
Materials
- Frame
- Roof: Asphalt
Condition
- Resale
- Year built: 1900
Utilities & green energy
- Sewer: Public Sewer
- Water: Public
Community & HOA
Community
- Features: Public Transportation
Location
- Region: Carnegie
Financial & listing details
- Price per square foot: $77/sqft
- Tax assessed value: $214,000
- Annual tax amount: $8,514
- Date on market: 5/28/2026
Estimated market value
$280,600
$267,000 - $295,000
$2,636/mo
Price history
| Date | Event | Price |
|---|---|---|
| 7/21/2026 | Contingent | $285,000$77/sqft |
Source:  WPMLS #1754719 Report a problem WPMLS #1754719 Report a problem | ||
| 6/29/2026 | Listed for sale | $285,000-3.4%$77/sqft |
Source: WPMLS #1754719 Report a problem | ||
| 6/5/2026 | Contingent | $295,000$80/sqft |
Source: WPMLS #1754719 Report a problem | ||
| 5/28/2026 | Listed for sale | $295,000+37.9%$80/sqft |
Source: WPMLS #1754719 Report a problem | ||
| 6/2/2014 | Sold | $214,000-2.7%$58/sqft |
Source: WPMLS #960675 Report a problem | ||
| 9/11/2013 | Price change | $219,900-2.2%$59/sqft |
Source: Coldwell Banker Real Estate Services - South Hills #960675 Report a problem | ||
| 6/26/2013 | Price change | $224,900-4.3%$61/sqft |
Source: Coldwell Banker Real Estate Services - South Hills #960675 Report a problem | ||
| 5/7/2013 | Listed for sale | $234,900+6.8%$63/sqft |
Source: Coldwell Banker Real Estate Services - South Hills #960675 Report a problem | ||
| 12/15/2003 | Sold | $220,000+1000%$59/sqft |
Source: Public Record Report a problem | ||
| 5/2/1996 | Sold | $20,000+60.5%$5/sqft |
Source: Public Record Report a problem | ||
| 10/18/1995 | Sold | $12,460$3/sqft |
Source: Public Record Report a problem | ||
Public tax history
| Year | Property taxes | Tax assessment |
|---|---|---|
| 2025 | $8,391 +9.8% | $196,000 |
| 2024 | $7,639 +724% | $196,000 |
| 2023 | $927 | $196,000 |
| 2022 | $927 | $196,000 |
| 2021 | $927 +2% | $196,000 |
| 2020 | $909 -2% | $196,000 |
| 2019 | $927 -86.1% | $196,000 |
| 2018 | $6,660 +2.8% | $196,000 |
| 2017 | $6,476 +598.5% | $196,000 |
| 2016 | $927 -84.7% | $196,000 |
| 2015 | $6,068 | $196,000 +33.8% |
| 2014 | -- | $146,500 -2% |
| 2013 | -- | $149,500 +24.4% |
| 2012 | -- | $120,200 |
| 2011 | -- | $120,200 |
| 2010 | -- | $120,200 |
| 2009 | -- | $120,200 |
| 2008 | -- | $120,200 |
| 2007 | -- | $120,200 -35.7% |
| 2006 | -- | $187,000 |
| 2005 | -- | $187,000 +55.6% |
| 2004 | -- | $120,200 -11.1% |
| 2003 | -- | $135,200 -21.3% |
| 2002 | -- | $171,700 |
Find assessor info on the county website
Monthly payment
Est. payment
Payment breakdown
Explore the cost of this home by adjusting the details. Changes won't be saved.Climate risks
Neighborhood: 15106
Nearby schools
GreatSchools rating
- 4/10Carnegie El SchoolGrades: K-6Distance: 0.3 mi
- 6/10Carlynton Junior-Senior High SchoolGrades: 7-12Distance: 1.5 mi
Schools provided by the listing agent
- District: Carlynton
Source: WPMLS. This data may not be complete. We recommend contacting the local school district to confirm school assignments for this home.
- $333,5003 bd3 ba3.3k sqft526 Beechwood Ave, Carnegie, PA 15106Off Market
- $187,1004 bd2 ba2.3k sqft602 Beechwood Ave, Carnegie, PA 15106Off Market
- $209,3004 bd1 ba2.4k sqft520 Beechwood Ave, Carnegie, PA 15106Off Market
- $231,2003 bd1 ba1.6k sqft2 Christy Ave, Carnegie, PA 15106Off Market
- $245,1004 bd2 ba2.5k sqft533 Beechwood Ave, Carnegie, PA 15106Off Market
- $196,1003 bd1 ba2k sqft516 Beechwood Ave, Carnegie, PA 15106Off Market
- $230,9003 bd1 ba1.1k sqft529 Beechwood Ave, Carnegie, PA 15106Off Market
- $172,1003 bd1 ba1.5k sqft521 Library Ave, Carnegie, PA 15106Off Market
A local agent can set up tours, give advice and negotiate with sellers.
A local lender can help you make sure your offer is ready when you are.
Similar homes
- $249,0004 bd2 ba1.9k sqft628 Library Ave, Carnegie, PA 15106For Sale
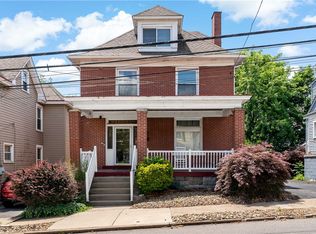 MLS ID #1760651, Luke Hudson. WPMLS
 - $419,7344 bd4 ba2.3k sqft503 Beechwood Ave, Carnegie, PA 15106For Sale
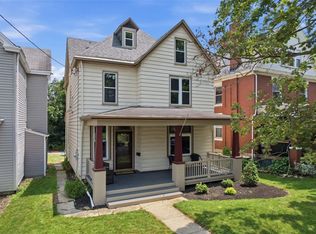 MLS ID #1765672, Kristin Devine. WPMLS
 - $230,0004 bd2 ba2.7k sqft1830 W Railroad St, Carnegie, PA 15106For Sale
 MLS ID #1764648, Tammy DeFallo. WPMLS
 - $279,5004 bd2 ba2.5k sqft616 Rossmore Ave, Pittsburgh, PA 15226For Sale
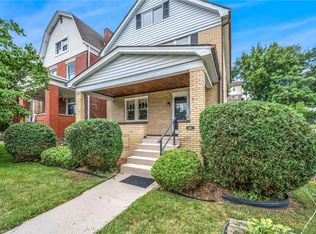 MLS ID #1766536, Leann Monz. WPMLS
 - $309,9004 bd2 ba1.9k sqft1504 Greentree Rd, Pittsburgh, PA 15220For SaleMLS ID #1757304, Chad Glover. WPMLS
- $350,0004 bd3 ba1.9k sqft2500 Red Oak Dr, Pittsburgh, PA 15220For SaleMLS ID #1765765, Jennifer Solomon. WPMLS
- $320,0004 bd2 ba2k sqft1715 Crosby Ave, Pittsburgh, PA 15216For SaleMLS ID #1760749, Rebekah Siegel. WPMLS
- $399,9003 bd3 ba1.9k sqft668 Edward Dr, Carnegie, PA 15106For SaleMLS ID #1760155, Mary Torchia. WPMLS
- $329,5003 bd2 ba1.9k sqft652 Fernhill Ave, Pittsburgh, PA 15226For SaleMLS ID #1765908, Jennifer Cloherty. WPMLS
- $315,0005 bd2 ba2.1k sqft330 Kaercher St, Pittsburgh, PA 15207For SaleMLS ID #1764018, Tong Guo. WPMLS
- $285,0003 bd2 ba2k sqft855 Davis School Rd, Washington, PA 15301For SaleMLS ID #1766129, Ron Lovelace. WPMLS
- $325,0004 bd3 ba1.9k sqft118 Washington Rd, Pittsburgh, PA 15221For SaleMLS ID #1765987, John Marzullo. WPMLS
- $265,0006 bd4 ba2.5k sqft236 Kennedy Ave, Pittsburgh, PA 15214For SaleMLS ID #1759660, Emilianne Markley. WPMLS
- $299,9994 bd2 ba2.5k sqft101 Weber Rd, Sewickley, PA 15143For SaleMLS ID #1760953, Ryan Shedlock. WPMLS
- $325,0003 bd3 ba2.5k sqft2830 Sussex Ave, Pittsburgh, PA 15226For SaleMLS ID #1757117, Elise Bickel Tauber. WPMLS
- $275,0004 bd3 ba2.3k sqft326 McKinley Ave, Pittsburgh, PA 15202For SaleMLS ID #1746902, Elaine Bodnar. WPMLS
- $239,0004 bd1 ba1.8k sqft1037 Haller St, Pittsburgh, PA 15212For SaleMLS ID #1754225, Meghan Heckmann. WPMLS
- $299,0004 bd3 ba2.1k sqft1900 Addison Ave, West Mifflin, PA 15122For SaleMLS ID #1761725, Carol Andres Baer. WPMLS
- $299,0004 bd2 ba2k sqft301 W Swissvale Ave, Pittsburgh, PA 15218For SaleMLS ID #1760439, Erica Newport. WPMLS
- $329,0004 bd4 ba2.7k sqft4606 Brownsville Rd, Pittsburgh, PA 15236For SaleMLS ID #1761657, Caroline Douglass. WPMLS
