Single-family homes under $300k in Murfreesboro don't come around often! This one-level, 2-bedroom home is move-in ready and easy to love, with a privacy-fenced backyard backing up to mature trees for your own peaceful outdoor space. The open floor plan makes everyday living a breeze, and each bedroom has its own bathroom — so nobody has to share. Carpets are freshly cleaned and the paint's freshly updated. Plus, the master's walk-in shower is a nice little bonus.To make it even better - the fridge, oven, microwave, dishwasher, and even the washer and dryer all stay. The kitchen and living area flow right together, perfect for hanging out or entertaining. There's also a security system with two cameras that stays put for extra peace of mind. Plus a two car garage that actually fits two vehicles. So much value! Where this home really wins is the location...You're within walking distance of Northfield Elementary, and it's zoned for Siegel middle and high school. Grocery stores, shops, and I-840 are just minutes away, and you're not far from MTSU, medical offices, restaurants, the greenway, parks, and more. Fantastic location, central to everything! The mature trees throughout the neighborhood make for beautiful walks. And with no HOA, you get all the convenience without any of the extra fees or rules. Ask about our preferred lender's offer of up to 1% in credit toward closing costs or a rate buy-down.
Under contract - showing
$295,000
528 Freedom Ct, Murfreesboro, TN 37129
2beds
1,071sqft
Single Family Residence, Residential
Built in 1997
5,227 Square Feet Lot
$-- Zestimate®
$275/sqft
$-- HOA
What's special
- 39 days
- 664
- 85
Likely to sell faster than
Zillow last checked:
Listing updated:
Listed by:
Lisa Perry 615-512-4579,
Keller Williams Realty Nashville/Franklin 615-778-1818
Source: RealTracs MLS as distributed by MLS GRID,MLS#: 3541167
Facts & features
Interior
Bedrooms & bathrooms
- Bedrooms: 2
- Bathrooms: 2
- Full bathrooms: 2
- Main level bedrooms: 2
Bedroom 1
- Features: Full Bath
- Level: Full Bath
- Area: 165 Square Feet
- Dimensions: 15x11
Bedroom 2
- Features: Bath
- Level: Bath
- Area: 143 Square Feet
- Dimensions: 13x11
Primary bathroom
- Features: Primary Bedroom
- Level: Primary Bedroom
Kitchen
- Features: Eat-in Kitchen
- Level: Eat-in Kitchen
- Area: 165 Square Feet
- Dimensions: 11x15
Living room
- Features: Combination
- Level: Combination
- Area: 300 Square Feet
- Dimensions: 20x15
Heating
- Central, Electric
Cooling
- Central Air, Electric
Appliances
- Included: Electric Oven, Electric Range, Dishwasher, Dryer, Microwave, Refrigerator, Washer
- Laundry: Electric Dryer Hookup, Washer Hookup
Features
- Ceiling Fan(s), Open Floorplan
- Flooring: Carpet, Laminate
- Basement: None
- Has fireplace: No
Interior area
- Total structure area: 1,071
- Total interior livable area: 1,071 sqft
- Finished area above ground: 1,071
Property
Parking
- Total spaces: 4
- Parking features: Garage Faces Front, Concrete, Driveway
- Attached garage spaces: 2
- Uncovered spaces: 2
Features
- Levels: One
- Stories: 1
- Patio & porch: Patio
Lot
- Size: 5,227 Square Feet
- Dimensions: 42.5 x 120
Details
- Parcel number: 080F C 03801 R0046115
- Special conditions: Standard
Construction
Type & style
- Home type: SingleFamily
- Property subtype: Single Family Residence, Residential
Materials
- Brick, Vinyl Siding
- Roof: Shingle
Condition
- New construction: No
- Year built: 1997
Utilities & green energy
- Sewer: Public Sewer
- Water: Public
- Utilities for property: Electricity Available, Water Available
Community & HOA
Community
- Security: Security System, Smoke Detector(s), Smart Camera(s)/Recording
- Subdivision: Saddlebrook Resub
HOA
- Has HOA: No
Location
- Region: Murfreesboro
Financial & listing details
- Price per square foot: $275/sqft
- Tax assessed value: $233,100
- Annual tax amount: $1,648
- Date on market: 9/3/2026
- Electric utility on property: Yes
Estimated market value
Not available
Estimated sales range
Not available
Not available
Price history
| Date | Event | Price |
|---|---|---|
| 9/21/2026 | Contingent | $295,000$275/sqft |
Source:  RealTracs MLS as distributed by MLS GRID #3541167 Report a problem RealTracs MLS as distributed by MLS GRID #3541167 Report a problem | ||
| 9/3/2026 | Listed for sale | $295,000+4.6%$275/sqft |
Source: RealTracs MLS as distributed by MLS GRID #3541167 Report a problem | ||
| 8/6/2026 | Listing removed | $1,800$2/sqft |
Source: Zillow Rentals Report a problem | ||
| 7/2/2026 | Listed for rent | $1,800+63.6%$2/sqft |
Source: Zillow Rentals Report a problem | ||
| 4/13/2022 | Sold | $282,000+10.6%$263/sqft |
Source: RealTracs MLS as distributed by MLS GRID #2366708 Report a problem | ||
| 3/25/2022 | Contingent | $254,898$238/sqft |
Source: RealTracs MLS as distributed by MLS GRID #2366708 Report a problem | ||
| 3/24/2022 | Listed for sale | $254,898+41.7%$238/sqft |
Source: RealTracs MLS as distributed by MLS GRID #2366708 Report a problem | ||
| 2/3/2020 | Sold | $179,900$168/sqft |
Source: RealTracs MLS as distributed by MLS GRID #2103660 Report a problem | ||
| 12/4/2019 | Pending sale | $179,900$168/sqft |
Source: Keller Williams Realty Murfreesboro #2103660 Report a problem | ||
| 12/1/2019 | Listed for sale | $179,900+19.9%$168/sqft |
Source: Keller Williams Realty Murfreesboro #2103660 Report a problem | ||
| 9/13/2017 | Listing removed | $1,100$1/sqft |
Source: Zillow Rental Network Report a problem | ||
| 9/6/2017 | Price change | $1,100-8.3%$1/sqft |
Source: Zillow Rental Network Report a problem | ||
| 8/3/2017 | Sold | $150,000+4.2%$140/sqft |
Source: Public Record Report a problem | ||
| 7/31/2017 | Listed for rent | $1,200$1/sqft |
Source: Zillow Rental Network Report a problem | ||
| 6/10/2017 | Listed for sale | $143,900+51.6%$134/sqft |
Source: Exit Realty Bob Lamb & Associates #1834786 Report a problem | ||
| 4/8/2013 | Sold | $94,900$89/sqft |
Source: Public Record Report a problem | ||
| 1/16/2013 | Listed for sale | $94,900+10.3%$89/sqft |
Source: John Jones Real Estate LLC #1419527 Report a problem | ||
| 10/17/2003 | Sold | $86,000+3.6%$80/sqft |
Source: Public Record Report a problem | ||
| 7/12/2002 | Sold | $83,000+5.6%$77/sqft |
Source: Public Record Report a problem | ||
| 7/14/1997 | Sold | $78,600$73/sqft |
Source: Public Record Report a problem | ||
Public tax history
| Year | Property taxes | Tax assessment |
|---|---|---|
| 2025 | $1,648 | $58,275 |
| 2024 | $1,648 | $58,275 |
| 2023 | $1,648 +10.1% | $58,275 |
| 2022 | $1,497 +19.1% | $58,275 +62.7% |
| 2021 | $1,257 | $35,825 |
| 2020 | $1,257 +67.2% | $35,825 |
| 2019 | $752 -31.1% | $35,825 |
| 2018 | $1,092 +16% | $35,825 +47.9% |
| 2017 | $941 | $24,225 |
| 2016 | $941 | $24,225 |
| 2015 | $941 | $24,225 |
| 2013 | $941 +8.6% | $24,225 +4.5% |
| 2012 | $867 +0.1% | $23,175 |
| 2011 | $866 | $23,175 |
| 2010 | $866 -12.1% | $23,175 -9.5% |
| 2008 | $985 | $25,600 |
| 2007 | $985 | $25,600 |
| 2006 | $985 +0.8% | $25,600 +18.4% |
| 2005 | $977 | $21,613 |
| 2004 | $977 | $21,613 |
| 2002 | $977 | $21,613 -6.9% |
| 2001 | -- | $23,206 -72.6% |
| 2000 | -- | $84,725 |
Find assessor info on the county website
Monthly payment
Est. payment
Payment breakdown
Explore the cost of this home by adjusting the details. Changes won't be saved.Climate risks
Neighborhood: 37129
Nearby schools
Schools provided by the listing agent
- Elementary: Northfield Elementary
- Middle: Siegel Middle School
- High: Siegel High School
Source: RealTracs MLS as distributed by MLS GRID. This data may not be complete. We recommend contacting the local school district to confirm school assignments for this home.
Similar homes
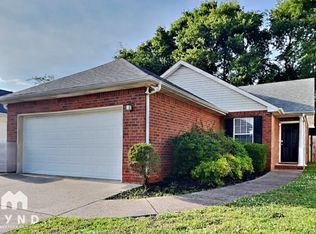
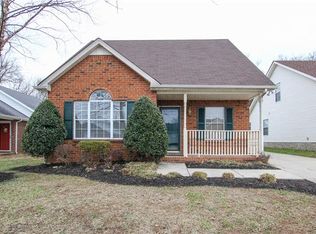
- $314,9002 bd2 ba1.1k sqft520 Freedom Ct, Murfreesboro, TN 37129For Sale

 MLS ID #3542535, Betty Brooks. RealTracs MLS as distributed by MLS GRID
 - $310,0003 bd2 ba1.1k sqft1007 Hamilton Dr, Murfreesboro, TN 37129For Sale
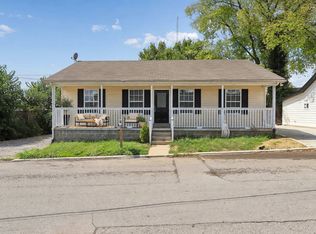 MLS ID #3592427, Ignacio Padilla. RealTracs MLS as distributed by MLS GRID
 - $335,0002 bd2 ba1.1k sqft914 Jones Blvd, Murfreesboro, TN 37129For Sale
 MLS ID #3546553, Cailynn Frantz. RealTracs MLS as distributed by MLS GRID
 - $279,8502 bd3 ba1.2k sqft820 Staten Dr, Murfreesboro, TN 37128For Sale
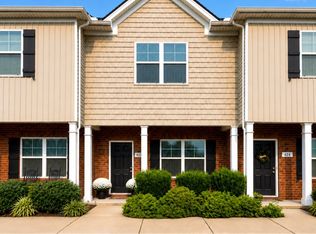 MLS ID #3619565, Garrett Smith. RealTracs MLS as distributed by MLS GRID
 - $324,9003 bd3 ba1.2k sqft2811 Elijah Dr, Murfreesboro, TN 37129For SaleMLS ID #3546680, Chad Haynes. RealTracs MLS as distributed by MLS GRID
- $349,9003 bd2 ba1.5k sqft1403 Sycamore Dr, Murfreesboro, TN 37128For SaleMLS ID #3615491, Geoffrey Jones. RealTracs MLS as distributed by MLS GRID
- $297,0002 bd3 ba1.5k sqft831 General Cabot Ct, Murfreesboro, TN 37129For SaleMLS ID #3593795, Ann Hoke. RealTracs MLS as distributed by MLS GRID
- $350,0003 bd2 ba1.3k sqft2724 Fawnwood Dr, Murfreesboro, TN 37129For SaleMLS ID #3306346, LeShaye Sawyer, CRS. RealTracs MLS as distributed by MLS GRID
- $305,0002 bd2 ba1.4k sqft2214 River Rock Xing, Murfreesboro, TN 37128For SaleMLS ID #3531581, Kris Salisbury. RealTracs MLS as distributed by MLS GRID
- $329,9003 bd2 ba1.1k sqft5056 Tabitha St, Murfreesboro, TN 37129For SaleMLS ID #3262592, George W Weeks. RealTracs MLS as distributed by MLS GRID
- $299,9003 bd2 ba1.3k sqft1341 Shearron Ct, Murfreesboro, TN 37130For SaleMLS ID #3143489, Marqueze D. Williams Sr.. RealTracs MLS as distributed by MLS GRID
- $309,9994 bd2 ba1.2k sqft2215 Haven Dr, Murfreesboro, TN 37130For SaleMLS ID #3611006, Bridgette Vega. RealTracs MLS as distributed by MLS GRID
- $340,0003 bd3 ba1.2k sqft4974 Camborne Cir, Murfreesboro, TN 37129For SaleMLS ID #3511082, Gary Ashton. RealTracs MLS as distributed by MLS GRID
- $349,9003 bd2 ba1.2k sqft107 Breeze Dr, Murfreesboro, TN 37129For SaleMLS ID #3306016, Robert Salmons. RealTracs MLS as distributed by MLS GRID
- $325,0002 bd2 ba1.5k sqft2747 Stonehedge Dr, Murfreesboro, TN 37128For SaleMLS ID #3269865, Stefanie King. RealTracs MLS as distributed by MLS GRID
- $339,9003 bd2 ba1.1k sqft2095 Bolden Dr, Murfreesboro, TN 37127For SaleMLS ID #3536025, Pam Bodiford. RealTracs MLS as distributed by MLS GRID
- $295,9993 bd3 ba1.4k sqft3341 Brookberry Ln, Murfreesboro, TN 37129For SaleMLS ID #3214410, Errica L. Johnson. RealTracs MLS as distributed by MLS GRID
- $274,9003 bd3 ba1.3k sqft2506 E Main St #A4, Murfreesboro, TN 37127For SaleMLS ID #3544925, Mario Zubia. RealTracs MLS as distributed by MLS GRID
- $255,0002 bd3 ba1.2k sqft1130 Tradition Trl, Murfreesboro, TN 37130For SaleMLS ID #3610430, Jerry da Silva. RealTracs MLS as distributed by MLS GRID
- $344,5003 bd2 ba1.2k sqft1604 Cason Trl, Murfreesboro, TN 37128For SaleMLS ID #3320948, Ryan Boggs. RealTracs MLS as distributed by MLS GRID
