NEW CONSTRUCTION HOME in the Gated Community of Sunset Ridge on Radisson. Located on a private 1.82 acre lot just minutes from town of Seneca. Enjoy single level living with bonus room boasting beautiful open floor plan, fine finishes throughout, and wonderful outdoor spaces. Rocking chair front porch welcomes you to large great room with cathedral ceilings, gas fireplace, custom built ins, and LVP floors extending throughout home. Separate dining area for more formal gatherings as well as casual breakfast area. Cooks will love the well appointed kitchen including island with bar seating open to great room. Conveys with wall oven & microwave, gas cook top, dishwasher, and refrigerator. Beautiful quartzite counter tops, and 6x9 pantry. Half bath located near kitchen and common areas. Kitchen and great room open to expansive screened porch with gas fireplace & vaulted ceiling perfect for cooler season. Primary suite has vaulted ceilings ,huge walk in closet, tiled shower with freestanding soaker tub, and dual sinks. Access laundry room from both master closet and hallway. Additional 2 guests rooms on the main level are also spacious with larges closets and adjacent to full guest bath also with dual sinks. Upstairs find a 410 sq ft multi use bonus room with full bath. This could be a 4th bedroom or make it an exercise/ craft room. An oversize garage has plenty of room for golf cart or workshop area and even has a storage closet for lake toys, etc. Location, location! Not only near Seneca for shopping, restaurants, and schools, but also minutes to Lake Hartwell & Keowee public access. Close to Clemson University for Tiger Fans. Low HOA Fees $600/Year.
For sale
$849,900
528 Paramount Dr, Seneca, SC 29678
3beds
--sqft
Single Family Residence
Built in 2026
1.82 Acres Lot
$-- Zestimate®
$--/sqft
$50/mo HOA
What's special
Bonus roomSingle level livingRocking chair front porchFine finishes throughoutCasual breakfast areaGas cook topWell appointed kitchen
- 7 days
- 188
- 12
Zillow last checked:
Listing updated:
Listed by:
Jim Smith 843-995-2828,
Keller Williams Luxury Lake Living
Source: WUMLS,MLS#: 20305891 Originating MLS: Western Upstate Association of Realtors
Originating MLS: Western Upstate Association of RealtorsFacts & features
Interior
Bedrooms & bathrooms
- Bedrooms: 3
- Bathrooms: 4
- Full bathrooms: 3
- 1/2 bathrooms: 1
- Main level bathrooms: 2
- Main level bedrooms: 3
Rooms
- Room types: Breakfast Room/Nook, Bonus Room, Laundry
Primary bedroom
- Level: Main
- Dimensions: 13.6x17
Bedroom 2
- Level: Main
- Dimensions: 12x13.2
Bedroom 3
- Level: Main
- Dimensions: 12.4x11.8
Bonus room
- Level: Upper
- Dimensions: 17x24
Breakfast room nook
- Level: Main
- Dimensions: 11x11
Dining room
- Level: Main
- Dimensions: 14.6x11.6
Great room
- Level: Main
- Dimensions: 17x23
Kitchen
- Level: Main
- Dimensions: 11x15.6
Laundry
- Level: Main
- Dimensions: 13.8x6.2
Heating
- Central, Electric
Cooling
- Central Air, Electric
Appliances
- Included: Built-In Oven, Dishwasher, Electric Oven, Electric Range, Gas Cooktop, Disposal, Microwave, Refrigerator, Tankless Water Heater, Plumbed For Ice Maker
- Laundry: Washer Hookup, Electric Dryer Hookup, Sink
Features
- Ceiling Fan(s), Cathedral Ceiling(s), Dual Sinks, Fireplace, Garden Tub/Roman Tub, High Ceilings, Bath in Primary Bedroom, Main Level Primary, Smooth Ceilings, Separate Shower, Walk-In Closet(s), Walk-In Shower, Breakfast Area
- Flooring: Luxury Vinyl Plank, Tile
- Windows: Insulated Windows
- Basement: None,Crawl Space
- Has fireplace: Yes
- Fireplace features: Gas, Gas Log, Multiple, Option
Interior area
- Living area range: 2750-2999 Square Feet
Property
Parking
- Total spaces: 2
- Parking features: Attached, Garage, Driveway, Garage Door Opener
- Attached garage spaces: 2
Accessibility
- Accessibility features: Low Threshold Shower
Features
- Levels: One and One Half
- Patio & porch: Front Porch, Porch, Screened
- Exterior features: Porch
Lot
- Size: 1.82 Acres
- Features: Outside City Limits, Subdivision, Trees
Details
- Parcel number: 2520002143
Construction
Type & style
- Home type: SingleFamily
- Architectural style: Craftsman
- Property subtype: Single Family Residence
Materials
- Cement Siding, Stone
- Foundation: Crawlspace
- Roof: Architectural,Shingle
Condition
- Under Construction
- Year built: 2026
Details
- Builder name: Lem
Utilities & green energy
- Sewer: Septic Tank
- Water: Public
- Utilities for property: Electricity Available, Natural Gas Available, Septic Available, Water Available
Community & HOA
Community
- Features: Gated
- Security: Gated Community, Smoke Detector(s)
- Subdivision: Sunset Ridge On Radisson
HOA
- Has HOA: Yes
- Services included: Street Lights
- HOA fee: $600 annually
Location
- Region: Seneca
Financial & listing details
- Date on market: 9/5/2026
- Listing agreement: Exclusive Right To Sell
Estimated market value
Not available
Estimated sales range
Not available
Not available
Price history
| Date | Event | Price |
|---|---|---|
| 9/5/2026 | Listed for sale | $849,900 |
Source:  WUMLS #20305891 Report a problem WUMLS #20305891 Report a problem | ||
Public tax history
Tax history is unavailable.
Monthly payment
Est. payment
Payment breakdown
Explore the cost of this home by adjusting the details. Changes won't be saved.Climate risks
Neighborhood: 29678
Nearby schools
Schools provided by the listing agent
- Elementary: Northside Elem
- Middle: Seneca Middle
- High: Seneca High
Source: WUMLS. This data may not be complete. We recommend contacting the local school district to confirm school assignments for this home.
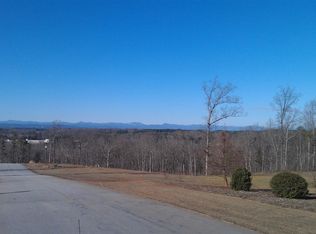
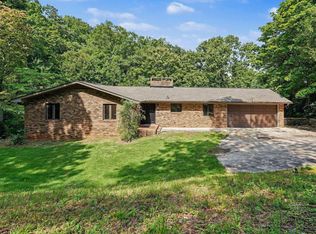
Similar homes
- $840,0004 bd4 ba3.4k sqft574 Paramount Dr, Seneca, SC 29678New Construction
 MLS ID #20303906, Viviana Rosero, Epique Realty Inc. WUMLS
 - $880,0004 bd5 ba3.3k sqft111 N Grant Rd, Seneca, SC 29678For Sale
 MLS ID #20299929, Cammy Greer, Howard Hanna Allen Tate - Lake Keowee Seneca. WUMLS
 - $870,0005 bd3 ba1.6k sqft210 Lakeview Dr, Seneca, SC 29672For Sale
 MLS ID #1603222, Thomas Shoupe, Opendoor Brokerage. Greater Greenville AOR
 - $689,0004 bd4 ba2.9k sqft3105 Chatham Dr, Seneca, SC 29678For Sale
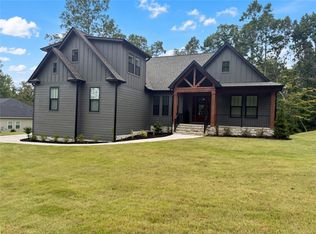 MLS ID #20305957, Nick Huscroft, Chosen Realty, LLC. WUMLS
