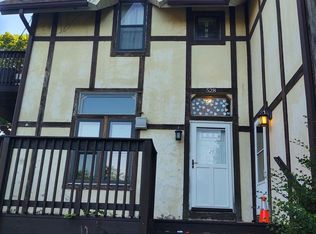
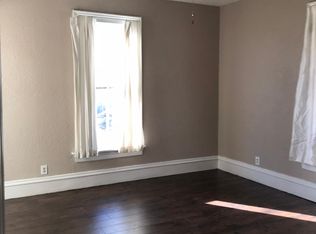
Prime Gold Coast Triplex with River Views & Strong Rental Appeal Excellent investment opportunity in one of Davenport's most desirable historic neighborhoods! This well-maintained triplex is ideally situated in Davenport's sought-after Gold Coast district, offering tenants a unique combination of historic charm, scenic river views, and convenient access to downtown. With breathtaking Mississippi River views and an unbeatable location just minutes from downtown Davenport, tenants can enjoy easy access to restaurants, entertainment, shopping, parks, and everything the Quad Cities has to offer. The property's desirable location and strong rental appeal make it an excellent addition to an investor's portfolio. Whether you're an experienced investor looking to expand or searching for your next income-producing property, this solid, well-maintained triplex is an opportunity worth exploring. Prime location. River views. Historic character. Income-producing potential. Don't miss this opportunity in Davenport's iconic Gold Coast!
Active
$249,900
528 W 6th St, Davenport, IA 52803
7beds
--sqft
Multi Family
Built in 1900
-- sqft lot
$236,800 Zestimate®
$--/sqft
$-- HOA
What's special
Historic charmRiver views
- 15 days
- 435
- 16
Zillow last checked:
Listing updated:
Listed by:
Michael Rebitzer 563-940-4238,
All City Realty,
Ryan Van Daele 563-271-6684,
All City Realty
Source: MRED as distributed by MLS GRID,MLS#: 12743352
Facts & features
Interior
Bedrooms & bathrooms
- Bedrooms: 7
- Bathrooms: 4
- Full bathrooms: 3
Heating
- Natural Gas, Forced Air
Appliances
- Included: Gas Water Heater
Features
- Basement: Unfinished,Full
Property
Parking
- Total spaces: 4
Features
- Patio & porch: Deck
- Has view: Yes
- View description: Water
- Has water view: Yes
- Water view: Water
Lot
- Size: 10,454 Square Feet
- Dimensions: 70x150
- Features: Sloped
Details
- Parcel number: G005306
- Zoning: MULTI
- Special conditions: None
- Other equipment: Ceiling Fan(s)
Construction
Type & style
- Home type: MultiFamily
- Property subtype: Multi Family
Materials
- Stucco
- Foundation: Concrete Perimeter
- Roof: Asphalt,Rubber
Condition
- New construction: No
- Year built: 1900
Utilities & green energy
- Sewer: Public Sewer
- Water: Public
Community & HOA
Community
- Subdivision: Original Town Davenport
Location
- Region: Davenport
Financial & listing details
- Tax assessed value: $191,480
- Annual tax amount: $3,150
- Date on market: 8/26/2026
- Ownership: Fee Simple
Estimated market value
$236,800
$225,000 - $249,000
Not available
Price history
| Date | Event | Price |
|---|---|---|
| 8/26/2026 | Listed for sale | $249,900+31.5% |
Source:  MRED as distributed by MLS GRID #12743352 Report a problem MRED as distributed by MLS GRID #12743352 Report a problem | ||
| 10/29/2021 | Sold | $190,000-5% |
Source: MRED as distributed by MLS GRID #QC4225938 Report a problem | ||
| 9/30/2021 | Pending sale | $200,000 |
Source:  RMLS Alliance as distributed by MLS GRID #QC4225938 Report a problem RMLS Alliance as distributed by MLS GRID #QC4225938 Report a problem | ||
| 9/20/2021 | Price change | $200,000-2.4% |
Source: RMLS Alliance as distributed by MLS GRID #QC4225938 Report a problem | ||
| 9/7/2021 | Pending sale | $205,000 |
Source: RMLS Alliance as distributed by MLS GRID #QC4225938 Report a problem | ||
| 9/1/2021 | Listed for sale | $205,000 |
Source: RMLS Alliance as distributed by MLS GRID #QC4225938 Report a problem | ||
| 8/10/2021 | Listing removed | -- |
Source: RMLS Alliance as distributed by MLS GRID #QC4223975 Report a problem | ||
| 7/12/2021 | Listed for sale | $205,000+206% |
Source: RMLS Alliance as distributed by MLS GRID #QC4223975 Report a problem | ||
| 5/11/2011 | Sold | $67,000-37.4% |
Source: Public Record Report a problem | ||
| 7/2/2007 | Sold | $107,000 |
Source: Public Record Report a problem | ||
Public tax history
| Year | Property taxes | Tax assessment |
|---|---|---|
| 2025 | $3,422 +2.5% | $191,480 |
| 2024 | $3,340 +47% | $191,480 |
| 2023 | $2,272 -10.3% | $191,480 +80% |
| 2022 | $2,534 -5% | $106,390 +6.1% |
| 2021 | $2,666 +21.7% | $100,300 |
| 2020 | $2,191 +8.8% | $100,300 -0.6% |
| 2019 | $2,014 -15.1% | $100,860 -17% |
| 2018 | $2,372 -15% | $121,580 +35.5% |
| 2017 | $2,792 +20.8% | $89,760 +21.8% |
| 2016 | $2,312 | $73,700 |
| 2015 | $2,312 -5.6% | $73,700 |
| 2014 | $2,450 | $73,700 |
| 2013 | $2,450 -21.2% | -- |
| 2009 | $3,108 | $79,000 |
Find assessor info on the county website
Monthly payment
Est. payment
Payment breakdown
Explore the cost of this home by adjusting the details. Changes won't be saved.Climate risks
Neighborhood: Hamburg
Nearby schools
Schools provided by the listing agent
- Elementary: Madison Elementary School
- Middle: Smart Middle School
- High: Central High School
- District: 1611
Source: MRED as distributed by MLS GRID. This data may not be complete. We recommend contacting the local school district to confirm school assignments for this home.

Similar homes
- $217,5007 bd3 ba-- sqft705 Brady St, Davenport, IA 52803Active
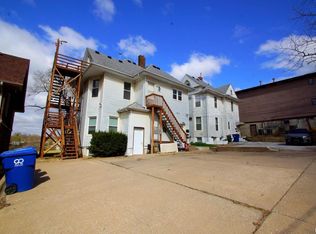 MLS ID #12624242, Lucky Lang II, Mel Foster Co. Davenport. MRED as distributed by MLS GRID
 - $235,0004 bd4 ba-- sqft710 W 3rd St, Davenport, IA 52802Active
 MLS ID #12722899, Collin Bracey, RE/MAX Concepts Moline. MRED as distributed by MLS GRID
 - $270,0005 bd3 ba2.5k sqft2325 Western Ave, Davenport, IA 52803Active
 MLS ID #12735745, James Anderson, Prestige Realty QC. MRED as distributed by MLS GRID
 - $149,0006 bd3 ba-- sqft707 Brady St, Davenport, IA 52803Price Change
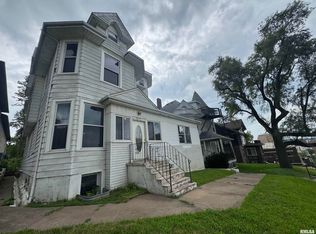 MLS ID #12708564, Cris Ryder, EXIT Realty Fireside. MRED as distributed by MLS GRID
