'WOW' View Beautiful Sunrise mornings on the 16th Fairway in the desired Fairway Estates gated community in Sutherlin Oregon while enjoying the stunning mint condition custom home built by Ryan Short of Premier homes. Immaculately maintained home with open floor plan including master suite with sitting area and walk in closet. Features include gourmet kitchen with Island and quartz counter tops ,high ceilings, LED lighting, energy saving cellular blinds, picture framed windows, water proof vinal flooring, massive pantry with adjustable shelves, central gas heating, gas fireplace, gas cooking, gas BBQ hook up, oversized garage with oversized overhead door, large backyard covered patio facing east for all day use and the open feeling of a double lot with very low maintenance landscaping.
Active
Price cut: $8.1K (8/15)
$529,900
528 Wildcat Canyon Rd, Sutherlin, OR 97479
3beds
1,858sqft
Residential, Single Family Residence
Built in 2019
7,840 Square Feet Lot
$-- Zestimate®
$285/sqft
$60/mo HOA
What's special
Gas fireplaceWalk in closetEnergy saving cellular blindsCentral gas heatingHigh ceilingsOpen floor planPicture framed windows
- 48 days
- 143
- 0
Zillow last checked:
Listing updated:
Listed by:
Greg Messick 503-300-6330,
RealtyNET, LLC
Source: RMLS (OR),MLS#: 594730840
Facts & features
Interior
Bedrooms & bathrooms
- Bedrooms: 3
- Bathrooms: 2
- Full bathrooms: 2
- Main level bathrooms: 2
Rooms
- Room types: Bonus Room, Bedroom 2, Bedroom 3, Dining Room, Family Room, Kitchen, Living Room, Primary Bedroom
Primary bedroom
- Level: Main
Bedroom 2
- Level: Main
Bedroom 3
- Level: Main
Dining room
- Level: Main
Kitchen
- Level: Main
Living room
- Level: Main
Heating
- ENERGY STAR Qualified Equipment, Forced Air
Cooling
- Central Air, ENERGY STAR Qualified Equipment
Appliances
- Included: Dishwasher, Free-Standing Gas Range, Free-Standing Refrigerator, Microwave, Plumbed For Ice Maker, Electric Water Heater, ENERGY STAR Qualified Water Heater
- Laundry: Laundry Room
Features
- Ceiling Fan(s), High Ceilings, Kitchen Island, Pantry, Quartz
- Flooring: Laminate, Wall to Wall Carpet
- Windows: Double Pane Windows, Vinyl Frames
- Basement: Crawl Space
- Number of fireplaces: 1
Interior area
- Total structure area: 1,858
- Total interior livable area: 1,858 sqft
Property
Parking
- Total spaces: 2
- Parking features: Driveway, Off Street, Garage Door Opener, Attached, Oversized
- Attached garage spaces: 2
- Has uncovered spaces: Yes
Accessibility
- Accessibility features: Ground Level, Main Floor Bedroom Bath, One Level, Accessibility
Features
- Levels: One
- Stories: 1
- Patio & porch: Covered Patio, Patio, Porch
- Exterior features: Yard
- Has view: Yes
- View description: Golf Course
Lot
- Size: 7,840 Square Feet
- Features: Golf Course, Level, Sprinkler, SqFt 7000 to 9999
Details
- Parcel number: R135165
Construction
Type & style
- Home type: SingleFamily
- Property subtype: Residential, Single Family Residence
Materials
- Cement Siding, Cultured Stone
- Foundation: Concrete Perimeter
- Roof: Composition
Condition
- Resale
- New construction: No
- Year built: 2019
Utilities & green energy
- Gas: Gas
- Sewer: Public Sewer
- Water: Public
- Utilities for property: Cable Connected, Satellite Internet Service
Community & HOA
Community
- Subdivision: Fairway Estates
HOA
- Has HOA: Yes
- Amenities included: Gated
- HOA fee: $60 monthly
Location
- Region: Sutherlin
Financial & listing details
- Price per square foot: $285/sqft
- Tax assessed value: $454,066
- Annual tax amount: $4,213
- Date on market: 8/4/2026
- Listing terms: Cash,Conventional,Owner Will Carry
- Road surface type: Paved
Estimated market value
Not available
Estimated sales range
Not available
Not available
Price history
| Date | Event | Price |
|---|---|---|
| 8/15/2026 | Price change | $529,900-1.5%$285/sqft |
Source:  RMLS (OR) #594730840 Report a problem RMLS (OR) #594730840 Report a problem | ||
| 8/4/2026 | Listed for sale | $538,000+878.2%$290/sqft |
Source: RMLS (OR) #594730840 Report a problem | ||
| 9/1/2016 | Listing removed | $55,000$30/sqft |
Source: RE/MAX Integrity #15257120 Report a problem | ||
| 8/27/2015 | Listed for sale | $55,000-7.6%$30/sqft |
Source: RE/MAX INTEGRITY #15257120 Report a problem | ||
| 4/2/2015 | Listing removed | $59,500$32/sqft |
Source: RE/MAX INTEGRITY #14272019 Report a problem | ||
| 7/10/2014 | Listed for sale | $59,500$32/sqft |
Source: RE/MAX INTEGRITY #14272019 Report a problem | ||
Public tax history
| Year | Property taxes | Tax assessment |
|---|---|---|
| 2025 | $4,213 +2.2% | $354,893 +3% |
| 2024 | $4,122 +2.9% | $344,557 +3% |
| 2023 | $4,004 +3% | $334,522 +3% |
| 2022 | $3,889 +3% | $324,779 +3% |
| 2021 | $3,777 +3% | $315,320 +3% |
| 2020 | $3,666 +470% | $306,136 +466.9% |
| 2019 | $643 +43.7% | $54,000 +43.6% |
| 2018 | $448 | $37,600 +22.1% |
| 2017 | $448 +15.6% | $30,800 |
| 2016 | $387 | $30,800 -23% |
| 2015 | $387 -23% | $40,000 |
| 2014 | $503 | $40,000 -17.5% |
| 2013 | $503 -15.6% | $48,469 +3% |
| 2012 | $596 +2.7% | $47,058 +3% |
| 2011 | $580 +2.9% | $45,688 +3% |
| 2010 | $564 +147.1% | $44,358 +146.6% |
| 2009 | $228 | $17,985 |
Find assessor info on the county website
Monthly payment
Est. payment
Payment breakdown
Explore the cost of this home by adjusting the details. Changes won't be saved.Climate risks
Neighborhood: 97479
Nearby schools
Schools provided by the listing agent
- Elementary: West Sutherlin
- Middle: Sutherlin
- High: Sutherlin
Source: RMLS (OR). This data may not be complete. We recommend contacting the local school district to confirm school assignments for this home.
Similar homes
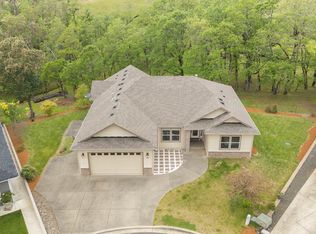
- $499,0003 bd3 ba1.8k sqft725 Slazenger Ct, Sutherlin, OR 97479Active
 MLS ID #132031192, Jacob Gilman, The Neil Company Real Estate. RMLS (OR)
 - $565,0003 bd2 ba2.1k sqft1907 W Duke Rd, Sutherlin, OR 97479Active
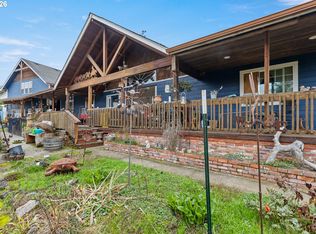 MLS ID #599074318, Mary Gilbert, Keller Williams Southern Oregon-Umpqua Valley. RMLS (OR)
 - $515,0004 bd3 ba2.7k sqft1836 Lake View Dr, Sutherlin, OR 97479Active
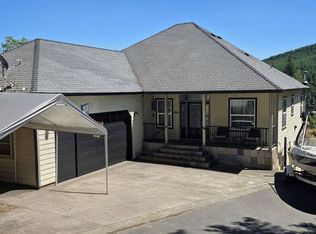 MLS ID #786158319, Deleta Dickson, eXp Realty, LLC. RMLS (OR)
 - $425,0003 bd2 ba1.6k sqft374 Bentgrass Ct, Sutherlin, OR 97479Active
 MLS ID #239624033, Mary Gilbert, Keller Williams Southern Oregon-Umpqua Valley. RMLS (OR)
 - $599,0004 bd2 ba2.1k sqft1878 Trails End Ln, Sutherlin, OR 97479ActiveMLS ID #261262226, Aimee Hartwig, Triple Oaks Realty LLC. RMLS (OR)
- $390,0004 bd2 ba1.8k sqft2273 Eagle Loop, Sutherlin, OR 97479ActiveMLS ID #443573039, Erin Harding, Lamonte Real Estate Professionals. RMLS (OR)
- $315,0003 bd2 ba2k sqft162 Kruse St, Sutherlin, OR 97479For Sale
 MLS ID #220214465, Adaya L Shawnego, Whole Heart Realty LLC. Oregon Datashare
 - $429,9004 bd3 ba1.7k sqft240 Miller St, Sutherlin, OR 97479ActiveMLS ID #398915291, Benjamin Tatone, Roseburg Realty. RMLS (OR)
- $375,0003 bd2 ba1.6k sqft126 Lilly Ct, Sutherlin, OR 97479ActiveMLS ID #536330826, Jacob Gilman, The Neil Company Real Estate. RMLS (OR)
- $410,0003 bd2 ba1.6k sqft920 Fir Grove Ln, Sutherlin, OR 97479ActiveMLS ID #528442959, Aaron Cherry, Oregon Life Homes. RMLS (OR)
- $299,9003 bd1 ba1k sqft226 Johnson St, Sutherlin, OR 97479ActiveMLS ID #585371660, Erin Harding, Lamonte Real Estate Professionals. RMLS (OR)
- $530,0003 bd2 ba1.8k sqft849 N View Dr, Winchester, OR 97495ActiveMLS ID #636742962, Mary Gilbert, Keller Williams Southern Oregon-Umpqua Valley. RMLS (OR)
- $542,0003 bd2 ba1.5k sqft1880 Fairhill Dr, Roseburg, OR 97471ActiveMLS ID #732301252, Shane Ronk, RE/MAX Integrity. RMLS (OR)
- $399,0003 bd1 ba1.5k sqft141 Mountainspring Ln, Sutherlin, OR 97479ActiveMLS ID #247254839, David Jaques, Alpine Real Estate 1, LLC. RMLS (OR)
- $585,0003 bd2 ba2k sqft137 Jacks Ct, Winchester, OR 97495ActiveMLS ID #223462778, Lacey Williams, Trueblood Real Estate. RMLS (OR)
- $299,0004 bd2 ba1.6k sqft328 E 5th Ave, Sutherlin, OR 97479ActiveMLS ID #357287752, Raymond Coburn, eXp Realty, LLC. RMLS (OR)
- $599,0003 bd2 ba1.9k sqft477 Palisade Dr, Roseburg, OR 97471ActiveMLS ID #213278735, Julieanne McCoy, Coastal Sotheby's International Realty. RMLS (OR)
- $499,9003 bd2 ba1.7k sqft225 Fox Ln, Roseburg, OR 97471ActiveMLS ID #244828381, Rebekah Sexauer, eXp Realty, LLC. RMLS (OR)
- $359,0003 bd3 ba1.8k sqft152 Allison Ave, Sutherlin, OR 97479ActiveMLS ID #166199731, Michael Brown, Oregon Life Homes. RMLS (OR)
- $485,0003 bd3 ba2k sqft339 Pioneer Way, Winchester, OR 97495ActiveMLS ID #176433898, Amanda Legaspino, eXp Realty, LLC. RMLS (OR)
