One-of-a-kind and thoughtfully designed, this meticulously maintained 3-bedroom, 3.5-bath ranch offers approximately 3,300 sq ft total, including the full finished walkout basement designed and built by Justin Doyle Homes! Vaulted ceilings enhance the open floor plan connecting the living room, kitchen and breakfast room. The kitchen features abundant storage and adjustable-color recessed lighting, while the breakfast room opens to a deck with new railings and SunSetter awning. The massive primary suite includes a private bath with jetted tub and walk-in closet. The finished basement is an entertainer's dream with wall-to-wall carpet, hardwood floors and a custom speak-easy style bar with backlit tin-style ceiling, built-in booth, granite counters, wine & beverage coolers, disposal and dishwasher. Also enjoy a media room, billiards room, game/arcade room, full bath, exercise room and multiple storage areas. Most windows feature 3M tint. Lovingly cared for by its original owner!
Pending
$559,900
5280 Terrace Ridge Dr, Milford, OH 45150
3beds
2,207sqft
Single Family Residence
Built in 2007
8,145 Square Feet Lot
$-- Zestimate®
$254/sqft
$54/mo HOA
What's special
Exercise roomBuilt-in boothFull finished walkout basementMedia roomMassive primary suiteVaulted ceilingsAdjustable-color recessed lighting
- 12 days
- 84
- 8
Zillow last checked:
Listing updated:
Listed by:
Danielle Sears 513-258-7142,
Sibcy Cline, Inc. 513-248-0800
Source: Cincy MLS,MLS#: 1891931 Originating MLS: Cincinnati Area Multiple Listing Service
Originating MLS: Cincinnati Area Multiple Listing Service
Facts & features
Interior
Bedrooms & bathrooms
- Bedrooms: 3
- Bathrooms: 4
- Full bathrooms: 3
- 1/2 bathrooms: 1
Primary bedroom
- Features: Bath Adjoins, Walk-In Closet(s), Wall-to-Wall Carpet
- Level: First
- Area: 238
- Dimensions: 17 x 14
Bedroom 2
- Level: First
- Area: 132
- Dimensions: 12 x 11
Bedroom 3
- Level: First
- Area: 168
- Dimensions: 14 x 12
Bedroom 4
- Area: 0
- Dimensions: 0 x 0
Bedroom 5
- Area: 0
- Dimensions: 0 x 0
Primary bathroom
- Features: Built-In Shower Seat, Shower, Tile Floor, Double Vanity, Jetted Tub, Window Treatment
Bathroom 1
- Features: Full
- Level: First
Bathroom 2
- Features: Full
- Level: First
Bathroom 3
- Features: Partial
- Level: First
Bathroom 4
- Features: Full
- Level: Lower
Dining room
- Features: French Doors, Window Treatment, Wood Floor
- Level: First
- Area: 156
- Dimensions: 13 x 12
Family room
- Features: Walkout, Wall-to-Wall Carpet
- Area: 943
- Dimensions: 41 x 23
Kitchen
- Features: Butler's Pantry, Pantry, Counter Bar, Solid Surface Ctr, Eat-in Kitchen, Walkout, Wood Cabinets, Wood Floor
- Area: 266
- Dimensions: 19 x 14
Living room
- Features: Fireplace, Window Treatment, Wood Floor
- Area: 323
- Dimensions: 19 x 17
Office
- Features: Wall-to-Wall Carpet, Window Treatment
- Level: Lower
- Area: 156
- Dimensions: 13 x 12
Heating
- Forced Air, Gas
Cooling
- Ceiling Fan(s), Central Air
Appliances
- Included: Dishwasher, Double Oven, Electric Cooktop, Disposal, Microwave, Refrigerator, Humidifier, Gas Water Heater
Features
- High Ceilings, Crown Molding, Vaulted Ceiling(s)
- Doors: French Doors, Multi Panel Doors
- Windows: Low Emissivity Windows, Vinyl, Insulated Windows
- Basement: Full,Finished,Walk-Out Access,Wall to Wall Carpet
- Number of fireplaces: 1
- Fireplace features: Gas, Living Room
Interior area
- Total structure area: 2,207
- Total interior livable area: 2,207 sqft
Property
Parking
- Total spaces: 2
- Parking features: On Street, Driveway, Garage Door Opener
- Attached garage spaces: 2
- Has uncovered spaces: Yes
Features
- Levels: One
- Stories: 1
- Exterior features: Yard Lights
- Fencing: Metal
- Has view: Yes
- View description: Trees/Woods
Lot
- Size: 8,145 Square Feet
- Features: Less than .5 Acre
Details
- Parcel number: 393109C196
- Zoning description: Residential
- Other equipment: Sump Pump w/Backup
Construction
Type & style
- Home type: SingleFamily
- Architectural style: Ranch
- Property subtype: Single Family Residence
Materials
- Brick, Vinyl Siding
- Foundation: Concrete Perimeter
- Roof: Shingle
Condition
- New construction: No
- Year built: 2007
Utilities & green energy
- Gas: Natural
- Sewer: Public Sewer
- Water: Public
Community & HOA
HOA
- Has HOA: Yes
- Services included: Pool
- HOA fee: $650 annually
- HOA name: Towne Properties
Location
- Region: Milford
Financial & listing details
- Price per square foot: $254/sqft
- Tax assessed value: $500
- Annual tax amount: $6,496
- Date on market: 9/15/2026
- Listing terms: No Special Financing
Estimated market value
Not available
Estimated sales range
Not available
Not available
Price history
| Date | Event | Price |
|---|---|---|
| 9/27/2026 | Pending sale | $559,900$254/sqft |
Source:  Cincy MLS #1891931 Report a problem Cincy MLS #1891931 Report a problem | ||
| 9/15/2026 | Listed for sale | $559,900$254/sqft |
Source: Cincy MLS #1891931 Report a problem | ||
Public tax history
| Year | Property taxes | Tax assessment |
|---|---|---|
| 2025 | $6,497 -1.7% | $180 |
| 2024 | $6,610 -1% | $180 |
| 2023 | $6,677 -0.3% | $180 |
| 2022 | $6,698 -0.1% | $180 |
| 2021 | $6,704 +4.3% | $180 |
| 2020 | $6,425 +17.1% | $180 |
| 2019 | $5,489 +52074.3% | $180 |
| 2018 | $11 -9.8% | $180 |
| 2017 | $12 | $180 |
| 2016 | $12 +2.3% | $180 |
| 2015 | $11 +0.5% | $180 |
| 2014 | $11 | $180 |
Find assessor info on the county website
Monthly payment
Est. payment
Payment breakdown
Explore the cost of this home by adjusting the details. Changes won't be saved.Climate risks
Neighborhood: 45150
Similar homes
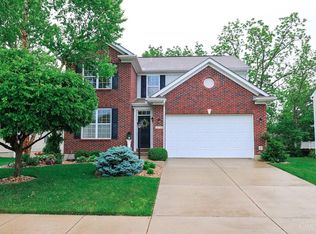
- $630,0004 bd5 ba3k sqft6092 Balsam Dr, Milford, OH 45150For Sale
 MLS ID #1896032, Kristi K Bergman, Weichert, REALTORS - R.E. 1790. Cincy MLS
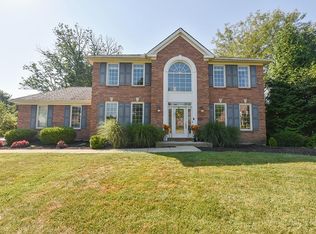
 - $550,0004 bd4 ba2.8k sqft1030 Westchester Way, Cincinnati, OH 45244For Sale
 MLS ID #1888146, Kevin W. Duffy, Comey & Shepherd. Cincy MLS
 - $440,0004 bd4 ba2.6k sqft309 E Stoneridge Dr, Milford, OH 45150For Sale
 MLS ID #1893578, Michael D Moore, eXp Realty. Cincy MLS
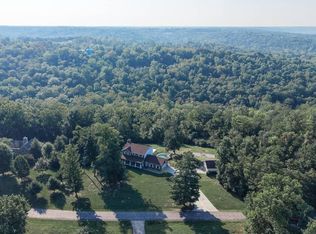
 - $534,9005 bd4 ba2.4k sqft2113 Beech Cv, New Richmond, OH 45157For Sale
 MLS ID #1896338, Maya R Scott, Sibcy Cline, Inc.. Cincy MLS
 - $559,9004 bd3 ba2.6k sqft11257 Marlette Dr, Cincinnati, OH 45249For SaleMLS ID #1894116, Alexandra E Woellert, Keller Williams Pinnacle Group. Cincy MLS
- $525,0004 bd3 ba3.2k sqft1001 Castlebay, Cincinnati, OH 45245For SaleMLS ID #1894928, Brock Hart, Keller Williams Distinctive RE. Cincy MLS
- $385,0004 bd3 ba3.1k sqft706 Maple Ridge Rd, Milford, OH 45150For SaleMLS ID #1891588, Robert Sheil, Keller Williams Advisors. Cincy MLS
- $575,0004 bd4 ba3k sqft6451 Braewing Ct, Cincinnati, OH 45245For SaleMLS ID #1893107, Karen S Bevins, Sibcy Cline, Inc.. Cincy MLS
- $530,0004 bd3 ba2.4k sqft6202 N Shadow Hill Way, Loveland, OH 45140For SaleMLS ID #1884988, Jeffrey Taylor, Sibcy Cline, Inc.. Cincy MLS
- $525,0004 bd4 ba2.5k sqft1436 State Route 749, Amelia, OH 45102For SaleMLS ID #1892953, Deborah L Pendell, RE/MAX United Associates. Cincy MLS
- $357,0004 bd3 ba2k sqft731 Pine Ridge Rd, Milford, OH 45150For SaleMLS ID #1892584, Jacqueline R. Ober, eXp Realty. Cincy MLS
- $557,0004 bd4 ba3k sqft3020 Cooperhill Dr, Cincinnati, OH 45241For SaleMLS ID #1882250, Brian J Hoffman, Sibcy Cline, Inc.. Cincy MLS
- $389,0003 bd3 ba1.9k sqft7213 Bluecrest Dr, Cincinnati, OH 45230For SaleMLS ID #1896502, Michael Alford, Coldwell Banker Realty. Cincy MLS
- $590,0003 bd2 ba1.8k sqft1484 Monroe Farms Ln, New Richmond, OH 45157For SaleMLS ID #1892441, Patti Jump, Comey & Shepherd. Cincy MLS
- $650,0004 bd3 ba2.6k sqft9110 Willow Creek Dr, Loveland, OH 45140For SaleMLS ID #1895950, Laura A Kraemer, Comey & Shepherd. Cincy MLS
- $610,0004 bd4 ba3k sqft6809 Stewart Rd, Cincinnati, OH 45236For SaleMLS ID #1892833, Andrew N Tanen, Sibcy Cline, Inc.. Cincy MLS
- $369,9993 bd3 ba1.6k sqft932 Tarragon Ln, Milford, OH 45150For SaleMLS ID #1893558, Rhonda Sydnor, Huff Realty. Cincy MLS
- $550,0003 bd4 ba2.7k sqft116 Bentwood Ct, Cincinnati, OH 45241For SaleMLS ID #1893435, Diane Tafuri, Sibcy Cline, Inc.. Cincy MLS
- $499,0004 bd3 ba2.9k sqft6469 Hampshire Trl, Liberty Township, OH 45044For SaleMLS ID #1896093, Tiffany B. Allen-Zeuch, Sibcy Cline, Inc.. Cincy MLS
- $699,0003 bd3 ba2.3k sqft2207 Riverside Dr #C-4, Cincinnati, OH 45202For SaleMLS ID #1896305, Karen S Kelley, Comey & Shepherd. Cincy MLS
