Luxury is almost ready to welcome you home! Discover the Arlington Plan at The Heritage at Farmer's Crossing, an exclusive enclave of just 16 designer townhomes by the renowned JW Collection, founded by John Wieland. Combining elevated design with the charm of Historic Downtown Ball Ground, this exceptional residence puts refined living and walkable convenience right outside your door. Inside, three bedrooms, three full baths, and a powder room complement sophisticated finishes, 10-foot main-level ceilings, hardwood flooring, quartz countertops, ceiling-height cabinetry, an oversized kitchen island, KitchenAid stainless steel appliances, and a statement fireplace. The private owner's suite features a spa-inspired bath with a freestanding soaking tub, oversized tiled shower, and custom walk-in closets. Two additional bedrooms with private baths offer comfort and privacy, while elevator-capable design adds flexibility. The grand finale? Your private rooftop sky terrace with sweeping North Georgia Mountain and downtown views. Entertain under the open sky, enjoy spectacular sunsets, and create an unforgettable outdoor retreat with an optional fireplace. A detached two-car garage provides approximately 400 square feet of additional space. Located beside Calvin Farmer Park and moments from downtown restaurants, boutique shops, botanical gardens, and recreation, this is small-town living with an extraordinary luxury upgrade. Designer luxury. Rooftop views. Downtown just steps away. Your new lifestyle is nearly ready. Contact VPR New Homes to schedule your tour of Lot 10! Photos are representative of the Arlington Plan and may depict another home of the same design. Features, finishes, and options may vary. Confirm current construction status and availability with the listing team.
Active
$749,900
529 Groover St, Ball Ground, GA 30107
3beds
2,767sqft
Townhouse
Built in 2026
-- sqft lot
$743,800 Zestimate®
$271/sqft
$350/mo HOA
What's special
Statement fireplaceSophisticated finishesElevator-capable designCeiling-height cabinetryRooftop viewsKitchenaid stainless steel appliancesCustom walk-in closets
- 10 days
- 48
- 0
Zillow last checked:
Listing updated:
Listed by:
VPR Communities 678-889-3969,
Virtual Properties Realty.com
Source: GAMLS,MLS#: 10875754
Facts & features
Interior
Bedrooms & bathrooms
- Bedrooms: 3
- Bathrooms: 4
- Full bathrooms: 3
- 1/2 bathrooms: 1
Rooms
- Room types: Bonus Room, Laundry
Kitchen
- Features: Breakfast Room, Kitchen Island, Solid Surface Counters, Walk-in Pantry
Heating
- Forced Air, Natural Gas, Zoned
Cooling
- Ceiling Fan(s), Central Air, Electric, Zoned
Appliances
- Included: Dishwasher, Disposal, Gas Water Heater, Microwave
- Laundry: Upper Level
Features
- Bookcases, Double Vanity, High Ceilings, Walk-In Closet(s)
- Flooring: Carpet, Hardwood, Tile
- Windows: Double Pane Windows
- Basement: None
- Number of fireplaces: 1
- Fireplace features: Gas Log, Gas Starter, Outside
- Common walls with other units/homes: 1 Common Wall,End Unit
Interior area
- Total structure area: 2,767
- Total interior livable area: 2,767 sqft
- Finished area above ground: 2,767
- Finished area below ground: 0
Property
Parking
- Total spaces: 2
- Parking features: Detached, Garage, Garage Door Opener
- Has garage: Yes
Features
- Levels: Three Or More
- Stories: 3
- Patio & porch: Patio
- Exterior features: Balcony
- Has view: Yes
- View description: Mountain(s)
- Waterfront features: No Dock Or Boathouse
- Body of water: None
Lot
- Features: Corner Lot
Details
- Parcel number: 0.0
Construction
Type & style
- Home type: Townhouse
- Architectural style: Traditional
- Property subtype: Townhouse
- Attached to another structure: Yes
Materials
- Concrete
- Foundation: Slab
- Roof: Composition
Condition
- New Construction
- New construction: Yes
- Year built: 2026
Details
- Warranty included: Yes
Utilities & green energy
- Sewer: Public Sewer
- Water: Public
- Utilities for property: Electricity Available, Natural Gas Available, Sewer Available, Underground Utilities, Water Available
Community & HOA
Community
- Features: Park, Sidewalks, Street Lights
- Security: Carbon Monoxide Detector(s), Fire Sprinkler System, Smoke Detector(s)
- Subdivision: The Heritage at Farmer's Crossing
HOA
- Has HOA: Yes
- Services included: Maintenance Grounds, Pest Control
- HOA fee: $4,200 annually
Location
- Region: Ball Ground
Financial & listing details
- Price per square foot: $271/sqft
- Date on market: 10/20/2026
- Listing agreement: Exclusive Right To Sell
- Electric utility on property: Yes
Estimated market value
$743,800
$707,000 - $781,000
$3,021/mo
Price history
| Date | Event | Price |
|---|---|---|
| 10/20/2026 | Listed for sale | $749,900+1.4%$271/sqft |
Source:  FMLS GA #7855995 Report a problem | ||
| 8/21/2026 | Listing removed | $739,900$267/sqft |
Source:  GAMLS #10802894 Report a problem | ||
| 7/8/2026 | Listed for sale | $739,900$267/sqft |
Source: FMLS GA #7801324 Report a problem | ||
Public tax history
Tax history is unavailable.
Monthly payment
Est. payment
Payment breakdown
Explore the cost of this home by adjusting the details. Changes won't be saved.Climate risks
Neighborhood: 30107
Nearby schools
Schools provided by the listing agent
- Elementary: Ball Ground
- Middle: Creekland
- High: Creekview
Source: GAMLS. This data may not be complete. We recommend contacting the local school district to confirm school assignments for this home.
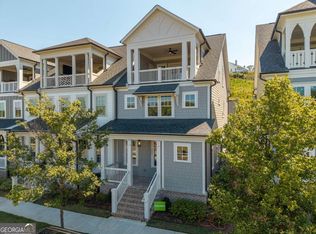
- $744,9004 bd5 ba3.1k sqft533 Groover St, Ball Ground, GA 30107New Construction
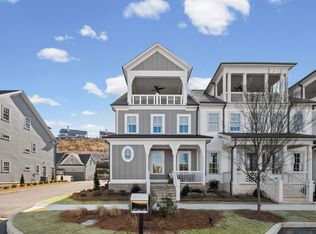
- $744,9003 bd4 ba3.3k sqft533 Groover St #9, Ball Ground, GA 30107New Construction
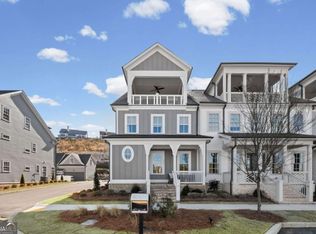
- $749,9003 bd4 ba2.7k sqft561 Groover St, Ball Ground, GA 30107New Construction
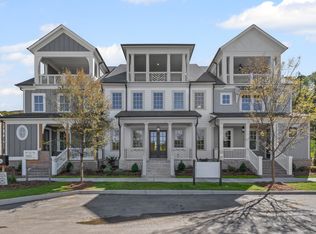
- from $909,9004 bd5 ba3.7k sqftThe Stratford Plan, The Heritage at Farmer's Crossing, Ball Ground, GA 30107New Construction
Similar homes
- $749,9003 bd4 ba2.7k sqft561 Groover St, Ball Ground, GA 30107Active
 MLS ID #10875120, VPR Communities, Virtual Properties Realty.com. GAMLS
- $744,9003 bd4 ba3.3k sqft533 Groover St #9, Ball Ground, GA 30107New ConstructionJW Collection
- from $734,9003 bd4 ba2.9k sqftThe Arlington Plan, The Heritage at Farmer's Crossing, Ball Ground, GA 30107New ConstructionJW Collection
- $749,9005 bd4 ba3.9k sqft235 Old Canton Rd, Ball Ground, GA 30107Active
 MLS ID #10871850, Zack Bobo, ERA Sunrise Realty. GAMLS
- $700,0006 bd4 ba2.9k sqft8805 Saddle Trl, Ball Ground, GA 30107ActiveMLS ID #10869971, Summer Berg, Keller Williams Realty Atl. Partners. GAMLS
- $645,0003 bd3 ba2.1k sqft499 London Rd, Ball Ground, GA 30107ActiveMLS ID #10777457, Robin McWalters, Coldwell Banker Realty. GAMLS
- $815,0004 bd5 ba4.1k sqft1783-4 Mile Church Rd, Ball Ground, GA 30107ActiveMLS ID #10814529, Sophie Coty, Keller Williams Rlty. Partners. GAMLS
- $745,0005 bd4 ba3.2k sqft146 Aspen Hall Dr, Canton, GA 30115ActiveMLS ID #10868100, Holly N Leonard, Haven Real Estate Brokers. GAMLS
- $800,0004 bd4 ba3.3k sqft159 Waverly Dr, Alpharetta, GA 30004ActiveMLS ID #10878224, Home With Sherry Team, Compass. GAMLS
- $789,9994 bd4 ba3k sqft115 Old Avery Dr, Canton, GA 30115ActiveMLS ID #10878078, Ben Kantor, Engel & Völkers Atlanta. GAMLS
- $449,9004 bd4 ba2.5k sqft144 Marble Tree Way, Ball Ground, GA 30107ActiveGAMLS
- $570,0005 bd4 ba2.8k sqft8080 Brewton Bnd, Ball Ground, GA 30107ActiveMLS ID #10839560, Priyanka Junghare, Keller Williams Realty Atl. Partners. GAMLS
- $699,9004 bd4 ba2.9k sqft306 Misty Morning Cir, Canton, GA 30114Active Under ContractMLS ID #10846853, Bonnie Padgett, Keller Williams Elevate. GAMLS
- $659,9003 bd4 ba2k sqft6610 Cortland Walk, Alpharetta, GA 30005ActiveMLS ID #10881592, Reid Casey II, The Rezerve. GAMLS
- $759,9994 bd5 ba3.3k sqft110 Old Avery Dr, Canton, GA 30115ActiveMLS ID #10779645, Ben Kantor, Engel & Völkers Atlanta. GAMLS
- $750,0005 bd3 ba3.4k sqft4050 Martel Dr, Cumming, GA 30040ActiveMLS ID #10853206, Robert Sauthoff, Real Broker, LLC. GAMLS
- $649,0003 bd3 ba2.5k sqft6535 Serene Way, Dawsonville, GA 30534ActiveMLS ID #10868074, Holly N Leonard, Haven Real Estate Brokers. GAMLS
- $695,0005 bd4 ba3.2k sqft211 Cedarhurst Dr, Canton, GA 30115ActiveMLS ID #10841940, Page Plager, Property Sellutions. GAMLS
- $710,0004 bd3 ba2k sqft364 Holly St, Canton, GA 30114ActiveMLS ID #10842661, Kristin Wilson, The Rezerve. GAMLS
