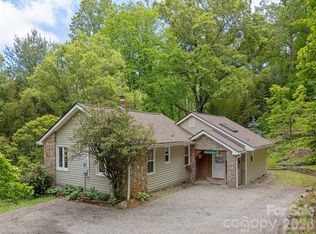
Enjoy exceptional year-round, long-range Blue Ridge Mountain views from this mountain home in the historic Grove Park neighborhood of North Asheville. The main level features an open floor plan with windows framing the mountain vistas, wood flooring throughout, and living areas showcasing the warmth and craftsmanship of natural wood walls, a cozy centrally located wood stove, and a striking cathedral ceiling. A dedicated music or office space adds flexibility, while the lower level offers additional finished area with ample shelving and versatile uses. Recent improvements include a new roof, natural gas furnace, hot water heater, and sewer grinder pump, all installed in 2026.
Conveniently located near Beaver Lake, the Country Club of Asheville, UNC Asheville, and Downtown Asheville, the home offers easy access to dining, arts, shopping, healthcare, and outdoor recreation, including the Blue Ridge Parkway.
Whether enjoyed as a year-round residence, seasonal retreat, or vacation getaway, this property offers versatility to suit a variety of lifestyles. A circular driveway provides convenient parking for residents and guests.
Offered significantly below the current tax value, this property presents a compelling opportunity to own a view property in one of Asheville's well-established neighborhoods.
Under contract-show
$442,000
529 N Griffing Blvd, Asheville, NC 28804
1beds
1,432sqft
:
Get pre-qualified$2,538/mo
Single Family Residence
Built in 1985
0.49 Acres Lot
$426,200 Zestimate®
$309/sqft
$-- HOA
What's special
Striking cathedral ceilingOpen floor planWood flooring throughout
- 11 days |
- 1,023 |
- 61 |
Likely to sell faster than
Zillow last checked:
Listing updated:
Listed by:
Krista Morgan kristamorgan@cbawest.com,
Coldwell Banker Advantage
Source: Canopy MLS as distributed by MLS GRID,MLS#: 4407118
Facts & features
Interior
Bedrooms & bathrooms
- Bedrooms: 1
- Bathrooms: 1
- Full bathrooms: 1
- Main level bedrooms: 1
Primary bedroom
- Features: Open Floorplan
- Level: Main
Bathroom full
- Level: Main
Dining area
- Level: Main
Flex space
- Level: Basement
Kitchen
- Features: Breakfast Bar
- Level: Main
Living room
- Features: Open Floorplan
- Level: Main
Heating
- Central, Natural Gas
Cooling
- Central Air
Appliances
- Included: Dishwasher, Electric Oven, Electric Range, Refrigerator, Washer/Dryer
- Laundry: In Basement, Inside, Laundry Closet
Features
- Flooring: Carpet, Tile, Wood
- Basement: Partially Finished
Interior area
- Total structure area: 920
- Total interior livable area: 1,432 sqft
- Finished area above ground: 920
- Finished area below ground: 512
Property
Parking
- Parking features: Driveway
- Has uncovered spaces: Yes
- Details: 2+ driveway parking spaces
Features
- Levels: One
- Stories: 1
- Patio & porch: Deck
- Has view: Yes
- View description: Long Range, Mountain(s), Year Round
Lot
- Size: 0.49 Acres
- Features: Sloped, Steep Slope
Details
- Parcel number: 974082761600000
- Zoning: RS2
- Special conditions: Estate
Construction
Type & style
- Home type: SingleFamily
- Property subtype: Single Family Residence
Materials
- Wood
- Foundation: Crawl Space
- Roof: Composition
Condition
- New construction: No
- Year built: 1985
Utilities & green energy
- Sewer: Public Sewer
- Water: City
Community & HOA
Community
- Subdivision: Kimberly Heights
Location
- Region: Asheville
Financial & listing details
- Price per square foot: $309/sqft
- Tax assessed value: $633,800
- Annual tax amount: $1,536
- Date on market: 7/31/2026
- Cumulative days on market: 7 days
- Listing terms: Cash,Conventional
- Road surface type: Asphalt, Paved
Estimated market value
$426,200
$405,000 - $448,000
$2,055/mo
Price history
| Date | Event | Price |
|---|---|---|
| 7/31/2026 | Listed for sale | $442,000$309/sqft |
Source:  Canopy MLS as distributed by MLS GRID #4407118 Report a problem Canopy MLS as distributed by MLS GRID #4407118 Report a problem | ||
Public tax history
| Year | Property taxes | Tax assessment |
|---|---|---|
| 2025 | $1,536 +6.3% | $279,700 |
| 2024 | $1,445 +2.6% | $279,700 |
| 2023 | $1,409 +1% | $279,700 |
| 2022 | $1,395 | $279,700 |
| 2021 | $1,395 -6.2% | $279,700 +1.4% |
| 2020 | $1,486 | $275,800 |
| 2019 | $1,486 -50% | $275,800 |
| 2018 | $2,973 +138.3% | $275,800 +35.9% |
| 2017 | $1,247 -50% | $203,000 |
| 2016 | $2,495 | $203,000 |
| 2015 | -- | $203,000 |
| 2014 | -- | $203,000 |
| 2013 | -- | $203,000 -0.1% |
| 2012 | -- | $203,300 |
| 2011 | -- | $203,300 |
| 2010 | -- | $203,300 |
| 2009 | -- | $203,300 |
| 2007 | -- | $203,300 |
| 2006 | -- | $203,300 +77.7% |
| 2005 | -- | $114,400 |
| 2004 | -- | $114,400 |
| 2003 | -- | $114,400 |
| 2002 | -- | $114,400 +27.1% |
| 2001 | -- | $90,000 |
Find assessor info on the county website
Monthly payment
Est. payment
Payment breakdown
Explore the cost of this home by adjusting the details. Changes won't be saved.Climate risks
Neighborhood: 28804
Nearby schools
GreatSchools rating
- 4/10Ira B Jones ElementaryGrades: PK-5Distance: 0.6 mi
- 7/10Asheville MiddleGrades: 6-8Distance: 3.2 mi
- 6/10Asheville HighGrades: PK,9-12Distance: 4 mi
Schools provided by the listing agent
- Elementary: Asheville City
- Middle: Asheville
- High: Asheville
Source: Canopy MLS as distributed by MLS GRID. This data may not be complete. We recommend contacting the local school district to confirm school assignments for this home.
- $970,4003 bd4 ba2.4k sqft527 N Griffing Blvd, Asheville, NC 28804Off Market
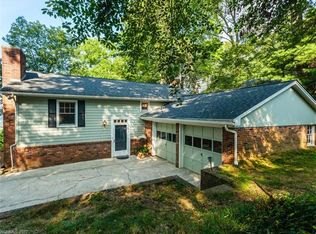
- $957,6004 bd3 ba3.2k sqft519 N Griffing Blvd, Asheville, NC 28804Off Market
- $389,3002 bd2 ba684 sqft511 N Griffing Blvd, Asheville, NC 28804Off Market

- $1,916,8005 bd3 ba3.1k sqft523 N Griffing Blvd, Asheville, NC 28804Off Market
- $796,0003 bd3 ba2.8k sqft107 N Griffing Blvd, Asheville, NC 28804Off Market
- $1,100,0004 bd3 ba2.3k sqft528 N Griffing Blvd, Asheville, NC 28804For Sale
- $644,1003 bd2 ba1.4k sqft530 N Griffing Blvd, Asheville, NC 28804Off Market
- $731,8004 bd3 ba2.6k sqft524 N Griffing Blvd, Asheville, NC 28804Off Market
A local agent can set up tours, give advice and negotiate with sellers.
A local lender can help you make sure your offer is ready when you are.
Similar homes
- $589,9003 bd3 ba1.5k sqft39 Spooks Branch Ext, Asheville, NC 28804For Sale
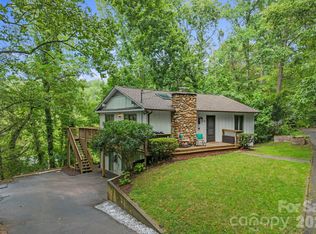
 MLS ID #4408308, Marie Reed, Keller Williams Professionals. Canopy MLS as distributed by MLS GRID
 - $450,0002 bd3 ba1.6k sqft30 Hillcrest Rd, Maggie Valley, NC 28751For Sale
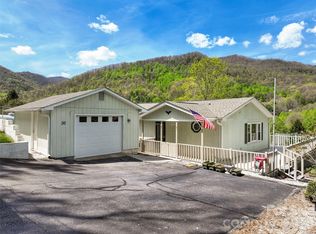 MLS ID #4411601, Matthew Wells, Keller Williams Great Smokies. Canopy MLS as distributed by MLS GRID
 - $425,0002 bd2 ba1k sqft3 Ravine Ext, Asheville, NC 28804For Sale
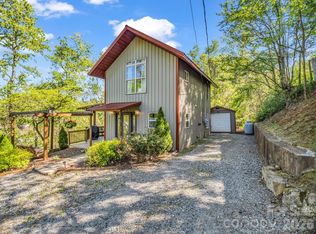 MLS ID #4373087, Hope Burk, Howard Hanna Beverly-Hanks Freestone Properties. Canopy MLS as distributed by MLS GRID
 - $579,9003 bd1 ba1.4k sqft411 Patton Mountain Rd, Asheville, NC 28804For Sale
 MLS ID #4378468, David Welsh, Howard Hanna Beverly-Hanks Biltmore Avenue. Canopy MLS as distributed by MLS GRID
 - $519,0003 bd2 ba1.3k sqft126 Maney Ave, Asheville, NC 28804For SaleMLS ID #4377780, Chris Findley, Mosaic Community Lifestyle Realty. Canopy MLS as distributed by MLS GRID
- $377,0003 bd2 ba1.3k sqft102 Iris St, Asheville, NC 28803For SaleMLS ID #4411381, Cory Wall, EXP Realty LLC. Canopy MLS as distributed by MLS GRID
- $499,0001 bd1 ba1.2k sqft39 Wolf Rd, Asheville, NC 28805For SaleMLS ID #4397525, Anthony Guthmiller, Mosaic Community Lifestyle Realty. Canopy MLS as distributed by MLS GRID
- $375,0002 bd2 ba1.2k sqft33 Baker Dr, Asheville, NC 28806For SaleMLS ID #4406156, Michael Shoffner, Keller Williams Professionals. Canopy MLS as distributed by MLS GRID
- $525,0002 bd2 ba1.3k sqft3 Parkview Drive Ext, Asheville, NC 28805For SaleMLS ID #4392893, Kevin Toups, NextHome Partners. Canopy MLS as distributed by MLS GRID
- $350,0002 bd1 ba1k sqft78 Green Oak Rd, Asheville, NC 28804For SaleMLS ID #4394086, Venus Lancaster, Manife Realty LLC. Canopy MLS as distributed by MLS GRID
- $575,0002 bd3 ba1.7k sqft25 Moore St, Woodfin, NC 28804For SaleMLS ID #4370311, Ian Clark, Keller Williams Mtn Partners, LLC. Canopy MLS as distributed by MLS GRID
- $396,0003 bd2 ba1.4k sqft25 Asa Ct, Black Mountain, NC 28711For SaleMLS ID #4411085, Sara Yakira, Carolina Mountain Sales. Canopy MLS as distributed by MLS GRID
- $469,0003 bd2 ba1.9k sqft603 Rose Hill Rd, Asheville, NC 28803For SaleMLS ID #4351754, Anne Linhart, RE/MAX Results. Canopy MLS as distributed by MLS GRID
- $465,0002 bd3 ba1.9k sqft24 Gregory Hill Rd, Fairview, NC 28730For SaleMLS ID #4408771, Jay Grimmett, MACKEY REALTY LLC - AVL. Canopy MLS as distributed by MLS GRID
- $455,0003 bd2 ba2k sqft168 Blossom Rdg, Leicester, NC 28748For SaleMLS ID #4389201, Erin White, Keller Williams Professionals. Canopy MLS as distributed by MLS GRID
- $329,0003 bd2 ba1.1k sqft5 Shadowlawn Dr, Asheville, NC 28806For SaleMLS ID #4412228, Mike Szabo, EXP Realty LLC. Canopy MLS as distributed by MLS GRID
- $449,0003 bd1 ba1k sqft59 Greeley St, Asheville, NC 28806For SaleMLS ID #4363261, Caroline Kalpinski, Premier Sotheby’s International Realty. Canopy MLS as distributed by MLS GRID
- $475,0002 bd2 ba1k sqft154 Dogwood Dr, Weaverville, NC 28787For SaleMLS ID #4384847, Luiz Leonetti, Town and Mountain Realty. Canopy MLS as distributed by MLS GRID
- $559,0002 bd2 ba1.5k sqft854 Ox Creek Crest Ln, Weaverville, NC 28787For SaleMLS ID #4394336, Zach Penland, NextHome Partners. Canopy MLS as distributed by MLS GRID
- $535,0002 bd1 ba1.1k sqft60 Annandale Ave, Asheville, NC 28801For SaleMLS ID #4397096, Carter Sowers, Elevate Asheville Realty Group. Canopy MLS as distributed by MLS GRID
