This move-in-ready home feels instantly welcoming. Everything you need is on the main floor, including the primary suite and a convenient half bath. The living room opens to the dining area and practical kitchen with new stainless appliances installed in 2026, creating a natural gathering place for everyday living. Upstairs feels like a private apartment, with two bedrooms and a full bath. The daylight basement adds even more flexibility with a large recreation room, kitchenette, full bath, and a 4th bedroom. With its own exterior entrance, this space is ideal for a mother-in-law suite, multi-generational living, guests, hobbies, or a home office. The low-maintenance deck overlooks the backyard and well-established, ample-size garden, offering a peaceful place to relax and unwind. A front porch offers a comfortable spot to relax and enjoy the neighborhood. A detached garage with 50-amp service could also be used as a shop and for additional storage. A large concrete pad in front of the house provides extra parking. An RV space with hookup is located on the side of the house. Located in a quiet neighborhood close to shopping, dining, schools, parks, and everyday amenities, this home offers plenty of space and possibilities.
Active
Listed by: Coldwell Banker Walla Walla • Benedicte Carbonnier
Price cut: $10.1K (9/28)
$498,888
529 SW 1st, College Place, WA 99324
4beds
3,025sqft
Single Family Residence
Built in 1950
10,018 Square Feet Lot
$493,700 Zestimate®
$165/sqft
$-- HOA
What's special
Well-established ample-size gardenRv space with hookup
- --
- on Zillow
- 230
- views
- 18
- saves
Zillow last checked:
Listing updated:
Listed by:
Benedicte Carbonnier,
Coldwell Banker Walla Walla,
Loic Carbonnier,
Coldwell Banker Walla Walla
Source: NWMLS as distributed by MLS GRID,MLS#: 2570110
Facts & features
Interior
Bedrooms & bathrooms
- Bedrooms: 4
- Bathrooms: 4
- Full bathrooms: 3
- 1/2 bathrooms: 1
- Main level bathrooms: 2
- Main level bedrooms: 1
Primary bedroom
- Level: Main
Bedroom
- Level: Lower
Bedroom
- Level: Second
Bedroom
- Level: Second
Bathroom full
- Level: Second
Bathroom full
- Level: Lower
Bathroom full
- Level: Main
Other
- Level: Main
Bonus room
- Level: Lower
Dining room
- Level: Main
Kitchen without eating space
- Level: Main
Living room
- Level: Main
Rec room
- Level: Lower
Utility room
- Level: Lower
Heating
- Forced Air, Heat Pump, Electric
Cooling
- Has cooling: Yes
Appliances
- Included: Dishwasher, Refrigerator, Stove(s)/Range(s), Dishwasher(s), Refrigerator(s), Water Heater: Electric, Water Heater Location: Basement
Features
- Bath Off Primary, Ceiling Fan(s), Dining Room
- Flooring: Ceramic Tile, Engineered Hardwood, Laminate, Carpet
- Windows: Dbl Pane/Storm Window
- Basement: Daylight,Finished
- Has fireplace: No
Interior area
- Total structure area: 3,025
- Total interior livable area: 3,025 sqft
Property
Parking
- Total spaces: 3
- Parking features: Driveway, Detached Garage, Off Street, RV Parking
- Has garage: Yes
- Covered spaces: 1
- Uncovered spaces: 2
Features
- Levels: Two
- Stories: 2
- Patio & porch: Bath Off Primary, Ceiling Fan(s), Dbl Pane/Storm Window, Dining Room, Water Heater
Lot
- Size: 10,018 Square Feet
- Dimensions: 10019.000
- Features: Paved, Sidewalk, Deck, Fenced-Fully, High Speed Internet, RV Parking, Shop
- Topography: Level
- Residential vegetation: Garden Space
Details
- Parcel number: 18537
- Zoning description: Jurisdiction: City
- Special conditions: Standard
Construction
Type & style
- Home type: SingleFamily
- Architectural style: Traditional,2 Stories w/Bsmnt
- Property subtype: Single Family Residence
Materials
- Cement Planked, Cement Plank
- Foundation: Poured Concrete
- Roof: Composition
Condition
- Very Good
- Year built: 1950
Utilities & green energy
- Electric: Company: Pacific Power
- Sewer: Sewer Connected, Company: City of College Place
- Water: Public, Company: Blalock
- Utilities for property: Spectrum
Community & HOA
Community
- Subdivision: College Place
Location
- Region: College Place
Financial & listing details
- Price per square foot: $165/sqft
- Tax assessed value: $438,890
- Annual tax amount: $5,184
- Date on market: 8/20/2026
- Listing terms: Conventional,FHA,USDA Loan,VA Loan
- Inclusions: Dishwasher(s), Refrigerator(s), Stove(s)/Range(s)
Estimated market value
$493,700
$469,000 - $518,000
$3,073/mo
Price history
| Date | Event | Price |
|---|---|---|
| 9/28/2026 | Price change | $498,888-2%$165/sqft |
Source:  NWMLS as distributed by MLS GRID #2570110 Report a problem NWMLS as distributed by MLS GRID #2570110 Report a problem | ||
| 9/17/2026 | Price change | $509,000-1.9%$168/sqft |
Source: NWMLS as distributed by MLS GRID #2570110 Report a problem | ||
| 9/5/2026 | Price change | $519,000-1.9%$172/sqft |
Source: NWMLS as distributed by MLS GRID #2570110 Report a problem | ||
| 8/20/2026 | Listed for sale | $529,000+23.3%$175/sqft |
Source: NWMLS as distributed by MLS GRID #2570110 Report a problem | ||
| 12/10/2021 | Sold | $429,000-2.3%$142/sqft |
Source: NWMLS as distributed by MLS GRID #1843638 Report a problem | ||
| 11/7/2021 | Pending sale | $439,000$145/sqft |
Source: NWMLS as distributed by MLS GRID #1843638 Report a problem | ||
| 9/27/2021 | Listed for sale | $439,000+93.5%$145/sqft |
Source: NWMLS as distributed by MLS GRID #1843638 Report a problem | ||
| 10/15/2015 | Sold | $226,900+63.2%$75/sqft |
Source: NWMLS as distributed by MLS GRID #1707225 Report a problem | ||
| 11/20/2007 | Sold | $139,000$46/sqft |
Source: Public Record Report a problem | ||
Public tax history
| Year | Property taxes | Tax assessment |
|---|---|---|
| 2025 | -- | $438,890 -1.9% |
| 2024 | $5,350 +7.4% | $447,560 +4.3% |
| 2023 | $4,983 +3% | $429,170 +8.5% |
| 2022 | $4,840 +16.7% | $395,730 +30.3% |
| 2021 | $4,146 +16.2% | $303,620 +36.2% |
| 2020 | $3,567 +2.7% | $222,850 |
| 2019 | $3,472 | $222,850 |
| 2018 | $3,472 +5.2% | $222,850 +7.7% |
| 2017 | $3,301 +8.2% | $206,870 +3.8% |
| 2016 | $3,049 +28.3% | $199,260 +40.1% |
| 2015 | $2,377 | $142,200 |
| 2014 | $2,377 -8.5% | $142,200 |
| 2013 | $2,597 | $142,200 |
| 2011 | -- | $142,200 |
| 2010 | -- | $142,200 +5% |
| 2009 | -- | $135,400 |
| 2008 | -- | $135,400 +28.3% |
| 2007 | -- | $105,500 |
Find assessor info on the county website
Monthly payment
Est. payment
Payment breakdown
Explore the cost of this home by adjusting the details. Changes won't be saved.Climate risks
Neighborhood: 99324
Nearby schools
Schools provided by the listing agent
- Elementary: Davis Elem
- Middle: John Sager Mid
- High: College Place High School
Source: NWMLS as distributed by MLS GRID. This data may not be complete. We recommend contacting the local school district to confirm school assignments for this home.
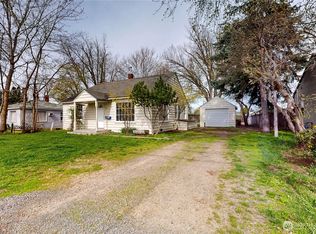
Similar homes
- $500,0004 bd3 ba2.5k sqft1149 SE Surita Court, College Place, WA 99324Active
 MLS ID #2587287, Anne Swant. NWMLS as distributed by MLS GRID
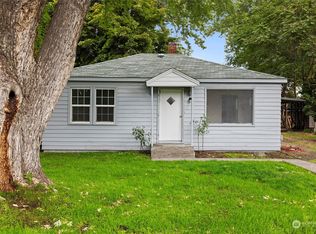
 - $499,0004 bd3 ba2.8k sqft950 SE 12th Street, College Place, WA 99324Active
 MLS ID #2496802, Christina Magnaghi. NWMLS as distributed by MLS GRID
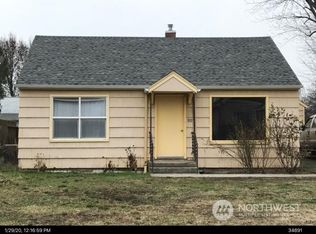
 - $515,0004 bd3 ba2k sqft62 NW Earl Lane, College Place, WA 99324Active
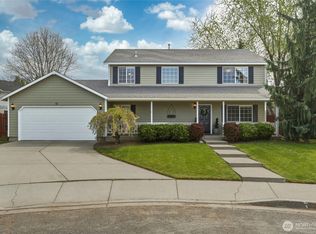 MLS ID #2506806, Toby Swank. NWMLS as distributed by MLS GRID
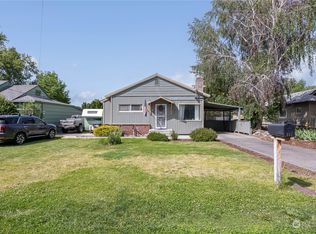
 - $428,0003 bd2 ba1.5k sqft403 SE 3rd Street, College Place, WA 99324Active
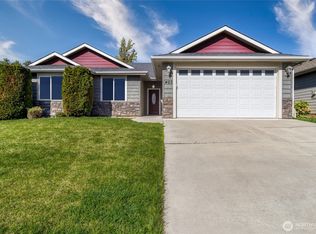 MLS ID #2591585, Todd Wright. NWMLS as distributed by MLS GRID
