Semi-Custom New Construction - Luxury Features Come Standard. Welcome to the Antigua, a beautifully designed semi-custom new construction home where elevated finishes come standard not as pricey upgrades. With 1,657 sq. ft., 3 bedrooms, and 2 baths, this thoughtfully crafted residence blends modern style, everyday comfort, and designer-quality features throughout. Step inside through the oversized 3'6 x 8' modern front door and into an airy open floor plan highlighted by coffered ceilings with crown molding, waterproof laminate flooring, and a 72 ceiling fan that anchors the spacious living area. Natural light flows through Low-E windows, showcasing the home s clean lines and contemporary trim accents. The kitchen offers granite or quartz countertops, a large island, soft-close dovetail cabinetry, stainless steel undermount sink, black matte Moen fixtures, and a convenient pantry. It s the perfect space for hosting, cooking, and gathering. Retreat to a luxurious primary suite featuring a coffered ceiling, dual sinks, a tiled walk-in shower, and a stunning freestanding soaking tub. A spacious closet completes this private escape. Guests will appreciate a beautifully tiled tub/shower combo, continuing the home s elevated design standards. Outside, enjoy a covered patio with a natural gas BBQ stub, front yard landscaping with irrigation, and fully enclosed block wall fencing. The home also offers an impressive attached 3-car garage PLUS RV parking with gate and a 50AMP RV outlet on the exterior. Additional features include: Tile baths & carpeted bedrooms Utility room + 2 linen closets + coat closet Modern flat baseboards & casing Lighting package throughout Plumbing for water softener, RO system, and recirculation American Standard toilets. Spray foam insulation in attic above living and garage (Equiv to R-38 garage / R-60 living area) This is your chance to own a truly elevated semi-custom home crafted with care, packed with high-end standards, and designed for modern Arizona living.
Pending
$369,000
5291 N Sunset Canyon Way, Kingman, AZ 86409
3beds
1,733sqft
:
Get pre-qualified$2,237/mo
Single Family Residence
Built in 2026
0.32 Acres Lot
$369,000 Zestimate®
$213/sqft
$-- HOA
What's special
Airy open floor planLuxurious primary suiteConvenient pantrySoft-close dovetail cabinetryCarpeted bedroomsAmerican standard toiletsBlack matte moen fixtures
- 41 days |
- 2 |
- 0 |
Zillow last checked:
Listing updated:
Listed by:
Cherish Sammeli 928-377-0808,
Kingman Premier Properties
Source: Momentum MLS,MLS#: 037479 Originating MLS: Western AZ Regional Real Estate Data Exchange
Originating MLS: Western AZ Regional Real Estate Data ExchangeFacts & features
Interior
Bedrooms & bathrooms
- Bedrooms: 3
- Bathrooms: 2
- Full bathrooms: 2
Heating
- Central, Electric
Cooling
- Central Air, Electric
Appliances
- Included: Dishwasher, Disposal, Gas Oven, Gas Range, Microwave, Water Heater, ENERGY STAR Qualified Appliances
Features
- Breakfast Bar, Bathtub, Ceiling Fan(s), Dual Sinks, Granite Counters, Kitchen Island, Main Level Primary, Primary Suite, Open Floorplan, Pantry, Separate Shower, Tub Shower, Wired for Data, Walk-In Closet(s), Programmable Thermostat
- Flooring: Carpet, Laminate, Tile, Hard Surface Flooring or Low Pile Carpet
- Windows: Low-Emissivity Windows
- Has fireplace: No
Interior area
- Total interior livable area: 1,733 sqft
Property
Parking
- Total spaces: 4
- Parking features: Attached, Finished Garage, RV Access/Parking, Garage Door Opener
- Attached garage spaces: 4
Accessibility
- Accessibility features: Low Threshold Shower
Features
- Levels: One
- Stories: 1
- Entry location: Breakfast Bar,Ceiling Fan(s),Counters-Granite/Ston
- Patio & porch: Covered, Patio
- Exterior features: Sprinkler/Irrigation, Landscaping, RV Parking/RV Hookup
- Pool features: None
- Fencing: Block
- Has view: Yes
- View description: Mountain(s)
Lot
- Size: 0.32 Acres
- Dimensions: 122.49 x 114
- Features: Street Level
Details
- Parcel number: 31036174
- Zoning description: K- R1-10 Res: Sing Fam 10000sf
Construction
Type & style
- Home type: SingleFamily
- Architectural style: One Story
- Property subtype: Single Family Residence
Materials
- Stucco, Wood Frame
- Roof: Tile
Condition
- New construction: Yes
- Year built: 2026
Details
- Builder name: DTL Homes
- Warranty included: Yes
Utilities & green energy
- Sewer: Public Sewer
- Water: Public
- Utilities for property: Electricity Available, Natural Gas Available, Underground Utilities
Green energy
- Energy efficient items: Appliances, Materials, Windows
- Water conservation: Low-Flow Fixtures
Community & HOA
Community
- Features: Sidewalks, Curbs, Gutter(s)
- Subdivision: Prairie Heights Estates
HOA
- Has HOA: No
Location
- Region: Kingman
Financial & listing details
- Price per square foot: $213/sqft
- Tax assessed value: $3,300
- Annual tax amount: $33
- Date on market: 3/24/2026
- Date available: 10/24/2026
- Listing terms: Cash,Conventional,1031 Exchange,FHA,VA Loan
- Electric utility on property: Yes
Estimated market value
$369,000
$351,000 - $387,000
$1,832/mo
Price history
| Date | Event | Price |
|---|---|---|
| 3/24/2026 | Pending sale | $369,000$213/sqft |
Source:  Momentum MLS #037479 Report a problem Momentum MLS #037479 Report a problem | ||
| 3/24/2026 | Listed for sale | $369,000$213/sqft |
Source: Momentum MLS #037479 Report a problem | ||
Public tax history
| Year | Property taxes | Tax assessment |
|---|---|---|
| 2026 | $34 +2% | $495 |
| 2025 | $33 +2.9% | $495 |
| 2024 | $32 +6.9% | $495 +17% |
| 2023 | $30 -4% | $423 +73.4% |
| 2022 | $31 -1.1% | $244 |
| 2021 | $32 -5.6% | $244 |
| 2019 | $33 | $244 |
| 2018 | $33 +7.7% | $244 |
| 2017 | $31 +4.8% | $244 +9.9% |
| 2016 | $30 -11.3% | $222 -6.3% |
| 2015 | $33 | $237 |
| 2014 | -- | $237 +323.2% |
| 2008 | -- | $56 |
Find assessor info on the county website
Monthly payment
Est. payment
Payment breakdown
Explore the cost of this home by adjusting the details. Changes won't be saved.Climate risks
Neighborhood: 86409
Nearby schools
GreatSchools rating
- 10/10Cedar Hills SchoolGrades: PK-8Distance: 17.5 mi
- $5,7691.16 acres8612 E Canyon Dr, Kingman, AZ 86401Off Market
- $249,4003 bd2 ba1.6k sqft8612 E California Dr, Kingman, AZ 86401Off Market
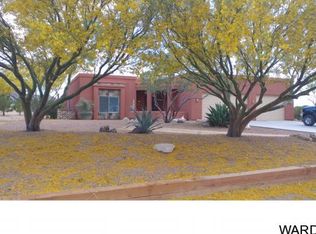
- $425,000-- bd-- ba2.4k sqft8628 E California Dr, Kingman, AZ 86401Off Market
- $27,303-- bd-- ba1.3k sqft8601 E Colorado Dr, Kingman, AZ 86401Off Market
- $18,3372 bd1 ba768 sqft8613 E Colorado Dr, Kingman, AZ 86401Off Market
- $47,820-- bd-- ba1.4k sqft8589 E Colorado Dr, Kingman, AZ 86401Off Market
- $208,1003 bd2 ba1.7k sqft8625 E Colorado Dr, Kingman, AZ 86401Off Market
- $190,9003 bd2 ba1.3k sqft8601 E Colorado Dr, Kingman, AZ 86401Sold
A local agent can set up tours, give advice and negotiate with sellers.
Similar homes
- $320,0003 bd2 ba1.7k sqft7771 E Concho Drive, Kingman, AZ 86401For Sale
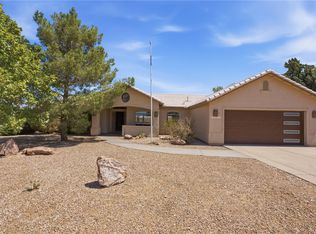 MLS ID #040124, Mandy Custer, RE/MAX Preferred Pros.. Momentum MLS
 - $379,4993 bd2 ba1.3k sqft7324 E Silver Spur Drive, Kingman, AZ 86401For Sale
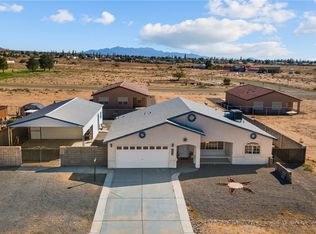 MLS ID #032736, Nicole Tillmann, Realty ONE Group Mountain Desert. Momentum MLS
 - $399,0004 bd2 ba1.8k sqft3979 Eagle Rock Road, Kingman, AZ 86409For Sale
 MLS ID #041051, Devon Cutshaw, KG Keller Williams Arizona Living Realty. Momentum MLS
 - $400,0003 bd2 ba1.3k sqft7617 E Sugarloaf Street, Kingman, AZ 86401New Construction
 MLS ID #039740, Zachary Keener, eXp Realty. Momentum MLS
 - $400,0003 bd2 ba1.3k sqft7057 E Stetson Street, Kingman, AZ 86401New ConstructionMLS ID #039744, Zachary Keener, eXp Realty. Momentum MLS
- $264,9003 bd2 ba1.3k sqft7744 E Old Mission Drive, Kingman, AZ 86401New ConstructionMLS ID #041121, Kirk Potokar, Kingman Bullhead Home Realty. Momentum MLS
- $379,9003 bd2 ba1.6k sqft3828 Laguna Lane, Kingman, AZ 86409For SaleMLS ID #040412, Lori Chambers, RE/MAX Prestige Properties. Momentum MLS
- $323,9003 bd2 ba1.7k sqft7886 E Pebble Drive, Kingman, AZ 86401New ConstructionMLS ID #039169, Phil Reinhardt, Realty ONE Group Mountain Desert. Momentum MLS
- $369,0003 bd2 ba1.6k sqft3693 Richie Drive, Kingman, AZ 86401For SaleMLS ID #040863, Sultan Abbas, RE/MAX Prestige Properties. Momentum MLS
- $279,9003 bd2 ba1.6k sqft7297 E Stoneaxe Drive, Kingman, AZ 86401For SaleMLS ID #038146, Phil Reinhardt, Realty ONE Group Mountain Desert. Momentum MLS
- $320,0002 bd2 ba1k sqft9501 N Broken Saddle Drive, Kingman, AZ 86401New ConstructionMLS ID #040120, Justin Goette, eXp Realty. Momentum MLS
- $404,9004 bd2 ba1.8k sqft9821 N Vista Drive, Kingman, AZ 86401For SaleMLS ID #035448, Phil Reinhardt, Realty ONE Group Mountain Desert. Momentum MLS
- $329,0003 bd2 ba1.9k sqft3846 E Ames Avenue, Kingman, AZ 86409For SaleMLS ID #039629, Julie Moon, Century 21 Highland. Momentum MLS
- $298,9003 bd2 ba1.3k sqft10037 N Larkspur Drive, Kingman, AZ 86401New ConstructionMLS ID #040137, Justin Goette, eXp Realty. Momentum MLS
- $387,5003 bd3 ba2.2k sqft3890 Walleck Ranch Drive, Kingman, AZ 86409For SaleMLS ID #036273, Danny Austin, Kingman Bullhead Home Realty. Momentum MLS
- $419,9004 bd3 ba2.3k sqft3363 Monte Moro Street, Kingman, AZ 86401For SaleMLS ID #041216, Mindy Terlesky, RE/MAX Prestige Properties. Momentum MLS
- $400,0003 bd2 ba1.7k sqft4799 E Old West Road, Kingman, AZ 86401For SaleMLS ID #040287, Ruth Rykwalder, Epique Realty. Momentum MLS
- $382,0004 bd2 ba2k sqft3887 Walleck Ranch Drive, Kingman, AZ 86409For SaleMLS ID #039698, Nathaniel Wissinger, Eagle Realty. Momentum MLS
- $449,0004 bd2 ba1.6k sqft3800 N Irving Street, Kingman, AZ 86409For SaleMLS ID #040786, Glenn C Roseman, Buck Reynolds Real Estate. Momentum MLS
- $280,0003 bd2 ba1.4k sqft4763 N Leland Ln, Kingman, AZ 86409For Sale By Owner
