If a 3 car garage is on your wishlist, consider that box checked with our Sorrento model! Featuring a tandem third stall, this 3 bedroom layout has it all. With the added garage space, you have a versatile area that can be used for an additional car, extra storage, a workbench, your golf cart, motorcycles, and more.
Inside, you’ll be tickled by the smart layout which features an airy entry and main living space. Off of the living room, your three bedrooms await. The Owner’s Suite boasts dual walk-in closets, along with dual vanities in your beautifully appointed ensuite bathroom.
French doors welcome you to the second bedroom, making this a wonderful flex space for your guests, your hobbies, or your home office. At the end of the hall, you will find a third bedroom, full bath and linen closet. In this floorplan, functionality and luxury unite, creating a beautiful environment that is just waiting for you!
Pending
$504,450
5297 216th St W, Farmington, MN 55024
3beds
1,700sqft
Single Family
Built in 2026
7,405 Square Feet Lot
$504,400 Zestimate®
$297/sqft
$275/mo HOA
What's special
- 48 days
- 4
- 0
Zillow last checked:
Listing updated:
Listed by:
The Graham Smith Team 612-414-5614,
Keller Williams Realty Integrity Lakes,
David R Bialke 612-791-3620
Source: NorthstarMLS as distributed by MLS GRID,MLS#: 7115136
Facts & features
Interior
Bedrooms & bathrooms
- Bedrooms: 3
- Bathrooms: 3
- Full bathrooms: 2
- 1/2 bathrooms: 1
Bedroom
- Level: Main
- Area: 195 Square Feet
- Dimensions: 13x15
Bedroom 2
- Level: Main
- Area: 121 Square Feet
- Dimensions: 11x11
Bedroom 3
- Level: Main
- Area: 165 Square Feet
- Dimensions: 11x15
Bathroom
- Level: Main
- Area: 75 Square Feet
- Dimensions: 15x5
Bathroom
- Level: Basement
- Area: 30 Square Feet
- Dimensions: 6x5
Dining room
- Level: Main
- Area: 120 Square Feet
- Dimensions: 10x12
Foyer
- Level: Main
- Area: 60 Square Feet
- Dimensions: 6x10
Kitchen
- Level: Main
- Area: 225 Square Feet
- Dimensions: 15x15
Laundry
- Level: Main
- Area: 40 Square Feet
- Dimensions: 4x10
Living room
- Level: Main
- Area: 225 Square Feet
- Dimensions: 15x15
Patio
- Level: Main
- Area: 160 Square Feet
- Dimensions: 10x16
Porch
- Level: Main
- Area: 160 Square Feet
- Dimensions: 10x16
Heating
- Forced Air
Cooling
- Central Air
Appliances
- Included: Dryer, Electric Water Heater, Water Osmosis System, Range, Refrigerator, Washer
- Laundry: Main Level
Features
- Basement: None
- Number of fireplaces: 1
- Fireplace features: Family Room, Gas
Interior area
- Total structure area: 1,700
- Total interior livable area: 1,700 sqft
- Finished area above ground: 1,700
- Finished area below ground: 0
Property
Parking
- Total spaces: 3
- Parking features: Attached, Garage Door Opener, Insulated Garage
- Attached garage spaces: 3
- Has uncovered spaces: Yes
Accessibility
- Accessibility features: No Stairs External, No Stairs Internal
Features
- Levels: One
- Stories: 1
- Patio & porch: Front Porch, Patio
- Has private pool: Yes
- Pool features: Outdoor Pool, Shared
- Fencing: None
Lot
- Size: 7,405 Square Feet
- Dimensions: 42 x 128
Details
- Foundation area: 1700
- Parcel number: 148290201040
- Zoning description: Residential-Single Family
Construction
Type & style
- Home type: SingleFamily
- Property subtype: Single Family
Materials
- Frame
Condition
- New construction: Yes
- Year built: 2026
Details
- Builder name: VITA ATTIVA HOMES
Utilities & green energy
- Electric: Circuit Breakers, Power Company: Dakota Electric Association
- Gas: Natural Gas
- Sewer: City Sewer/Connected
- Water: City Water/Connected
Community & HOA
Community
- Subdivision: Vita Attiva At South Creek Third Additio
HOA
- Has HOA: Yes
- Services included: Lawn Care, Maintenance Grounds, Professional Mgmt, Recreation Facility, Sanitation, Shared Amenities, Snow Removal
- HOA fee: $275 monthly
- HOA name: Trekk Properties
- HOA phone: 507-334-3499
Location
- Region: Farmington
Financial & listing details
- Price per square foot: $297/sqft
- Tax assessed value: $96,300
- Annual tax amount: $1,094
- Date on market: 7/24/2026
- Cumulative days on market: 49 days
Estimated market value
$504,400
$479,000 - $530,000
$2,699/mo
Price history
| Date | Event | Price |
|---|---|---|
| 7/24/2026 | Pending sale | $504,450-1.3%$297/sqft |
Source:  NorthstarMLS as distributed by MLS GRID #7115136 Report a problem NorthstarMLS as distributed by MLS GRID #7115136 Report a problem | ||
| 7/1/2025 | Listing removed | $511,000$301/sqft |
Source: NorthstarMLS as distributed by MLS GRID #6470050 Report a problem | ||
| 12/19/2023 | Listed for sale | $511,000$301/sqft |
Source: NorthstarMLS as distributed by MLS GRID #6470050 Report a problem | ||
Public tax history
| Year | Property taxes | Tax assessment |
|---|---|---|
| 2024 | $480 +258.2% | $96,300 +970% |
| 2023 | $134 | $9,000 |
Find assessor info on the county website
Monthly payment
Est. payment
Payment breakdown
Explore the cost of this home by adjusting the details. Changes won't be saved.Climate risks
Neighborhood: 55024


Similar homes
- $501,2003 bd2 ba1.8k sqft5209 216th St W, Farmington, MN 55024New Construction
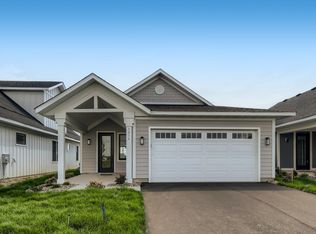
 MLS ID #7135447, The Graham Smith Team, Keller Williams Realty Integrity Lakes. NorthstarMLS as distributed by MLS GRID
 - $545,0003 bd3 ba1.8k sqft20973 Flemming St, Farmington, MN 55024For Sale
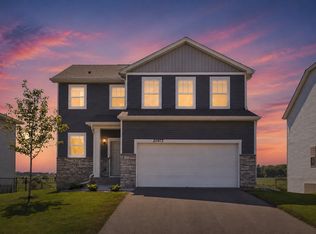 MLS ID #7110274, Benjamin Kemper, Coldwell Banker Realty - Southwest Regional. NorthstarMLS as distributed by MLS GRID
 - $454,9002 bd2 ba1.5k sqft5235 217th St W, Farmington, MN 55024For Sale
 MLS ID #7115282, Daniel J. Ehrenberg, LPT Realty, LLC. NorthstarMLS as distributed by MLS GRID
 - $479,4963 bd2 ba1.7k sqft19124 Cloverleaf Way, Farmington, MN 55024New Construction
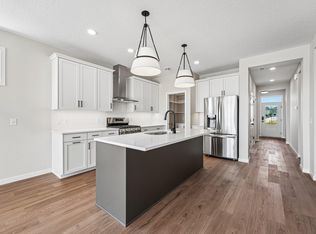 MLS ID #7032725, Kelli A Keith, Robert Thomas Homes, Inc.. NorthstarMLS as distributed by MLS GRID
 - $489,0004 bd3 ba2k sqft7737 205th St W, Lakeville, MN 55044For SaleMLS ID #7125189, Lisa Vossen, Edina Realty, Inc.. NorthstarMLS as distributed by MLS GRID
- $475,0005 bd3 ba2.4k sqft20898 Flanders Way, Farmington, MN 55024New ConstructionMLS ID #7004226, Amy Stevens, D.R. Horton, Inc.. NorthstarMLS as distributed by MLS GRID
- $480,0004 bd3 ba1.9k sqft20566 Glade Ave, Lakeville, MN 55044For SaleMLS ID #7109980, Sarah Fischer Johnson, Edina Realty, Inc.. NorthstarMLS as distributed by MLS GRID
- $599,9904 bd3 ba2.3k sqft19218 Everglade Path, Farmington, MN 55024For SaleMLS ID #7120182, Stephanie L. Burow, Edina Realty, Inc.. NorthstarMLS as distributed by MLS GRID
- $499,9904 bd3 ba1.9k sqft17428 Dulles Ln, Lakeville, MN 55044New ConstructionNorthstarMLS as distributed by MLS GRID
- $535,0003 bd2 ba2k sqft20582 Kaiser Way, Lakeville, MN 55044For SaleMLS ID #7041245, Chris North, Prandium Group Real Estate. NorthstarMLS as distributed by MLS GRID
- $525,0003 bd2 ba1.8k sqft17250 Dimension Ave, Lakeville, MN 55044New ConstructionNorthstarMLS as distributed by MLS GRID
- $629,9004 bd3 ba1.9k sqft16309 Esprit Ct, Lakeville, MN 55044New ConstructionMLS ID #7139744, Chuck Brooks, RE/MAX Results. NorthstarMLS as distributed by MLS GRID
- $500,0002 bd2 ba1.6k sqft17989 Gresford Ln, Lakeville, MN 55044For SaleMLS ID #7121379, Hannah Sirek, Prandium Group Real Estate. NorthstarMLS as distributed by MLS GRID
- $535,9003 bd2 ba1.8k sqft5408 176th St W, Lakeville, MN 55044New ConstructionMLS ID #7094755, Daniel K Schmitt, Keller Williams Realty Integrity Lakes. NorthstarMLS as distributed by MLS GRID
- $579,9003 bd3 ba1.5k sqft16316 Esprit Ct, Lakeville, MN 55044New ConstructionMLS ID #7139707, Chuck Brooks, RE/MAX Results. NorthstarMLS as distributed by MLS GRID
- $669,5003 bd3 ba2.4k sqft19740 Brooklyn Trl, Farmington, MN 55024New ConstructionMLS ID #7048227, Julie A VanDerostyne, Keller Williams Realty Integrity. NorthstarMLS as distributed by MLS GRID
- $469,9904 bd3 ba2.1k sqft4881 171st St W, Lakeville, MN 55044New ConstructionNorthstarMLS as distributed by MLS GRID
- $585,0004 bd3 ba2.2k sqft17847 Eclipse Ave, Lakeville, MN 55044For SaleMLS ID #7132248, Joe Mueller, RE/MAX Results. NorthstarMLS as distributed by MLS GRID
- $669,9004 bd3 ba2.4k sqft5380 176th St, Lakeville, MN 55044New ConstructionMLS ID #7141652, Amy J. Dougherty, PFH Real Estate Group. NorthstarMLS as distributed by MLS GRID
- $489,0003 bd2 ba1.8k sqft17725 Everest Ave, Lakeville, MN 55044New ConstructionMLS ID #7057917, Tamara Erickson, Keyland Realty, LLC. NorthstarMLS as distributed by MLS GRID
