Welcome to this beautifully updated 5-bedroom, 4.5-bath home located in one of the area's most highly sought-after neighborhoods. Thoughtfully designed for both everyday living and entertaining, this spacious residence offers timeless appeal and modern updates throughout. The main-level primary suite provides a private retreat, featuring an expansive spa-like bath with luxurious finishes and ample space to unwind. The updated kitchen is the heart of the home, showcasing stylish cabinetry, quality countertops, and modern appliances, while all bathrooms have been tastefully renovated with contemporary touches. Upstairs, generously sized secondary bedrooms offer comfort and flexibility for family and guests. The fully finished terrace level expands the living space and includes a full bath, making it ideal for a recreation room, media room, home office, guest suite, or multi-generational living. Situated in a highly desirable neighborhood close to top-rated schools, shopping, dining, and recreation, this exceptional home combines space, comfort, and location. Don't miss the opportunity to make this stunning property your own.
Active
$1,200,000
5298 Brookelake Dr, Dunwoody, GA 30338
5beds
5,764sqft
Single Family Residence
Built in 1993
6,098 Square Feet Lot
$1,162,700 Zestimate®
$208/sqft
$108/mo HOA
What's special
Stylish cabinetryModern appliancesMain-level primary suiteUpdated kitchenGenerously sized secondary bedroomsQuality countertopsPrivate retreat
- 71 days |
- 410 |
- 13 |
Zillow last checked:
Listing updated:
Listed by:
Charlotte Christian 404-697-7211,
Engel & V?lkers Atlanta
Source: GAMLS,MLS#: 10784379
Facts & features
Interior
Bedrooms & bathrooms
- Bedrooms: 5
- Bathrooms: 5
- Full bathrooms: 4
- 1/2 bathrooms: 1
- Main level bathrooms: 1
- Main level bedrooms: 1
Rooms
- Room types: Foyer, Great Room, Laundry, Loft
Dining room
- Features: Seats 12+, Separate Room
Kitchen
- Features: Breakfast Area, Breakfast Bar, Breakfast Room, Kitchen Island
Heating
- Central, Natural Gas
Cooling
- Central Air, Zoned
Appliances
- Included: Cooktop, Dishwasher, Disposal, Double Oven, Dryer, Microwave, Other, Oven, Refrigerator, Stainless Steel Appliance(s), Washer
- Laundry: Other
Features
- Central Vacuum, Double Vanity, Master On Main Level, Other, Entrance Foyer, Walk-In Closet(s)
- Flooring: Carpet, Hardwood
- Basement: Bath Finished,Daylight,Exterior Entry,Finished,Full,Interior Entry
- Number of fireplaces: 1
- Common walls with other units/homes: No Common Walls
Interior area
- Total structure area: 5,764
- Total interior livable area: 5,764 sqft
- Finished area above ground: 3,811
- Finished area below ground: 1,953
Property
Parking
- Total spaces: 2
- Parking features: Garage, Garage Door Opener
- Has garage: Yes
Features
- Levels: Three Or More
- Stories: 3
- Patio & porch: Patio
- Exterior features: Other
- Fencing: Back Yard
- Waterfront features: No Dock Or Boathouse
- Body of water: None
Lot
- Size: 6,098 Square Feet
- Features: Other, Private
Details
- Parcel number: 06 310 04 345
Construction
Type & style
- Home type: SingleFamily
- Architectural style: European,Traditional
- Property subtype: Single Family Residence
Materials
- Stucco
- Roof: Composition
Condition
- Resale
- New construction: No
- Year built: 1993
Utilities & green energy
- Sewer: Public Sewer
- Water: Public
- Utilities for property: Cable Available, Electricity Available, Natural Gas Available, Sewer Available, Water Available
Green energy
- Water conservation: Low-Flow Fixtures
Community & HOA
Community
- Features: None
- Subdivision: Brooke Farm
HOA
- Has HOA: Yes
- Services included: Maintenance Grounds, Swimming, Tennis
- HOA fee: $1,301 annually
Location
- Region: Dunwoody
Financial & listing details
- Price per square foot: $208/sqft
- Tax assessed value: $1,009,200
- Annual tax amount: $10,441
- Date on market: 6/18/2026
- Cumulative days on market: 71 days
- Listing agreement: Exclusive Right To Sell
- Listing terms: Cash,Conventional
- Electric utility on property: Yes
Estimated market value
$1,162,700
$1.10M - $1.22M
$6,895/mo
Price history
| Date | Event | Price |
|---|---|---|
| 6/18/2026 | Listed for sale | $1,200,000+95.1%$208/sqft |
Source:  GAMLS #10784379 Report a problem GAMLS #10784379 Report a problem | ||
| 3/2/2017 | Sold | $615,000-1.6%$107/sqft |
Source: Public Record Report a problem | ||
| 2/13/2017 | Pending sale | $625,000$108/sqft |
Source: Keller Williams - Atlanta - Perimeter North #5789713 Report a problem | ||
| 1/26/2017 | Price change | $625,000-2.2%$108/sqft |
Source: Keller Williams - Atlanta - Perimeter North #5789713 Report a problem | ||
| 1/9/2017 | Listed for sale | $639,000$111/sqft |
Source: Keller Williams - Atlanta - Perimeter North #5789713 Report a problem | ||
| 1/9/2017 | Pending sale | $639,000$111/sqft |
Source: Keller Williams - Atlanta - Perimeter North #5789713 Report a problem | ||
| 1/6/2017 | Listed for sale | $639,000+19.4%$111/sqft |
Source: KELLER WILLIAMS REALTY ATL PERIM #5789713 Report a problem | ||
| 11/20/2000 | Sold | $535,000+33.9%$93/sqft |
Source: Public Record Report a problem | ||
| 3/1/1994 | Sold | $399,500$69/sqft |
Source: Public Record Report a problem | ||
Public tax history
| Year | Property taxes | Tax assessment |
|---|---|---|
| 2025 | $10,441 +11% | $403,680 +15.1% |
| 2024 | $9,407 +17.6% | $350,760 +12.2% |
| 2023 | $8,000 -4.4% | $312,640 +3.4% |
| 2022 | $8,368 +9.7% | $302,440 +9.9% |
| 2021 | $7,628 +10.7% | $275,200 +16.6% |
| 2020 | $6,892 -0.8% | $236,120 -3% |
| 2019 | $6,948 -2% | $243,520 +1.4% |
| 2018 | $7,091 +182.5% | $240,240 +1% |
| 2017 | $2,510 +15.5% | $237,880 +4.4% |
| 2016 | $2,174 | $227,800 -9.8% |
| 2014 | $2,174 | $252,600 +31% |
| 2013 | -- | $192,880 |
| 2012 | -- | $192,880 -15.1% |
| 2011 | -- | $227,136 -17% |
| 2010 | $7,177 -15.8% | $273,640 |
| 2009 | $8,526 +5.6% | $273,640 |
| 2008 | $8,072 +6.3% | $273,640 |
| 2007 | $7,591 | $273,640 +9.6% |
| 2006 | $7,591 +17.6% | $249,640 +14.5% |
| 2005 | $6,453 +2% | $218,000 |
| 2004 | $6,326 +16.3% | $218,000 +14.8% |
| 2003 | $5,438 +21% | $189,880 +2.8% |
| 2002 | $4,496 +11.4% | $184,640 |
| 2001 | $4,037 | $184,640 |
Find assessor info on the county website
Monthly payment
Est. payment
Payment breakdown
Explore the cost of this home by adjusting the details. Changes won't be saved.Climate risks
Neighborhood: 30338
Nearby schools
GreatSchools rating
- 6/10Kingsley Elementary SchoolGrades: PK-5Distance: 0.6 mi
- 5/10Peachtree Middle SchoolGrades: 6-8Distance: 1.6 mi
- 7/10Dunwoody High SchoolGrades: 9-12Distance: 1.5 mi
Schools provided by the listing agent
- Elementary: Kingsley
- Middle: Peachtree
- High: Dunwoody
Source: GAMLS. This data may not be complete. We recommend contacting the local school district to confirm school assignments for this home.
- $815,4003 bd3 ba3.4k sqft5290 Brookelake Dr, Atlanta, GA 30338Off Market
- $910,2004 bd3 ba3.5k sqft2321 Littlebrooke Dr, Atlanta, GA 30338Off Market
- $752,8003 bd4 ba4k sqft2311 Littlebrooke Dr, Atlanta, GA 30338Off Market
- $744,9003 bd2 ba2.7k sqft2307 Littlebrooke Dr, Atlanta, GA 30338Off Market
- $1,050,0004 bd6 ba5.1k sqft5284 Brookelake Dr, Atlanta, GA 30338Sold
- $978,8004 bd4 ba3.2k sqft5299 Brookelake Dr, Dunwoody, GA 30338Off Market
- $822,5003 bd2 ba3.2k sqft2318 Littlebrooke Trce, Atlanta, GA 30338Off Market
- $912,4004 bd2 ba3.5k sqft5295 Brookelake Dr, Atlanta, GA 30338Off Market
A local agent can set up tours, give advice and negotiate with sellers.
Similar homes
- $1,150,0005 bd5 ba3.6k sqft5124 Vermack Rd, Atlanta, GA 30338Active
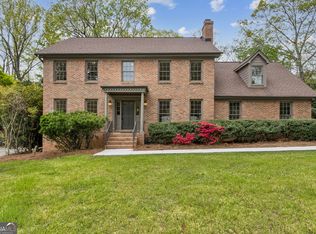
 MLS ID #10734494, Christina Parker, Trelora Realty, Inc.. GAMLS
 - $1,200,0006 bd6 ba5.5k sqft3135 Spalding Dr, Sandy Springs, GA 30350Active
 MLS ID #10800235, Tanya Pickens, Opendoor Brokerage. GAMLS
 - $1,400,0005 bd5 ba5k sqft2995 Coles Way, Sandy Springs, GA 30350Active
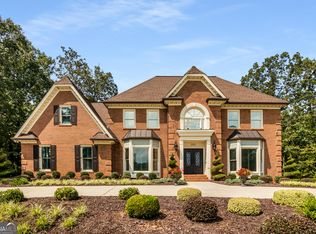 MLS ID #10762298, Leonard Davis, Keller Williams West Atlanta. GAMLS
 - $1,199,0005 bd6 ba7.3k sqft9035 River Run, Sandy Springs, GA 30350Active
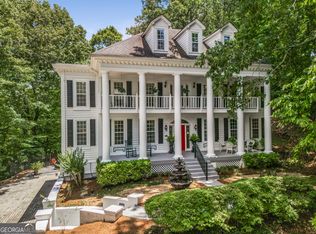 MLS ID #10703665, Teri Frye, The Rezerve. GAMLS
 - $1,100,0004 bd5 ba5.5k sqft7455 Princeton Trce, Sandy Springs, GA 30328ActiveMLS ID #10822958, Team Stowe Group, Ansley RE | Christie's Int'l RE. GAMLS
- $1,119,5005 bd5 ba5.3k sqft7735 Little Aston Way, Duluth, GA 30097ActiveMLS ID #10831588, Donna L Taylor, SD - Sharon Dover & Associates. GAMLS
- $1,150,0005 bd5 ba5k sqft3457 Brookleigh Ln NE, Atlanta, GA 30319ActiveMLS ID #10802237, Justin Landis, Bolst, Inc.. GAMLS
- $1,300,0005 bd6 ba6.2k sqft2610 Hopewell Plantation Dr, Milton, GA 30004ActiveMLS ID #10805137, Ashley Venegas, HOME Luxury Real Estate. GAMLS
- $800,0004 bd3 ba3.1k sqft1323 Village Terrace Ct, Atlanta, GA 30338ActiveMLS ID #10769599, Anita Sadiku, Keller Williams Realty First Atlanta. GAMLS
- $1,049,0005 bd6 ba4.7k sqft9100 Huntcliff Trce, Atlanta, GA 30350ActiveMLS ID #10762098, Ashley J Webb, Ansley RE | Christie's Int'l RE. GAMLS
- $1,049,9005 bd5 ba5.3k sqft4215 Little Falls Dr, Cumming, GA 30041ActiveMLS ID #10830875, Stephanie Patterson, Real Broker, LLC. GAMLS
- $1,250,0006 bd5 ba6k sqft12125 Helleri Holw, Johns Creek, GA 30005ActiveMLS ID #10830938, Karen J Spalding, Spalding Brokers. GAMLS
- $1,175,0005 bd6 ba8.1k sqft5102 Chastleton Dr, Stone Mountain, GA 30087ActiveMLS ID #10767102, Jontanna Greene, Watch Realty Co. GAMLS
- $1,250,0005 bd7 ba5.5k sqft155 Ansley Way, Roswell, GA 30075Active Under ContractMLS ID #10789964, The Corona Team, Atlanta Communities. GAMLS
- $1,175,0006 bd5 ba5k sqft5510 Stoneleigh Dr, Suwanee, GA 30024ActiveMLS ID #10775312, Young Joo Lee, Foundation Partners Realty LLC. GAMLS
- $1,425,0005 bd6 ba5.8k sqft1750 Cone Flower Way, Suwanee, GA 30024ActiveMLS ID #10824149, Bob Strader, Keller Williams Community Partners. GAMLS
- $935,0006 bd5 ba5k sqft700 Leeds Garden Ter, Johns Creek, GA 30022ActiveMLS ID #10819223, Tanya Pickens, Opendoor Brokerage. GAMLS
- $1,189,0004 bd5 ba6.1k sqft7135 Sheffield Pl, Cumming, GA 30040Active Under ContractMLS ID #10789178, Geoff Griffin, Sanders Real Estate. GAMLS
- $999,9006 bd6 ba5.1k sqft3066 Haynes Trl, Johns Creek, GA 30022ActiveMLS ID #10784479, Jennifer Pipin, Atlanta Communities. GAMLS
- $950,0005 bd5 ba4.2k sqft8950 Huntcliff Trce, Sandy Springs, GA 30350Active Under ContractMLS ID #10793113, Ashley J Webb, Ansley RE | Christie's Int'l RE. GAMLS
