Welcome to your dream home! 5bd 4bth luxury Masterpiece Collection, built in 2021, fts: incredible number of upgrades, including a walk-our basement perfect for multi-gen living. First floor fts: wide-plank hardwd throughout, 2 office spaces, flex sunrm, & a custom-built gourmet kitchen. Kitchen fts: cmercial-grade vent system, gas rnge, RO wtr purification, quartz cnters. Upstairs, you will find 4 bedrms, a large primary suite w/ an attached private loft space. Walk-out lower level finished w/ kitchen, full bath, bedrm, & LG storage area. Step outside & discover a backyard that feels like its own private retreat. Set on one of the highest points in the area, offering breathtaking sunset views over the valley. Enjoy them from the 20x30 covered raised patio or beneath your 20x20 covered pavilion. with more than 70 trees added, smart irrigation, and extensive landscaping, the outdoor space has been transformed into a peaceful oasis. Why build when you can have this remarkable masterpiece?
For sale
Price cut: $49K (7/15)
$750,000
5298 Donatello Dr, Middletown, OH 45005
5beds
5,300sqft
:
Get pre-qualified$5,128/mo
Single Family Residence
Built in 2021
0.37 Acres Lot
$731,200 Zestimate®
$142/sqft
$58/mo HOA
What's special
Extensive landscapingSmart irrigationCustom-built gourmet kitchen
- 71 days |
- 960 |
- 49 |
Zillow last checked:
Listing updated:
Listed by:
Trent Spencer Ferrell 513-594-6607,
Keller Williams Advisors Rlty
Source: DABR MLS,MLS#: 960620 Originating MLS: Dayton Area Board of REALTORS
Originating MLS: Dayton Area Board of REALTORSFacts & features
Interior
Bedrooms & bathrooms
- Bedrooms: 5
- Bathrooms: 4
- Full bathrooms: 3
- 1/2 bathrooms: 1
- Main level bathrooms: 1
Primary bedroom
- Level: Second
- Dimensions: 14 x 19
Bedroom
- Level: Second
- Dimensions: 14 x 15
Bedroom
- Level: Second
- Dimensions: 14 x 14
Bedroom
- Level: Second
- Dimensions: 12 x 14
Bedroom
- Level: Basement
- Dimensions: 16 x 12
Dining room
- Level: Main
- Dimensions: 12 x 14
Family room
- Level: Main
- Dimensions: 19 x 19
Kitchen
- Level: Main
- Dimensions: 15 x 22
Living room
- Level: Main
- Dimensions: 13 x 15
Office
- Level: Main
- Dimensions: 13 x 12
Heating
- Forced Air, Natural Gas
Cooling
- Central Air
Appliances
- Included: Dishwasher, Disposal, Microwave, Range, Refrigerator
Features
- Kitchen Island, Pantry, Quartz Counters, Solid Surface Counters, Vaulted Ceiling(s), Walk-In Closet(s)
- Windows: Insulated Windows, Vinyl
- Basement: Full,Finished
Interior area
- Total structure area: 5,300
- Total interior livable area: 5,300 sqft
Video & virtual tour
Property
Parking
- Total spaces: 3
- Parking features: Attached, Garage
- Attached garage spaces: 3
Features
- Levels: Two
- Stories: 2
- Patio & porch: Patio, Porch
- Exterior features: Fence, Porch, Patio
Lot
- Size: 0.37 Acres
- Dimensions: 100 x 161
Details
- Parcel number: 0832221028
- Zoning: Residential
- Zoning description: Residential
Construction
Type & style
- Home type: SingleFamily
- Property subtype: Single Family Residence
Materials
- Brick, Fiber Cement, Shingle Siding, Vinyl Siding
Condition
- Year built: 2021
Details
- Builder model: Keller American Classic-Brick
Utilities & green energy
- Water: Public
- Utilities for property: Natural Gas Available, Sewer Available, Water Available
Community & HOA
Community
- Subdivision: Renaissance Ii
HOA
- Has HOA: Yes
- Amenities included: Trail(s)
- Services included: Pool(s)
- HOA fee: $700 annually
- HOA name: Towne Properties
- HOA phone: 513-489-4059
Location
- Region: Middletown
Financial & listing details
- Price per square foot: $142/sqft
- Tax assessed value: $579,850
- Annual tax amount: $8,176
- Date on market: 6/1/2026
Estimated market value
$731,200
$695,000 - $768,000
$4,284/mo
Price history
| Date | Event | Price |
|---|---|---|
| 7/15/2026 | Price change | $750,000-6.1%$142/sqft |
Source:  Cincy MLS #1881330 Report a problem Cincy MLS #1881330 Report a problem | ||
| 6/1/2026 | Listed for sale | $799,000+50.6%$151/sqft |
Source: Cincy MLS #1881330 Report a problem | ||
| 5/27/2021 | Sold | $530,620$100/sqft |
Source: Cincy MLS #1688552 Report a problem | ||
| 1/27/2021 | Pending sale | $530,620$100/sqft |
Source: Cincy MLS #1688552 Report a problem | ||
| 1/26/2021 | Listed for sale | $530,620$100/sqft |
Source: Cincy MLS #1688552 Report a problem | ||
Public tax history
| Year | Property taxes | Tax assessment |
|---|---|---|
| 2025 | $8,176 -2.2% | $202,950 |
| 2024 | $8,363 +15.3% | $202,950 +24.9% |
| 2023 | $7,252 +23738.3% | $162,440 +23579.3% |
| 2022 | $30 +6.1% | $686 |
| 2021 | $29 | $686 |
| 2020 | -- | -- |
Find assessor info on the county website
Monthly payment
Est. payment
Payment breakdown
Explore the cost of this home by adjusting the details. Changes won't be saved.Climate risks
Neighborhood: 45005
Nearby schools
GreatSchools rating
- NABowman Primary SchoolGrades: PK-2Distance: 4.8 mi
- 6/10Lebanon Junior High SchoolGrades: 7-8Distance: 5.5 mi
- 8/10Lebanon High SchoolGrades: 8-12Distance: 6.8 mi
Schools provided by the listing agent
- District: Lebanon
Source: DABR MLS. This data may not be complete. We recommend contacting the local school district to confirm school assignments for this home.
- $462,1604 bd3 ba-- sqft5298 Donatello Dr, Middletown, OH 45005Off Market
- $787,0004 bd3 ba-- sqft5300 Donatello Dr, Middletown, OH 45005Off Market
- $486,4003 bd3 ba1.9k sqft2889 Renaissance Blvd, Middletown, OH 45005Off Market
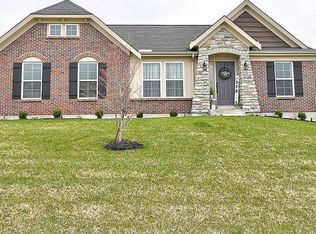
- $351,9103 bd2 ba1.9k sqft2889 Renaissance Blvd, Middletown, OH 45005Off Market
- $568,8003 bd3 ba-- sqft2883 Renaissance Blvd, Franklin, OH 45005Off Market
- $371,4503 bd3 ba2.2k sqft2883 Renaissance Blvd, Franklin, OH 45005Off Market
- $631,1003 bd3 ba-- sqft2798 Cleopatra Dr, Middletown, OH 45005Off Market
- $330,3903 bd2 ba2.6k sqft2895 Renaissance Blvd, Franklin, OH 45005Off Market
A local agent can set up tours, give advice and negotiate with sellers.
A local lender can help you make sure your offer is ready when you are.
Similar homes
- $599,9004 bd5 ba4.6k sqft5357 Othello Dr, Franklin, OH 45005For Sale
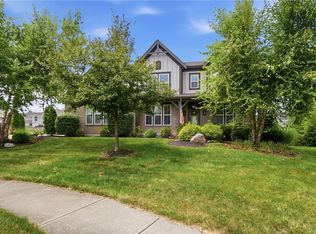
 MLS ID #965486, Daniel Buchenroth, New Castle Real Estate, LLC. DABR MLS
 - $759,9005 bd5 ba4.5k sqft5455 Sheldon Close, Franklin, OH 45005New Construction
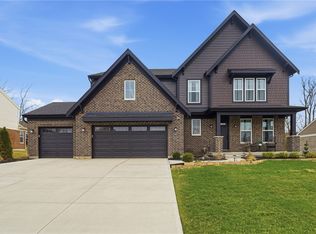 MLS ID #953996, James Harris, Keller Williams Seven Hills. DABR MLS
 - $795,9004 bd3 ba4.2k sqft3620 McLean Rd, Franklin, OH 45005For Sale
 MLS ID #966113, Glen Whitten, Ohio Property Group, LLC. DABR MLS
 - $739,9904 bd4 ba4.2k sqft1529 Shaker Run Blvd, Lebanon, OH 45036For Sale
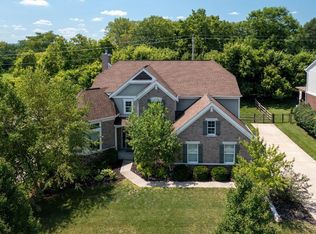
 MLS ID #1889376, Neal Mitchell, Keller Williams Pinnacle Group. Cincy MLS
 - $649,0004 bd3 ba3.4k sqft4455 Burnham Woods Dr, Franklin, OH 45005For SaleMLS ID #962865, Warren Butch Fordyce, Coldwell Banker Heritage. DABR MLS
- $749,9005 bd4 ba4.6k sqft295 N Hills Blvd, Springboro, OH 45066For SaleMLS ID #962521, Brittain Hood, Coldwell Banker Heritage. DABR MLS
- $749,9004 bd4 ba3.1k sqft1707 Rock Rose Ct, Lebanon, OH 45036For SaleMLS ID #965357, Barbie Woehrmyer, Coldwell Banker Realty. DABR MLS
- $699,9005 bd4 ba4.7k sqft8600 Lower Miamisburg Rd, Germantown, OH 45327For SaleMLS ID #965677, Donna S Deaton, RE/MAX Victory + Affiliates. DABR MLS
- $765,0003 bd3 ba2.9k sqft4618 Appaloosa Trl, Mason, OH 45040For SaleMLS ID #1889907, Kristen J Heap, Plum Tree Realty. Cincy MLS
- $780,0004 bd5 ba4.4k sqft8163 Alpine Aster Ct, Liberty Township, OH 45044For SaleMLS ID #1884260, Hossam Elsayed, Emerald Home Advisors LLC. Cincy MLS
- $724,9007 bd5 ba4.2k sqft5755 Tilbury Trl, Liberty Township, OH 45011For SaleMLS ID #966021, Julie Stratman, Comey & Shepherd REALTORS. DABR MLS
- $675,0004 bd4 ba3.9k sqft850 Sand Trap Place, Lebanon, OH 45036For SaleMLS ID #953594, Mary Clare Baden. eXp Realty
- $775,0003 bd3 ba3.2k sqft5281 Elmwood Ln, Middletown, OH 45044For SaleMLS ID #965281, Lora Whitehead, RE/MAX Victory + Affiliates. DABR MLS
- $719,9994 bd4 ba4.3k sqft3596 Riverside Dr, Mason, OH 45040For SaleMLS ID #1886211, Robert R Smith, Coldwell Banker Realty. Cincy MLS
- $835,0005 bd5 ba5k sqft3527 Helendale Ct, Mason, OH 45040For SaleMLS ID #959914, Wei Xiong, Ownerland Realty, Inc.. DABR MLS
- $635,0004 bd4 ba3.8k sqft3564 Dunlop Ct, Mason, OH 45040For SaleMLS ID #1889742, Mary Jo Hoffman, Comey & Shepherd. Cincy MLS
- $764,4765 bd4 ba3.6k sqft39 Glasgow St #35, Springboro, OH 45066For SaleMLS ID #956657, Daniel Tartabini, New Advantage Ltd. DABR MLS
- $779,0004 bd4 ba3k sqft3416 Surrey Ln, Mason, OH 45040For SaleMLS ID #1886007, Joseph Weiner, Coldwell Banker Realty. Cincy MLS
- $689,9004 bd3 ba3.8k sqft1584 Hawk Ridge Dr, Maineville, OH 45039For SaleMLS ID #966103, Larry Beebe, Comey & Shepherd REALTORS. DABR MLS
- $762,6954 bd4 ba3.7k sqft79 Glasgow St #40, Springboro, OH 45066For SaleMLS ID #950501, Daniel Tartabini, New Advantage Ltd. DABR MLS
