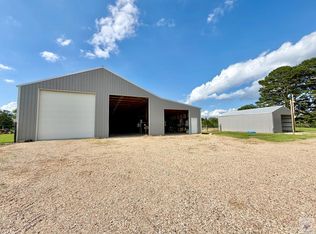
Welcome to 53 Annadale Drive in Maud, Texas. Just outside the heart of Redwater, where life feels a little slower, a little quieter, and a lot more connected. This home sits on a well-kept .75 acre lot in Redwater ISD, just about 7 minutes from the school, making everyday routines simple while still giving you the space and privacy that's hard to find. It's the kind of location people move here for. You get the benefit of a tucked-away setting while being right on the edge of Redwater, a community known for its hometown feel, Friday night lights, and the kind of neighbors who still wave when you drive by. Built in 2017, this 3 bedroom, 2 bath home with a dedicated office was designed for real living. The layout flows easily from the living room into the kitchen and dining area, creating a space that feels open, comfortable, and easy to gather in. An electric fireplace adds a cozy focal point, making it just as inviting on a quiet evening in as it is when you have people over. Stained concrete floors and granite countertops give it a clean, durable finish that holds up to everyday life while still feeling warm and inviting. Step outside and it only gets better. The backyard is set up for long summer days and relaxed evenings. The pool has been installed in ground and finished out with surrounding concrete and patio space, making it feel like a natural extension of the home. It's easy to picture weekends spent outside, kids playing, friends over, or just enjoying a quiet evening. The home is also wired for a hot tub if you ever want to add to the experience. The shop is where this property really stands apart. A 35 X 50 insulated space with a mini split gives you endless options. It's currently set up as a batting cage and home gym, but it could just as easily be a workshop, hobby space, or storage. It's not just extra space, it's usable space that adds to your everyday life. Homes like this don't come along often, especially in a setting like this.
Pending
Price cut: $10K (7/8)
$375,000
53 Annadale Dr, Maud, TX 75567
3beds
2,026sqft
:
Get pre-qualified$2,647/mo
Single Family Residence
Built in 2017
0.75 Acres Lot
$368,400 Zestimate®
$185/sqft
$-- HOA
What's special
Dedicated officeGranite countertops
- 111 days |
- 712 |
- 50 |
Zillow last checked:
Listing updated:
Listed by:
Laken Linn 903-824-4736,
eXp Realty, LLC- TX
Source: TMLS,MLS#: 204741
Facts & features
Interior
Bedrooms & bathrooms
- Bedrooms: 3
- Bathrooms: 2
- Full bathrooms: 2
Rooms
- Room types: Office
Bathroom
- Description: Shower & Tub,Shower & Tub Combo
Dining room
- Description: Breakfast Only
Kitchen
- Description: Granite Counters
Living room
- Description: Single
Heating
- Central
Cooling
- Central Air, Ductless
Appliances
- Included: Dishwasher, Electric Cooktop, Electric Oven, Electric Range, Electric Water Heater
Features
- Bookcases
- Flooring: Concrete
- Has basement: No
- Number of fireplaces: 1
- Fireplace features: Electric
Interior area
- Total structure area: 2,026
- Total interior livable area: 2,026 sqft
Video & virtual tour
Property
Parking
- Total spaces: 2
- Parking features: Attached, Garage Faces Side
- Attached garage spaces: 2
Features
- Levels: One
- Stories: 1
- Patio & porch: Covered, Patio
- Has private pool: Yes
- Pool features: Above Ground, See Remarks
- Fencing: Privacy,Wood
Lot
- Size: 0.75 Acres
- Features: None
Construction
Type & style
- Home type: SingleFamily
- Architectural style: Traditional
- Property subtype: Single Family Residence
Materials
- Brick, Vinyl Siding
- Foundation: Slab
- Roof: Architectural Shingles
Condition
- New construction: No
- Year built: 2017
Utilities & green energy
- Electric: Electric - Bowie-Cass
- Sewer: Aerobic Septic
- Water: Public
Community & HOA
Community
- Security: Security System
HOA
- Has HOA: No
Location
- Region: Maud
Financial & listing details
- Price per square foot: $185/sqft
- Date on market: 4/14/2026
- Road surface type: Concrete
Estimated market value
$368,400
$350,000 - $387,000
$1,924/mo
Price history
| Date | Event | Price |
|---|---|---|
| 7/23/2026 | Pending sale | $375,000$185/sqft |
Source: TMLS #204741 Report a problem | ||
| 7/8/2026 | Price change | $375,000-2.6%$185/sqft |
Source: TMLS #204741 Report a problem | ||
| 5/13/2026 | Price change | $385,000-3.5%$190/sqft |
Source: TMLS #204741 Report a problem | ||
| 4/21/2026 | Price change | $399,000-3.9%$197/sqft |
Source: TMLS #204741 Report a problem | ||
| 4/14/2026 | Listed for sale | $415,000+2341.2%$205/sqft |
Source: TMLS #204741 Report a problem | ||
| 3/24/2021 | Listing removed | -- |
Source: Owner Report a problem | ||
| 9/6/2016 | Listing removed | $17,000$8/sqft |
Source: Owner Report a problem | ||
| 3/8/2016 | Price change | $17,000-5.6%$8/sqft |
Source: Owner Report a problem | ||
| 9/12/2015 | Listed for sale | $18,000$9/sqft |
Source: Owner Report a problem | ||
Public tax history
Tax history is unavailable.
Monthly payment
Est. payment
Payment breakdown
Explore the cost of this home by adjusting the details. Changes won't be saved.Climate risks
Neighborhood: 75567
Nearby schools
GreatSchools rating
- 9/10Redwater Elementary SchoolGrades: PK-3Distance: 2.2 mi
- 9/10Redwater Junior High SchoolGrades: 7-8Distance: 2.1 mi
- 7/10Redwater High SchoolGrades: 9-12Distance: 2.2 mi
- $486,000-- bd-- ba2.8k sqft53 Annadale Dr, De Kalb, TX 75567Off Market
- $223,800-- bd-- ba1.4k sqft105 Annadale Dr, Maud, TX 75567Off Market
- $246,9003 bd2 ba1.4k sqft27 Annadale Dr, Maud, TX 75567Off Market
- $235,700-- bd-- ba1.6k sqft61 Annadale Dr, Maud, TX 75567Off Market
- $16,0000.79 Acres236 County Road 1109, Maud, TX 75567Off Market
- $274,700-- bd-- ba1.9k sqft236 County Road 1109, Maud, TX 75567Off Market
- $258,900-- bd-- ba1.6k sqft91 Pamela Dr, Maud, TX 75567Off Market
- $330,9004 bd3 ba2k sqft129 Annadale Dr, Maud, TX 75567Off Market
A local agent can set up tours, give advice and negotiate with sellers.
Similar homes
- $345,0003 bd2 ba2k sqft5107 Fm 3098, Maud, TX 75567For Sale
 MLS ID #205080, Holly Craigen. TMLS
 - $420,0003 bd2 ba2.3k sqft6650 Fm 2149 E, Maud, TX 75567For Sale
 MLS ID #205321, Hannah McCord. TMLS
 - $375,0003 bd2 ba2k sqft1500 Tri State Rd, Texarkana, TX 75501For Sale
 MLS ID #205478, Clint Ryther. TMLS
 - $455,0003 bd2 ba1.7k sqft6 Lewis Ln, Texarkana, TX 75501For Sale
 MLS ID #205696, Larry Knight. TMLS
 - $375,0003 bd2 ba2.1k sqft1 Red Lick Cemetery Rd, Texarkana, TX 75503For SaleMLS ID #205578, Holly Craigen. TMLS
- $329,0003 bd3 ba2.5k sqft47 Private Road 41281, Maud, TX 75567For SaleMLS ID #200911, Ashley Cooper. TMLS
- $417,9004 bd2 ba2.1k sqft831 B K Pickering Dr, Texarkana, TX 75501For SaleMLS ID #205579, Tracy Spradlin. TMLS
- $274,5003 bd2 ba1.8k sqft109 Shiloh St, Maud, TX 75567For SaleMLS ID #204706, Sydney Wicks. TMLS
- $345,0005 bd3 ba2.8k sqft44 Timberlane St, Texarkana, TX 75501For SaleMLS ID #205084, Holly Craigen. TMLS
- $380,0004 bd2 ba1.9k sqft6706 Palisades Dr, Texarkana, TX 75503For SaleMLS ID #205630, Sydney Wicks. TMLS
- $389,9003 bd3 ba2.6k sqft1049 Brown Dr, Wake Village, TX 75501For SaleMLS ID #205604, Tracy Spradlin. TMLS
- $324,9003 bd2 ba2k sqft4116 Constitution Dr, Texarkana, TX 75503For SaleMLS ID #205700, Amanda Huffer. TMLS
- $370,0004 bd3 ba2.1k sqft3602 Melody Ln, Texarkana, TX 75503For SaleMLS ID #205616, Christy Hibbs. TMLS
- $349,0004 bd2 ba2.2k sqft172 W Starlite Dr, Texarkana, TX 75501For SaleMLS ID #205057, Jacqueline Turentine. TMLS
- $389,9003 bd3 ba2.5k sqft194 W Starlite Dr, Texarkana, TX 75501For SaleMLS ID #204971, Chantel Nixon. TMLS
- $365,0004 bd3 ba2.6k sqft100 Barfield Ln, New Boston, TX 75570For SaleMLS ID #21333051, Misty Toliver. NTREIS
- $309,5003 bd2 ba1.7k sqft107 Morghan Ln, Texarkana, TX 75501For SaleMLS ID #205083, Allison Wright. TMLS
- $375,0003 bd2 ba2.3k sqft5803 Turtle Creek Dr, Texarkana, TX 75503For SaleMLS ID #204987, Monica Kelley. TMLS
- $445,1723 bd3 ba2.4k sqft3 Lost Creek Cir, Texarkana, TX 75503For SaleMLS ID #205695, Ashley Cooper. TMLS
- $346,9003 bd2 ba1.9k sqft280 Patriot Way, Texarkana, TX 75501For SaleMLS ID #204640, Clarissa Wesselhoft. TMLS
