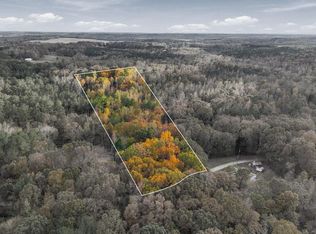
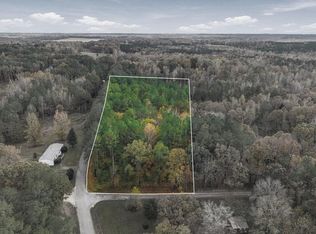
Step out onto the covered back porch and enjoy a view of the woods from this new 3-bedroom, 2-bath manufactured home on 5.10 acres in Mansfield, TN. The Atmos-design home offers approximately 1,600 square feet with a split-bedroom layout, decorative ceiling beams, and a built-in entertainment center framed by wood-slat accents. The kitchen features stainless steel appliances, a tile backsplash, a large island with seating, and a walk-in pantry with extra counter space. The primary suite includes a walk-in closet, freestanding soaking tub, separate tiled shower, and dual sinks. A dedicated laundry room adds a utility sink, folding counter, and storage. Sliding doors off the dining area open to the covered back porch, and a front deck offers another spot to sit outside and enjoy the setting. The home on Tract 2 with 5.10 acres is offered at $255,000. The home is also available with all 15.3 acres for $340,000. Vacant Tracts 1 and 3 each offer 5.10 acres and are available separately for $45,000 each.
For sale
$255,000
53 Boyd Ln Lot 2, Mansfield, TN 38236
3beds
1,600sqft
Residential
Built in 2026
5.1 Acres Lot
$-- Zestimate®
$159/sqft
$-- HOA
What's special
View of the woodsLarge island with seatingSplit-bedroom layoutSeparate tiled showerTile backsplashDecorative ceiling beamsDual sinks
- 1 day
- 111
- 23
Zillow last checked:
Listing updated:
Listed by:
Alexandria Stout 731-363-0995,
Prosper Realty Group 731-256-9652
Source: Tennessee Valley MLS ,MLS#: 137519
Facts & features
Interior
Bedrooms & bathrooms
- Bedrooms: 3
- Bathrooms: 2
- Full bathrooms: 2
- Main level bedrooms: 3
Rooms
- Room types: Living Room, Kitchen, Utility Room, Bedroom 1, Bedroom 2, Bedroom 3, Kitchen/Dining Combo
Primary bedroom
- Level: Main
- Area: 169
- Dimensions: 13 x 13
Bedroom 2
- Level: Main
- Area: 130
- Dimensions: 13 x 10
Bedroom 3
- Level: Main
- Area: 130
- Dimensions: 13 x 10
Dining room
- Level: Main
Kitchen
- Level: Main
- Area: 286
- Dimensions: 22 x 13
Living room
- Level: Main
- Area: 286
- Dimensions: 22 x 13
Basement
- Area: 0
Heating
- Central/Electric
Cooling
- Central Air
Appliances
- Included: Refrigerator, Dishwasher, Microwave, Range/Oven-Electric, Disposal
- Laundry: Washer/Dryer Hookup
Features
- Ceiling Fan(s), Walk-In Closet(s)
- Flooring: Vinyl
- Basement: Exterior Entry,Crawl Space
Interior area
- Total structure area: 1,600
- Total interior livable area: 1,600 sqft
Property
Parking
- Total spaces: 1
- Parking features: Attached Carport, Gravel
- Carport spaces: 1
- Has uncovered spaces: Yes
Features
- Levels: One
- Stories: 1
- Patio & porch: Front Porch, Rear Porch
- Fencing: None
Lot
- Size: 5.1 Acres
- Dimensions: 2,243,331
- Features: Secluded, County, Acreage, Lots
Details
- Parcel number: 030.00
Construction
Type & style
- Home type: SingleFamily
- Property subtype: Residential
Materials
- Vinyl Siding
- Roof: Composition
Condition
- Year built: 2026
Utilities & green energy
- Sewer: Septic Tank
- Water: Well
Community & HOA
Community
- Subdivision: None
Location
- Region: Mansfield
Financial & listing details
- Price per square foot: $159/sqft
- Annual tax amount: $549
- Date on market: 11/12/2026
- Road surface type: Chip And Seal
Estimated market value
Not available
Estimated sales range
Not available
Not available
Price history
| Date | Event | Price |
|---|---|---|
| 11/12/2026 | Listed for sale | $255,000$159/sqft |
Source:  Tennessee Valley MLS #137519 Report a problem | ||
Public tax history
Tax history is unavailable.
Monthly payment
Est. payment
Payment breakdown
Explore the cost of this home by adjusting the details. Changes won't be saved.Climate risks
Neighborhood: 38236
Nearby schools
Schools provided by the listing agent
- Elementary: Henry
- Middle: Henry
- High: Henry County
Source: Tennessee Valley MLS . This data may not be complete. We recommend contacting the local school district to confirm school assignments for this home.
Similar homes
- $340,0003 bd2 ba1.6k sqft53 Boyd Ln, Mansfield, TN 38236For Sale
 MLS ID #137487, Alexandria Stout. Tennessee Valley MLS
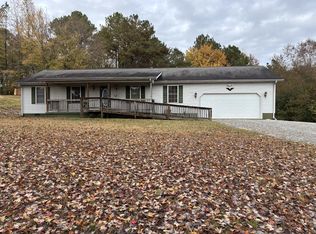
- $270,0003 bd2 ba1.8k sqft440 Jones Bend Rd, Paris, TN 38242For Sale
 MLS ID #137477, Jerry Gaylord. Tennessee Valley MLS
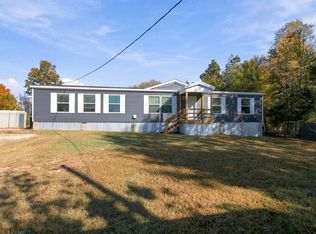
- $245,0004 bd2 ba1.9k sqft590 Swor Rd, Springville, TN 38256For Sale
 MLS ID #137471, Alexandria Stout. Tennessee Valley MLS
- $275,0003 bd2 ba1.5k sqft165 Dortch Ln, Paris, TN 38242For Sale
 MLS ID #137261, Nathan Scott. Tennessee Valley MLS
