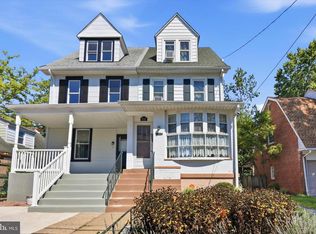
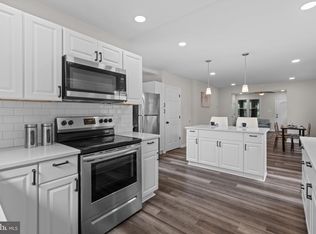
welcome to 53 e Essex ave, situated in tree line block just this home completely renovated, comes with brand new central air condition this home , offers 4 bedroom and 2 full bathroom , open concept , first floor offer very large living room , with celling dining room open kitchen, laundry room , 2nd floor offer 3 bedroom and hallway bathroom ,3rd floor is master suit with playground view ,back yard there is nice deck to enjoy summer barbeque ,there is also finished basement for extra space ,
For sale
$329,900
53 E Essex Ave, Lansdowne, PA 19050
4beds
1,750sqft
Single Family Residence
Built in 1920
2,614 Square Feet Lot
$324,800 Zestimate®
$189/sqft
$-- HOA
What's special
Completely renovatedLaundry roomOpen conceptOpen kitchen
- 3 days
- 375
- 44
Zillow last checked:
Listing updated:
Listed by:
Johan Pathan 267-270-0909,
RE/MAX Preferred - Malvern 6109026100,
Co-Listing Team: Sam Sabirteam, Co-Listing Agent: Mohammad Sabir 610-745-9399,
RE/MAX Preferred - Malvern
Source: Bright MLS,MLS#: PADE2122554
Facts & features
Interior
Bedrooms & bathrooms
- Bedrooms: 4
- Bathrooms: 2
- Full bathrooms: 2
- Main level bathrooms: 2
- Main level bedrooms: 4
Basement
- Area: 0
Heating
- Heat Pump, Natural Gas
Cooling
- Central Air, Electric
Appliances
- Included: Electric Water Heater
Features
- Basement: Partially Finished
- Has fireplace: No
Interior area
- Total structure area: 1,750
- Total interior livable area: 1,750 sqft
- Finished area above ground: 1,750
- Finished area below ground: 0
Property
Parking
- Parking features: Driveway
- Has uncovered spaces: Yes
Accessibility
- Accessibility features: None
Features
- Levels: Two and One Half
- Stories: 2.5
- Pool features: None
Lot
- Size: 2,614 Square Feet
- Dimensions: 25.00 x 100.00
Details
- Additional structures: Above Grade, Below Grade
- Parcel number: 23000093800
- Zoning: RESIDENCIAL
- Special conditions: Standard
Construction
Type & style
- Home type: SingleFamily
- Architectural style: Colonial
- Property subtype: Single Family Residence
- Attached to another structure: Yes
Materials
- Asbestos
- Foundation: Stone
Condition
- New construction: No
- Year built: 1920
Utilities & green energy
- Sewer: Public Sewer
- Water: Public
Community & HOA
Community
- Subdivision: Lansdowne
HOA
- Has HOA: No
Location
- Region: Lansdowne
- Municipality: LANSDOWNE BORO
Financial & listing details
- Price per square foot: $189/sqft
- Tax assessed value: $115,920
- Annual tax amount: $5,355
- Date on market: 8/26/2026
- Listing agreement: Exclusive Agency
- Ownership: Fee Simple
Estimated market value
$324,800
$309,000 - $341,000
$2,144/mo
Price history
| Date | Event | Price |
|---|---|---|
| 8/26/2026 | Listed for sale | $329,900+97.4%$189/sqft |
Source:  Bright MLS #PADE2122554 Report a problem Bright MLS #PADE2122554 Report a problem | ||
| 12/8/2025 | Sold | $167,100+234.2%$95/sqft |
Source: Bright MLS #PADE2101942 Report a problem | ||
| 10/25/2022 | Listing removed | -- |
Source: Berkshire Hathaway HomeServices Fox & Roach, REALTORS Report a problem | ||
| 5/26/2022 | Pending sale | $50,000$29/sqft |
Source: Bright MLS #PADE2026718 Report a problem | ||
| 5/26/2022 | Listed for sale | $50,000-60%$29/sqft |
Source: Bright MLS #PADE2026718 Report a problem | ||
| 5/16/2017 | Listing removed | $125,000$71/sqft |
Source: BHHS Fox & Roach-Media #6960694 Report a problem | ||
| 4/10/2017 | Listed for sale | $125,000-0.1%$71/sqft |
Source: BHHS Fox & Roach-Media #6960694 Report a problem | ||
| 7/14/2004 | Sold | $125,080$71/sqft |
Source: Public Record Report a problem | ||
Public tax history
| Year | Property taxes | Tax assessment |
|---|---|---|
| 2026 | $5,190 +6.9% | $115,920 |
| 2025 | $4,857 +1.8% | $115,920 |
| 2024 | $4,773 +4.9% | $115,920 |
| 2023 | $4,550 +2% | $115,920 |
| 2022 | $4,461 -1% | $115,920 |
| 2021 | $4,506 +843.4% | $115,920 +32.6% |
| 2020 | $478 -91.5% | $87,450 |
| 2019 | $5,639 +1.7% | $87,450 |
| 2018 | $5,543 +1031.8% | $87,450 |
| 2017 | $490 +2% | $87,450 |
| 2016 | $480 | $87,450 |
| 2015 | $480 | $87,450 |
| 2014 | $480 +2.8% | $87,450 |
| 2013 | $467 +2.8% | $87,450 |
| 2012 | $454 +0.3% | $87,450 |
| 2011 | $453 +2% | $87,450 |
| 2010 | $444 +7.5% | $87,450 |
| 2009 | $413 | $87,450 |
| 2008 | $413 +8.3% | $87,450 |
| 2007 | $381 | $87,450 |
| 2006 | $381 -2% | $87,450 |
| 2005 | $389 | $87,450 |
| 2004 | $389 +8.5% | $87,450 |
| 2003 | $359 +7.9% | $87,450 |
| 2002 | $332 | $87,450 |
| 2000 | $332 | $87,450 |
Find assessor info on the county website
Monthly payment
Est. payment
Payment breakdown
Explore the cost of this home by adjusting the details. Changes won't be saved.Climate risks
Neighborhood: 19050
Nearby schools
Schools provided by the listing agent
- District: William Penn
Source: Bright MLS. This data may not be complete. We recommend contacting the local school district to confirm school assignments for this home.

Similar homes
- $289,9004 bd3 ba1.2k sqft20 Melrose Ave, Lansdowne, PA 19050For Sale
 MLS ID #PADE2121896, Dylan Bear, Real of Pennsylvania. Bright MLS
 - $339,9004 bd3 ba1.5k sqft1524 S 30th St, Philadelphia, PA 19146For Sale
 MLS ID #PAPH2663402, Michael DeFiore, Houwzer, LLC. Bright MLS
 - $339,9994 bd2 ba1.8k sqft918 7th Ave, Prospect Park, PA 19076For Sale
 MLS ID #PADE2121164, Sarina Spinelli, EXP Realty, LLC. Bright MLS
 - $340,0005 bd2 ba1.8k sqft825 Andrews Ave, Darby, PA 19023For Sale
 MLS ID #PADE2116160, Ronnaya Miller Pierce, Realty ONE Group Focus. Bright MLS
 - $329,0003 bd2 ba1.5k sqft1221 Prospect Ave, Prospect Park, PA 19076For SaleMLS ID #PADE2121430, Rajan Abraham, VRA Realty. Bright MLS
- $375,0003 bd2 ba1.7k sqft46 Evergreen Ave, Blackwood, NJ 08012For SaleMLS ID #NJCD2125522, Margaret Ward, Prominent Properties Sotheby's International Realty. Bright MLS
- $318,0003 bd2 ba1.3k sqft2921 Almond St, Philadelphia, PA 19134For SaleMLS ID #PAPH2662732, Jeanne Whipple, Elfant Wissahickon Realtors. Bright MLS
- $325,0004 bd1 ba1.3k sqft2235 47th St, Pennsauken, NJ 08110For SaleMLS ID #NJCD2124036, Lisa B Hopewell, BHHS Fox & Roach-Marlton. Bright MLS
- $349,9004 bd3 ba2.4k sqft523 S 55th St, Philadelphia, PA 19143For SaleMLS ID #PAPH2653868, Ahmad Ibrahim, KW Empower. Bright MLS
- $389,9004 bd2 ba1.8k sqft8037 Craig St, Philadelphia, PA 19136For SaleMLS ID #PAPH2663390, ALISHA LAN, Canaan Realty Services INC. Bright MLS
- $299,9994 bd3 ba2.3k sqft1010 S 51st St, Philadelphia, PA 19143For SaleMLS ID #PAPH2646352, Isiah Laws, Samson Properties. Bright MLS
- $399,9004 bd2 ba1.6k sqft901 Ormond Ave, Drexel Hill, PA 19026For SaleMLS ID #PADE2117576, Dylan Bear, Real of Pennsylvania. Bright MLS
- $315,0003 bd2 ba1.6k sqft3823 Mount Vernon St, Philadelphia, PA 19104For SaleMLS ID #PAPH2654074, Empress St Vil, United Real Estate. Bright MLS
- $349,0003 bd2 ba1.4k sqft27 S Market St, Gibbstown, NJ 08027For SaleMLS ID #NJGL2074720, Kristy Hicks, Weichert Realtors-Mullica Hill. Bright MLS
- $299,0004 bd2 ba2k sqft1546 N 61st St, Philadelphia, PA 19151For SaleMLS ID #PAPH2615204, Kyle Keenan, Keller Williams Real Estate-Langhorne. Bright MLS
- $319,0004 bd2 ba1.3k sqft117 Cooper Ave, Woodlynne, NJ 08107For SaleMLS ID #NJCD2121534, Jestin Morales, Keller Williams Realty - Cherry Hill. Bright MLS
- $274,0004 bd3 ba1.9k sqft6047 Race St, Philadelphia, PA 19139For SaleMLS ID #PAPH2643874, Jim Roche, KW Empower. Bright MLS
- $429,9004 bd2 ba1.7k sqft232 Winding Way Rd, Stratford, NJ 08084For SaleMLS ID #NJCD2125388, Timothy Bowen, Prime Realty Partners. Bright MLS
- $276,0003 bd1 ba1.2k sqft437 Sheridan Ave, Paulsboro, NJ 08066For SaleMLS ID #NJGL2077438, Nicole Polk, Romano Realty. Bright MLS
- $284,9003 bd1 ba1.3k sqft622 Seneca Ave, Norwood, PA 19074For SaleMLS ID #PADE2118768, Mark Barone, CG Realty, LLC. Bright MLS
