Welcome home to this beautifully updated 3-bedroom, 1-bath, two-story gem nestled in the heart of Paulsboro! From the moment you step inside, you'll appreciate the modern updates and warm, inviting atmosphere that make this home truly special. The spacious main level flows effortlessly and offers access to a full basement just waiting for your finishing touches—perfect for creating additional living space, a home gym, or entertainment area. The stylish bathroom is a standout feature, boasting a huge modern soaking tub that's ideal for relaxing after a long day. Step outside to an oversized backyard with endless possibilities—host summer barbecues, create your dream garden, or simply enjoy the extra space for play and relaxation. Conveniently located just minutes from I-295 and only 20 minutes from Philadelphia, this home offers the perfect blend of suburban charm and easy access to the city. Modern, comfortable, and move-in ready, this is an incredible opportunity to own a beautiful home in an attractive community. Don't miss your chance to make this Paulsboro beauty your own—schedule your showing today!
For sale
Price cut: $7K (9/2)
$269,000
437 Sheridan Ave, Paulsboro, NJ 08066
3beds
1,248sqft
Single Family Residence
Built in 1920
4,552 Square Feet Lot
$269,700 Zestimate®
$216/sqft
$-- HOA
What's special
Stylish bathroomWarm inviting atmosphereModern updatesHuge modern soaking tubSpacious main levelOversized backyard
- 21 days
- 566
- 33
Likely to sell faster than
Zillow last checked:
Listing updated:
Listed by:
Nicole Polk 609-500-0690,
Romano Realty
Source: Bright MLS,MLS#: NJGL2077438
Facts & features
Interior
Bedrooms & bathrooms
- Bedrooms: 3
- Bathrooms: 1
- Full bathrooms: 1
- Main level bathrooms: 1
- Main level bedrooms: 3
Basement
- Area: 0
Heating
- Wall Unit, Electric
Cooling
- Wall Unit(s), Electric
Appliances
- Included: Dishwasher, Microwave, Refrigerator, Stainless Steel Appliance(s), Cooktop, Electric Water Heater
- Laundry: Lower Level
Features
- Soaking Tub, Bathroom - Stall Shower, Dry Wall
- Flooring: Carpet, Laminate, Tile/Brick
- Basement: Unfinished
- Has fireplace: No
Interior area
- Total structure area: 1,248
- Total interior livable area: 1,248 sqft
- Finished area above ground: 1,248
- Finished area below ground: 0
Property
Parking
- Parking features: Driveway
- Has uncovered spaces: Yes
Accessibility
- Accessibility features: Other
Features
- Levels: Two
- Stories: 2
- Patio & porch: Porch
- Exterior features: Sidewalks
- Pool features: None
- Has view: Yes
- View description: Other
Lot
- Size: 4,552 Square Feet
- Dimensions: 50.00 x 91.00
Details
- Additional structures: Above Grade, Below Grade
- Parcel number: 140004500005
- Zoning: RESIDENTIAL
- Special conditions: Standard
Construction
Type & style
- Home type: SingleFamily
- Architectural style: Colonial,Traditional
- Property subtype: Single Family Residence
Materials
- Frame
- Foundation: Block
- Roof: Shingle
Condition
- Average,Excellent,Good,Very Good
- New construction: No
- Year built: 1920
Utilities & green energy
- Sewer: Public Sewer
- Water: Public
Community & HOA
Community
- Subdivision: Billingsport
HOA
- Has HOA: No
Location
- Region: Paulsboro
- Municipality: PAULSBORO BORO
Financial & listing details
- Price per square foot: $216/sqft
- Tax assessed value: $98,400
- Annual tax amount: $4,776
- Date on market: 8/19/2026
- Listing agreement: Exclusive Agency
- Listing terms: Cash,Conventional,FHA,VA Loan
- Inclusions: Appliances Currently In Home Including Refrigerator, Washer, Dryer
- Exclusions: Seller's Personal Property.
- Ownership: Fee Simple
Estimated market value
$269,700
$256,000 - $283,000
$2,039/mo
Price history
| Date | Event | Price |
|---|---|---|
| 9/2/2026 | Price change | $269,000-2.5%$216/sqft |
Source:  Bright MLS #NJGL2077438 Report a problem Bright MLS #NJGL2077438 Report a problem | ||
| 8/19/2026 | Listed for sale | $276,000+2.3%$221/sqft |
Source: Bright MLS #NJGL2077438 Report a problem | ||
| 8/9/2026 | Listing removed | $269,900$216/sqft |
Source: Bright MLS #NJGL2075036 Report a problem | ||
| 8/4/2026 | Listed for sale | $269,900$216/sqft |
Source: Bright MLS #NJGL2075036 Report a problem | ||
| 7/20/2026 | Pending sale | $269,900$216/sqft |
Source: Bright MLS #NJGL2075036 Report a problem | ||
| 7/13/2026 | Contingent | $269,900$216/sqft |
Source: Bright MLS #NJGL2075036 Report a problem | ||
| 6/25/2026 | Listed for sale | $269,900+10.2%$216/sqft |
Source: Bright MLS #NJGL2075036 Report a problem | ||
| 7/3/2024 | Sold | $245,000+4.3%$196/sqft |
Source:  GSMLS #3903161 Report a problem GSMLS #3903161 Report a problem | ||
| 6/6/2024 | Pending sale | $235,000$188/sqft |
Source: Bright MLS #NJGL2042876 Report a problem | ||
| 5/28/2024 | Contingent | $235,000$188/sqft |
Source: Bright MLS #NJGL2042876 Report a problem | ||
| 5/21/2024 | Listed for sale | $235,000+95.8%$188/sqft |
Source: GSMLS #3903161 Report a problem | ||
| 2/14/2020 | Sold | $120,000$96/sqft |
Source: Public Record Report a problem | ||
| 1/8/2020 | Price change | $120,000-7.6%$96/sqft |
Source: Weichert Realtors #NJGL252660 Report a problem | ||
| 12/2/2019 | Listed for sale | $129,900+349.5%$104/sqft |
Source: USRealty.com LLP #NJGL251590 Report a problem | ||
| 5/3/2018 | Listing removed | $28,900$23/sqft |
Source: USRealty.com LLP #1000112826 Report a problem | ||
| 2/20/2018 | Price change | $28,900-14.7%$23/sqft |
Source: Usrealty.Com Llp #1000112826 Report a problem | ||
| 2/5/2018 | Listed for sale | $33,900+160.8%$27/sqft |
Source: Usrealty.Com #1000112826 Report a problem | ||
| 11/29/2017 | Sold | $13,000$10/sqft |
Source: Public Record Report a problem | ||
Public tax history
| Year | Property taxes | Tax assessment |
|---|---|---|
| 2025 | $4,330 -1.2% | $98,400 -1.2% |
| 2024 | $4,382 +0.1% | $99,600 |
| 2023 | $4,378 +1.9% | $99,600 |
| 2022 | $4,299 +2% | $99,600 |
| 2021 | $4,215 +14.8% | $99,600 +10.5% |
| 2020 | $3,671 +6.1% | $90,100 |
| 2019 | $3,461 | $90,100 |
| 2018 | $3,461 +5.4% | $90,100 |
| 2017 | $3,283 +0.6% | $90,100 |
| 2016 | $3,264 +3.4% | $90,100 |
| 2015 | $3,156 +2.3% | $90,100 -3.8% |
| 2014 | $3,086 -15.9% | $93,700 +30.1% |
| 2012 | $3,669 +6.7% | $72,000 |
| 2011 | $3,438 +6.2% | $72,000 |
| 2010 | $3,238 +2.1% | $72,000 |
| 2009 | $3,171 | $72,000 |
| 2008 | -- | $72,000 |
| 2007 | -- | $72,000 |
| 2006 | -- | $72,000 |
| 2005 | -- | $72,000 |
| 2004 | -- | $72,000 |
| 2003 | -- | $72,000 |
| 2002 | -- | $72,000 |
| 2001 | -- | $72,000 |
Find assessor info on the county website
Monthly payment
Est. payment
Payment breakdown
Explore the cost of this home by adjusting the details. Changes won't be saved.Climate risks
Neighborhood: 08066
Nearby schools
Schools provided by the listing agent
- Elementary: Loudenslager
- Middle: Paulsboro
- High: Paulsboro H.s.
- District: Paulsboro Public Schools
Source: Bright MLS. This data may not be complete. We recommend contacting the local school district to confirm school assignments for this home.
Similar homes
- $290,0004 bd2 ba1.3k sqft713 Billings Ave, Paulsboro, NJ 08066For Sale
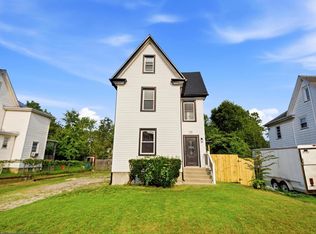
 MLS ID #NJGL2077220, Branden Fowler-Hawkins, Keller Williams - Main Street. Bright MLS
 - $285,0003 bd1 ba1.2k sqft33 Mantua Rd, Mount Royal, NJ 08061For Sale
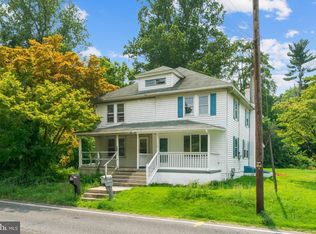 MLS ID #NJGL2077222, Katerina Favorito, HomeSmart First Advantage Realty. Bright MLS
 - $289,9004 bd3 ba1.2k sqft20 Melrose Ave, Lansdowne, PA 19050For Sale
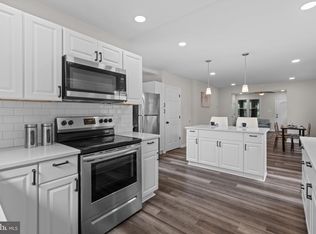 MLS ID #PADE2121896, Dylan Bear, Real of Pennsylvania. Bright MLS
 - $349,0003 bd2 ba1.4k sqft27 S Market St, Gibbstown, NJ 08027For Sale
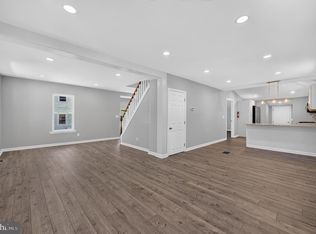 MLS ID #NJGL2074720, Kristy Hicks, Weichert Realtors-Mullica Hill. Bright MLS
 - $318,0003 bd1 ba1.1k sqft419 Madison Ave, Prospect Park, PA 19076For SaleMLS ID #PADE2121934, Kendra Claudio, Realty ONE Group Unlimited. Bright MLS
- $337,9003 bd1 ba1k sqft10 Andaloro Way, Westville, NJ 08093For SaleMLS ID #NJGL2077410, Cynthia Abato, Weichert Realtors-Haddonfield. Bright MLS
- $235,0004 bd2 ba1.4k sqft210 S 7th St, Darby, PA 19023For SaleMLS ID #PADE2117430, Glo Williams, AM Realty Advisors. Bright MLS
- $319,0003 bd2 ba1k sqft329 Holmes Rd, Holmes, PA 19043For SaleMLS ID #PADE2121878, Matthew Ord, Crown Homes Real Estate. Bright MLS
- $339,9002 bd2 ba912 sqft110 McCormick Ave, Ridley Park, PA 19078For SaleMLS ID #PADE2123466, Joseph Catroppa, BHHS Fox & Roach-Center City Walnut. Bright MLS
- $349,9003 bd2 ba1.4k sqft92 S Governor Printz Blvd, Lester, PA 19029For SaleMLS ID #PADE2122612, Dylan Bear, Real of Pennsylvania. Bright MLS
- $319,0003 bd1 ba912 sqft132 Hannold Blvd, Deptford, NJ 08096For SaleMLS ID #NJGL2076454, Rachel Rowe, Weichert Realtors-Mullica Hill. Bright MLS
- $279,9003 bd2 ba1.3k sqft4006 Gideon Rd, Brookhaven, PA 19015For SaleMLS ID #PADE2122472, Lauren Quinn, Prime Realty Partners. Bright MLS
- $295,0004 bd1 ba1.3k sqft6 Convent Rd, Aston, PA 19014For SaleMLS ID #PADE2122884, Rob Gerrard, CG Realty, LLC. Bright MLS
- $239,0003 bd2 ba920 sqft1509 S 49th St, Philadelphia, PA 19143For SaleMLS ID #PAPH2667260, Ryan Lockstein, Rosedale Real Estate LLC. Bright MLS
- $288,0003 bd2 ba999 sqft2518 S American St, Philadelphia, PA 19148For SaleMLS ID #PAPH2666072, Ryan Lockstein, Rosedale Real Estate LLC. Bright MLS
- $329,9993 bd1 ba1.4k sqft142 High St, Woodbury, NJ 08096For SaleMLS ID #NJGL2076264, Liz Fahy, EXP Realty, LLC. Bright MLS
- $339,9994 bd2 ba1.8k sqft918 7th Ave, Prospect Park, PA 19076For SaleMLS ID #PADE2121164, Sarina Spinelli, EXP Realty, LLC. Bright MLS
- $269,9003 bd2 ba1.3k sqft1350 Kimberly Dr, Philadelphia, PA 19151For SaleMLS ID #PAPH2652474, Lauren Quinn, Prime Realty Partners. Bright MLS
- $212,0004 bd2 ba1.5k sqft916 Spruce St, Collingdale, PA 19023For SaleMLS ID #PADE2121510, Ryan Lockstein, Rosedale Real Estate LLC. Bright MLS
- $359,9003 bd2 ba1.5k sqft226 S Maple Ave, Woodbury, NJ 08096For SaleMLS ID #NJGL2077670, Anthony Wilson, Agent06 LLC. Bright MLS
