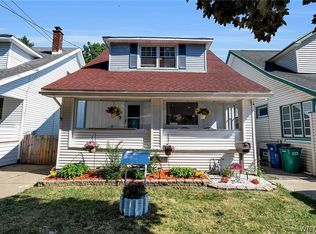
With its beautiful, authentic brick street, Eaglewood Avenue is one of the best streets in South Buffalo! Located close to all the action on Abbott and the lovely tree-lined area of McKinley pkwy! This home has great curb appeal with newer siding and a tear off roof, both in 2015. You are greeted by an enclosed front porch for extra hangout space/storage with NEW 2025 tiled flooring, which then leads to a comfy living room with gas fireplace and NEW flooring in 2024. The updated kitchen features huge pantries, appliances included, recessed lighting, a vented hood over the gas stove and granite countertops! Another bonus/dining room off the kitchen and a stylish half bathroom complete the spacious 1st floor. Upstairs features 3 generous sized bedrooms with huge closets, newer windows, and an updated roomy full bathroom. Pull down stairs lead to the attic for extra storage space! Basement features 2024 furnace, 2019 AC, 2021 hwt, newer electrical, washer/dryer included and also provides tons of room to store belongings! The gorgeous/private fully fenced backyard with large shed features a NEW 2024 back deck for all your entertaining/relaxing needs! Also, 2024 sliding glass door from deck to inside for easy access to the kitchen, bathroom, etc! Come see this gem for yourself! Showings begin now, open house Sun 11a-1p, any offers due Tue 6/9 by 6p.
Pending
$219,900
53 Eaglewood Ave, Buffalo, NY 14220
3beds
1,275sqft
Single Family Residence
Built in 1900
3,484 Square Feet Lot
$-- Zestimate®
$172/sqft
$-- HOA
What's special
Stylish half bathroomGreat curb appealRecessed lightingAppliances includedHuge closetsHuge pantriesUpdated kitchen
- 74 days |
- 114 |
- 2 |
Zillow last checked:
Listing updated:
Listed by:
HUNT Real Estate ERA 716-633-0300,
David Vari 716-957-8007
Source: NYSAMLSs,MLS#: B1687188 Originating MLS: Buffalo
Originating MLS: BuffaloFacts & features
Interior
Bedrooms & bathrooms
- Bedrooms: 3
- Bathrooms: 2
- Full bathrooms: 1
- 1/2 bathrooms: 1
- Main level bathrooms: 1
Heating
- Gas, Forced Air
Cooling
- Central Air
Appliances
- Included: Dryer, Dishwasher, Exhaust Fan, Gas Oven, Gas Range, Gas Water Heater, Microwave, Refrigerator, Range Hood, Washer
- Laundry: In Basement
Features
- Breakfast Area, Ceiling Fan(s), Separate/Formal Living Room, Living/Dining Room, Pull Down Attic Stairs, Sliding Glass Door(s)
- Flooring: Hardwood, Other, See Remarks, Tile, Varies
- Doors: Sliding Doors
- Basement: Full
- Attic: Pull Down Stairs
- Number of fireplaces: 1
Interior area
- Total structure area: 1,275
- Total interior livable area: 1,275 sqft
Video & virtual tour
Property
Parking
- Parking features: No Garage
Features
- Levels: Two
- Stories: 2
- Patio & porch: Deck
- Exterior features: Concrete Driveway, Deck, Enclosed Porch, Fully Fenced, Porch
- Fencing: Full
Lot
- Size: 3,484 Square Feet
- Dimensions: 34 x 105
- Features: Near Public Transit, Rectangular, Rectangular Lot, Residential Lot
Details
- Additional structures: Shed(s), Storage
- Parcel number: 1402001333200008014000
- Special conditions: Standard
Construction
Type & style
- Home type: SingleFamily
- Architectural style: Two Story
- Property subtype: Single Family Residence
Materials
- Attic/Crawl Hatchway(s) Insulated, Other, Vinyl Siding
- Foundation: Block
Condition
- Resale
- Year built: 1900
Utilities & green energy
- Electric: Circuit Breakers
- Sewer: Connected
- Water: Connected, Public
- Utilities for property: Sewer Connected, Water Connected
Community & HOA
Community
- Subdivision: Buffalo Crk Reservation
Location
- Region: Buffalo
Financial & listing details
- Price per square foot: $172/sqft
- Tax assessed value: $276,000
- Annual tax amount: $2,250
- Date on market: 6/3/2026
- Cumulative days on market: 62 days
- Listing terms: Cash,Conventional,FHA,VA Loan
Estimated market value
Not available
Estimated sales range
Not available
$1,893/mo
Price history
| Date | Event | Price |
|---|---|---|
| 6/10/2026 | Pending sale | $219,900$172/sqft |
Source:  NYSAMLSs #B1687188 Report a problem NYSAMLSs #B1687188 Report a problem | ||
| 6/3/2026 | Listed for sale | $219,900+15.7%$172/sqft |
Source: NYSAMLSs #B1687188 Report a problem | ||
| 5/31/2023 | Sold | $190,000$149/sqft |
Source: Public Record Report a problem | ||
| 1/30/2023 | Sold | $190,000-5%$149/sqft |
Source: NYSAMLSs #B1442038 Report a problem | ||
| 11/27/2022 | Pending sale | $199,999$157/sqft |
Source: NYSAMLSs #B1442038 Report a problem | ||
| 11/1/2022 | Listed for sale | $199,999+270.4%$157/sqft |
Source: NYSAMLSs #B1442038 Report a problem | ||
| 8/16/1996 | Sold | $54,000$42/sqft |
Source: Public Record Report a problem | ||
Public tax history
| Year | Property taxes | Tax assessment |
|---|---|---|
| 2025 | -- | $224,000 +98.2% |
| 2024 | -- | $113,000 |
| 2023 | -- | $113,000 |
| 2022 | -- | $113,000 |
| 2021 | -- | $113,000 |
| 2020 | -- | $113,000 +92.8% |
| 2019 | -- | $58,600 |
| 2018 | -- | $58,600 |
| 2017 | $1,177 +237.7% | $58,600 |
| 2016 | $349 | $58,600 |
| 2015 | -- | $58,600 |
| 2014 | -- | $58,600 |
| 2013 | -- | $58,600 |
| 2012 | -- | $58,600 |
| 2011 | -- | $58,600 |
| 2010 | -- | $58,600 |
| 2009 | -- | $58,600 |
| 2008 | -- | $58,600 -3.3% |
| 2007 | -- | $60,600 |
| 2006 | -- | $60,600 |
| 2005 | -- | $60,600 -5.6% |
| 2004 | -- | $64,200 |
| 2003 | -- | $64,200 |
| 2002 | -- | $64,200 |
| 2001 | -- | $64,200 -8.5% |
| 2000 | -- | $70,200 |
Find assessor info on the county website
Monthly payment
Climate risks
Neighborhood: Abbott McKinley
Nearby schools
GreatSchools rating
- 4/10Lorraine Elementary SchoolGrades: PK-8Distance: 0.3 mi
- 2/10South Park High SchoolGrades: 9-12Distance: 0.4 mi
- 1/10Southside Elementary SchoolGrades: PK-8Distance: 0.8 mi
Schools provided by the listing agent
- District: Buffalo
Source: NYSAMLSs. This data may not be complete. We recommend contacting the local school district to confirm school assignments for this home.
- $259,1003 bd1 ba1k sqft51 Eaglewood Ave, Buffalo, NY 14220Off Market

- $207,8003 bd1 ba1.3k sqft57 Eaglewood Ave, Buffalo, NY 14220Off Market
- $217,5003 bd1 ba1.4k sqft47 Eaglewood Ave, Buffalo, NY 14220Off Market
- $198,9003 bd1 ba1.4k sqft61 Eaglewood Ave, Buffalo, NY 14220Off Market
- $212,5003 bd1 ba1k sqft65 Eaglewood Ave, Buffalo, NY 14220Off Market
- $274,3003 bd2 ba1k sqft66 Strathmore Ave, Buffalo, NY 14220Off Market
- $193,3003 bd1 ba1k sqft43 Eaglewood Ave, Buffalo, NY 14220Off Market
- $284,5003 bd2 ba1k sqft64 Strathmore Ave, Buffalo, NY 14220Off Market
A local agent can set up tours, give advice and negotiate with sellers.
Similar homes
- $249,9003 bd2 ba1.2k sqft41 Eaglewood Ave, Buffalo, NY 14220For Sale
 MLS ID #B1703884, Brian Hillery, Listing by: HUNT Real Estate ERA. NYSAMLSs
 - $199,9003 bd1 ba1.2k sqft117 Richfield Ave, Buffalo, NY 14220For Sale
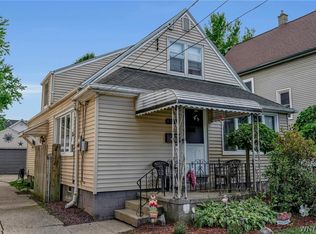 MLS ID #B1705094, Ashley Tundo, Listing by: WNY Metro Roberts Realty. NYSAMLSs
 - $235,0006 bd2 ba1.6k sqft5 Macamley St, Buffalo, NY 14220For Sale
 MLS ID #B1705849, Jack Winterhalter, Listing by: Howard Hanna WNY Inc.. NYSAMLSs
 - $239,9003 bd2 ba1.3k sqft528 Marilla St, Buffalo, NY 14220For Sale
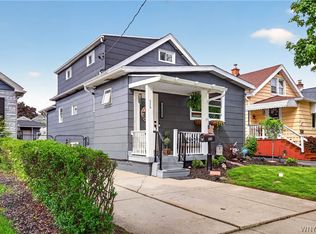 MLS ID #B1702382, Frank E Sandor, Listing by: MJ Peterson Real Estate Inc.. NYSAMLSs
 - $205,0003 bd2 ba1k sqft28 Mineral Springs Rd, Buffalo, NY 14210For SaleMLS ID #B1700036, Donivin Mclean Sr, Listing by: Keller Williams Realty WNY. NYSAMLSs
- $210,0004 bd2 ba1.6k sqft39 Kamper Ave, Buffalo, NY 14210For SaleMLS ID #B1688594, Michele M Lawrie, Listing by: eXp Realty. NYSAMLSs
- $234,9003 bd2 ba1.3k sqft124 Park Edge Dr, Cheektowaga, NY 14225For SaleMLS ID #B1704088, Ruby N Williams, Listing by: Mootry Murphy & Burgin Realty Group LLC. NYSAMLSs
- $199,9003 bd1 ba1.9k sqft483 Reiman St, Sloan, NY 14212For SaleMLS ID #B1706581, Elizabeth Manna, Listing by: HUNT Real Estate ERA. NYSAMLSs
- $224,9003 bd2 ba1.1k sqft134 Oehman Blvd, Cheektowaga, NY 14225For SaleMLS ID #B1703906, Md Nazmul Hussain, Listing by: HUNT Real Estate ERA. NYSAMLSs
- $229,9003 bd2 ba1.6k sqft124 Dalton Dr, Buffalo, NY 14223For SaleMLS ID #B1699745, Jeanmarie Muscarella, Listing by: 716 Realty Group WNY LLC. NYSAMLSs
- $329,0003 bd1 ba1.1k sqft1985 Ridge Rd, Buffalo, NY 14224For SaleMLS ID #B1706420, James Wangelin, Listing by: eXp Realty. NYSAMLSs
- $210,0003 bd1 ba1.1k sqft144 Lasalle Ave, Kenmore, NY 14217For SaleMLS ID #B1702288, Melissa Tropp, Listing by: HUNT Real Estate ERA. NYSAMLSs
- $229,9003 bd2 ba1.2k sqft6279 Boston State Rd, Hamburg, NY 14075For SaleMLS ID #B1705593, Andrew D Donius, Listing by: Keller Williams Realty WNY. NYSAMLSs
- $300,0004 bd2 ba1.7k sqft175 Culver Rd, Buffalo, NY 14220For SaleMLS ID #B1705623, Samuel DeFranks, Listing by: HUNT Real Estate ERA. NYSAMLSs
- $159,9003 bd1 ba1.2k sqft63 Zittel St, Buffalo, NY 14210For SaleMLS ID #B1699276, Tricia Buchwald, Listing by: Century 21 North East. NYSAMLSs
- $259,9003 bd1 ba1.3k sqft16 Woodridge Ave, Cheektowaga, NY 14225For SaleMLS ID #B1706586, Suzanne Tomasello, Listing by: Keller Williams Realty WNY. NYSAMLSs
- $259,9993 bd2 ba1.2k sqft40 Norwood Dr, Buffalo, NY 14224For SaleMLS ID #B1698281, Barry Morris, Listing by: HUNT Real Estate ERA. NYSAMLSs
- $210,0003 bd2 ba1.2k sqft381 Herkimer St, Buffalo, NY 14213For SaleMLS ID #B1680964, Max Fenske, Listing by: Keller Williams Realty WNY. NYSAMLSs
- $219,9002 bd1 ba968 sqft102 Hemenway Rd, Cheektowaga, NY 14225For SaleMLS ID #B1702422, Sarah Kieffer, Listing by: HUNT Real Estate ERA. NYSAMLSs
- $270,0004 bd2 ba1.8k sqft102 Dorrance Ave, Buffalo, NY 14218For SaleMLS ID #B1693666, Carver D Jarmon lll, Listing by: WNY Metro Roberts Realty. NYSAMLSs
