Welcome to 53 Leonard Drive, a standout Mattatall Lake property remodeled from top to bottom with comfort, style, and lake life at the forefront. Set on over 280 feet of lakefront, this thoughtfully redesigned home offers elevated finishes, everyday functionality, and a truly special waterfront setting. Inside, the main home has been fully renovated to maximize flow and livability. The primary suite is a true retreat, complete with a walk-in closet and a stunning ensuite oasis. Two additional bedrooms and another full bathroom provide plenty of space for family or guests, while the attached garage adds everyday convenience. Ductless heat pumps, a wood stove, and beautifully updated finishes throughout bring warmth and comfort, while large windows keep the lake front and centre. At the heart of the home is a custom kitchen that opens seamlessly to the dining and living areas, creating a bright and inviting space for both everyday living and entertaining. Just off the kitchen, a large deck with a gazebo and propane fireplace extends the living space outdoors, offering the perfect place to relax or entertain while taking in the lake views. Outside, the property continues to impress with a metal roof, owned solar panel system, and a floating dock that makes it easy to enjoy everything lakefront living has to offer. Beyond the main house, the 2-bedroom, 1-bathroom bunkie built in 2021 includes a 3-piece bathroom and kitchenette, making it an ideal space for guests or extended family. A heated workshop built in 2019 and a newly finished 3-car detached garage completed in 2025 provide exceptional flexibility for hobbies, storage, and recreational gear. To make this opportunity even more turnkey, all furniture in both the main house and bunkie is included, along with the pontoon boat. Whether you are looking for a year-round home, a family retreat, or a fully equipped lakefront escape, 53 Leonard Drive is a rare and complete package.
Under contract
C$924,900
53 Leonard Dr, Colchester, NS B0K 1V0
5beds
1,670sqft
Single Family Residence
Built in 1990
2.38 Acres Lot
$-- Zestimate®
C$554/sqft
C$-- HOA
What's special
Elevated finishesWalk-in closetStunning ensuite oasisTwo additional bedroomsDuctless heat pumpsWood stoveBeautifully updated finishes throughout
- 34 days |
- 21 |
- 1 |
Zillow last checked:
Listing updated:
Listed by:
Nick Ogden,
Press Realty Inc. Brokerage,
Brendon Bell,
Press Realty Inc.
Source: NSAR,MLS®#: 202614580 Originating MLS®#: Nova Scotia Association of REALTORS®
Originating MLS®#: Nova Scotia Association of REALTORS®Facts & features
Interior
Bedrooms & bathrooms
- Bedrooms: 5
- Bathrooms: 3
- Full bathrooms: 3
- Main level bathrooms: 3
- Main level bedrooms: 3
Bedroom
- Level: Main
- Area: 142.79
- Dimensions: 12.42 x 11.5
Bedroom 1
- Level: Main
- Area: 115.96
- Dimensions: 10.08 x 11.5
Bathroom
- Level: Main
Bathroom 1
- Level: Main
Bathroom 2
- Level: Main
Dining room
- Level: Main
- Area: 85
- Dimensions: 12.75 x 6.67
Kitchen
- Level: Main
- Area: 225.33
- Dimensions: 14.08 x 16
Living room
- Level: Main
- Area: 550.25
- Dimensions: 23.67 x 23.25
Heating
- Baseboard, Heat Pump -Ductless, Stove
Appliances
- Included: Oven, Dryer, Washer, Refrigerator
Features
- Ensuite Bath, See Remarks, Master Downstairs
- Flooring: Ceramic Tile, Hardwood, Laminate
- Basement: Crawl Space
- Has fireplace: Yes
- Fireplace features: Wood Burning Stove
Interior area
- Total structure area: 1,670
- Total interior livable area: 1,670 sqft
- Finished area above ground: 1,670
Video & virtual tour
Property
Parking
- Total spaces: 4
- Parking features: Attached, Detached, Single, Triple, Heated Garage, Wired, Gravel
- Attached garage spaces: 4
- Details: Garage Details(Attached And Triple Detached)
Features
- Patio & porch: Deck
- Exterior features: Barbecue, Dock
- Has view: Yes
- View description: Lake
- Has water view: Yes
- Water view: Lake
- Waterfront features: Across Road, Lake, Lake Privileges, Fresh Water
- Frontage length: Water Frontage(287 Feet)
Lot
- Size: 2.38 Acres
- Features: Partially Cleared, Landscaped, Softwood Bush, Wooded, 1 to 2.99 Acres
Details
- Additional structures: Shed(s), Workshop
- Parcel number: 20265666
- Zoning: Res
- Other equipment: No Rental Equipment
Construction
Type & style
- Home type: SingleFamily
- Architectural style: Bungalow
- Property subtype: Single Family Residence
Materials
- Wood Siding
- Roof: Metal
Condition
- New construction: No
- Year built: 1990
Utilities & green energy
- Sewer: Septic Tank
- Water: Drilled Well
- Utilities for property: Electricity Connected, Phone Connected, Electric
Community & HOA
Community
- Features: Ski Hill
Location
- Region: Colchester
Financial & listing details
- Price per square foot: C$554/sqft
- Price range: C$924.9K - C$924.9K
- Date on market: 6/16/2026
- Inclusions: See Schedule A
- Ownership: Freehold
- Electric utility on property: Yes
Nick Ogden
Nick Ogden
(902) 240-0635
By pressing Contact Agent, you agree that the real estate professional identified above may call/text you about your search, which may involve use of automated means and pre-recorded/artificial voices. You don't need to consent as a condition of buying any property, goods, or services. Message/data rates may apply. You also agree to our Terms of Use. Zillow does not endorse any real estate professionals. We may share information about your recent and future site activity with your agent to help them understand what you're looking for in a home.
Price history
| Date | Event | Price |
|---|---|---|
| 7/3/2026 | Contingent | C$924,900C$554/sqft |
Source:  NSAR #202614580 Report a problem NSAR #202614580 Report a problem | ||
| 6/16/2026 | Listed for sale | C$924,900C$554/sqft |
Source: NSAR #202614580 Report a problem | ||
Public tax history
Tax history is unavailable.
Climate risks
Neighborhood: B0K
Nearby schools
GreatSchools rating
No schools nearby
We couldn't find any schools near this home.
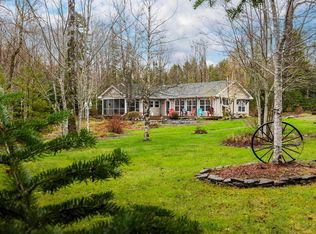
- C$629,9002 bd2 ba1.5k sqft169 Leonard Dr, Colchester, NS B0K1V0For Sale
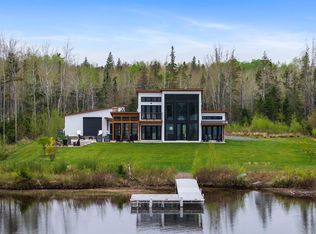
- C$1,025,0004 bd2 ba1.6k sqft158 Blackberry Ln, Cumberland, NS B0M1Z0For Sale
- C$48,300-- bd-- ba636 sqft19 Highlands Rd, Tatamagouche, NS B0K1V0Off Market
- C$25,100-- bd-- ba320 sqft248 Highlands Rd, Tatamagouche, NS B0K1V0Off Market
- C$34,9006.351 AcresW Tatamagouche Rd LOT EAN 1B, Tatamagouche, NS B0K1V0Lot/Land
- C$92,6002 bd1 ba1.1k sqft617 Lake Rd, Wentworth, NS B0M1Z0Off Market
- C$57,40025 AcresLake Rd, Tatamagouche, NS B0K1V0Lot/Land
- C$34,9005.016 AcresLOT 1 Wallace Grant Rd, Colchester, NS B0K1E0Lot/Land
Similar homes
- C$1,025,0004 bd2 ba1.6k sqft158 Blackberry Ln, Cumberland, NS B0M 1Z0For SaleMLS ID #202609346, Danielle Johnson, Keller Williams Select Realty (Truro) Brokerage. NSAR
- C$629,9002 bd2 ba1.5k sqft169 Leonard Dr, Colchester, NS B0K 1V0For SaleMLS ID #202610868, Brendon Bell, Press Realty Inc. Brokerage. NSAR
- C$819,9004 bd3 ba2.4k sqft60 Semple Creek Rd, Brule, NS B0K 1V0For Sale
 MLS ID #202617256, Spencer Hammond, Viewpoint Realty Services Inc. (Pictou) Brokerage. NSAR
 - C$799,9003 bd2 ba1.3k sqft66 Clarks Rd, Colchester, NS B0K 1V0For Sale
 MLS ID #202614237, Harry Fitzgerald, Fitzgerald Realty Ltd. Brokerage. NSAR
 - C$669,9003 bd3 ba2.5k sqft1035 Highway 6, Bayhead, NS B0K 1V0For SaleMLS ID #202615449, Sylvia Large, Century 21 Trident Realty Ltd. Brokerage. NSAR
- C$929,0002 bd3 ba2.5k sqft185 Purdy Loop, Cumberland, NS B0K 1E0For SaleMLS ID #202616011, Karen Gillighan, Viewpoint Realty Services Inc. Brokerage. NSAR
- C$699,0004 bd2 ba2.1k sqft199 McInnis Rd, Cumberland, NS B0K 1E0For SaleMLS ID #202615957, Mary Brown, Keller Williams Select Realty (Truro) Brokerage. NSAR
- C$749,0003 bd2 ba1.3k sqft4376 Malagash Rd, Cumberland, NS B0K 1E0For SaleMLS ID #202617111, Toni Kennedy, PG Direct Realty Ltd. Brokerage. NSAR
- C$525,0003 bd2 ba1.3k sqft91 Warwick Mountain Rd, Colchester, NS B0K 1V0For SaleMLS ID #202614588, Tracy Furlong, Keller Williams Select Realty (Truro) Brokerage. NSAR
- C$549,9003 bd3 ba1k sqft8063 Highway 311, The Falls, NS B0K 1V0For SaleMLS ID #202614538, Steve Carr, RE/MAX Nova (Halifax) Brokerage. NSAR
- C$649,9003 bd2 ba1.6k sqft151 Appalosa Trl, Colchester, NS B0K 1V0For SaleMLS ID #202603868, Mallory Gero, Viewpoint Realty Services Inc. Brokerage. NSAR
- C$575,0003 bd2 ba1.4k sqft889 Blue Sea Rd, Cumberland, NS B0K 1E0For SaleMLS ID #202613875, Jen Demmings, Keller Williams Select Realty Brokerage. NSAR
- C$575,0003 bd2 ba1.3k sqft100 Sterling Ln, Colchester, NS B0K 1V0For SaleMLS ID #202613461, Fran Grant, RE/MAX Nova Brokerage. NSAR
- C$725,0003 bd2 ba1.6k sqft344 Hart Lake Rd, Cumberland, NS B0M 1G0For SaleMLS ID #202606653, Troy McNutt, Royal LePage Atlantic (Enfield) Brokerage. NSAR
- C$625,0003 bd1 ba1.3k sqft1407 N Shore Rd, Pictou, NS B0K 1H0For SaleMLS ID #202601908, Tim Shea, Royal LePage Truro Real Estate Brokerage. NSAR
- C$479,9744 bd2 ba1.9k sqft13291 Highway 6, Wallace Bridge, NS B0K 1Y0For SaleMLS ID #202611535, Joanne Bouley, RE/MAX Fairlane Realty Brokerage. NSAR
- C$719,0004 bd3 ba1.2k sqft10205 Highway 204, South Victoria, NS B0M 1P0For SaleMLS ID #202514705, Rick Adshade, Starscape Realty Ltd. Brokerage. NSAR
- C$489,9003 bd2 ba1.9k sqft60 Church St, Wallace, NS B0K 1Y0For SaleMLS ID #202605719, Spencer Hammond, Viewpoint Realty Services Inc. (Pictou) Brokerage. NSAR
- C$599,0002 bd1 ba1.4k sqft855 Highway 368, Streets Ridge, NS B0M 1P0For SaleMLS ID #202613991, Amy Crowell, RE/MAX Fairlane Realty Brokerage. NSAR
- C$699,9003 bd2 ba1.9k sqft120 Pugwash Point Rd, Pugwash, NS B0K 1L0For SaleMLS ID #202612351, Tony Mitchell, Royal LePage Cumberland Realty Ltd. Brokerage. NSAR
