Pre-Sold! The 3-Story Magnolia includes a full length covered porch w/ wrought iron rails, side load garage, treated 12x18 rear deck. The 4 bedroom plan features a finished bonus room w/ extra window plus spacious owners' suite w/ tile shower w/ frameless glass door, black gutters & windows w/ Craftsman style shutters, 12" board & batten siding accents, 2-extra windows in GR, black interior hardware package, laminate flooring on entire 1st level, oak stairs w/ craftsman rails, trim package in living room & private suite, gourmet kitchen includes, stainless farmhouse sink, upgraded whirlpool stainless appliances, wall oven, chimney range hood, 42" wall cabinets w/ crown molding, quartz countertops & 2x7 island w/ overhang & pendant lights, ceramic floors in both primary bath & hall bath, and 2- Zone HVAC. Contact Agent for details!
Pending
$618,000
53 N Boston Rd, Troy, VA 22974
4beds
2,364sqft
Single Family Residence
Built in 2026
3.11 Acres Lot
$-- Zestimate®
$261/sqft
$-- HOA
What's special
- 117 days
- 6
- 0
Zillow last checked:
Listing updated:
Listed by:
TRACEY MCFARLANE 434-882-0067,
RE/MAX REALTY SPECIALISTS-CHARLOTTESVILLE 434-974-1500
Source: CAAR,MLS#: 677293 Originating MLS: Charlottesville Area Association of Realtors
Originating MLS: Charlottesville Area Association of RealtorsFacts & features
Interior
Bedrooms & bathrooms
- Bedrooms: 4
- Bathrooms: 3
- Full bathrooms: 2
- 1/2 bathrooms: 1
- Main level bathrooms: 1
Rooms
- Room types: Bathroom, Breakfast Room/Nook, Bonus Room, Bedroom, Dining Room, Family Room, Full Bath, Foyer, Great Room, Half Bath, Kitchen, Laundry, Loft, Primary Bedroom, Mud Room, Study
Primary bedroom
- Level: Second
Bedroom
- Level: Second
Primary bathroom
- Level: Second
Bathroom
- Level: Second
Bonus room
- Level: Second
Dining room
- Level: First
Foyer
- Level: First
Great room
- Level: First
Half bath
- Level: First
Kitchen
- Level: First
Laundry
- Level: Second
Mud room
- Level: First
Heating
- Heat Pump
Cooling
- Heat Pump
Features
- Entrance Foyer, Loft, Mud Room
- Has basement: No
Interior area
- Total structure area: 2,831
- Total interior livable area: 2,364 sqft
- Finished area above ground: 2,364
- Finished area below ground: 0
Property
Parking
- Total spaces: 2
- Parking features: Attached, Garage, Garage Door Opener, Garage Faces Side
- Attached garage spaces: 2
Features
- Levels: Three Or More
- Stories: 3
Lot
- Size: 3.11 Acres
Details
- Parcel number: 10 A 53
- Zoning description: A-1 Agricultural
Construction
Type & style
- Home type: SingleFamily
- Property subtype: Single Family Residence
Materials
- Stick Built
- Foundation: Block, Brick/Mortar
Condition
- New construction: Yes
- Year built: 2026
Details
- Builder name: LIBERTY HOMES VA
Utilities & green energy
- Sewer: Septic Tank
- Water: Private, Well
- Utilities for property: Cable Available, Fiber Optic Available, High Speed Internet Available, Satellite Internet Available
Community & HOA
Community
- Subdivision: NONE
HOA
- Has HOA: No
Location
- Region: Troy
Financial & listing details
- Price per square foot: $261/sqft
- Date on market: 5/18/2026
Estimated market value
Not available
Estimated sales range
Not available
$3,424/mo
Price history
| Date | Event | Price |
|---|---|---|
| 5/18/2026 | Pending sale | $618,000$261/sqft |
Source:  CAAR #677293 Report a problem CAAR #677293 Report a problem | ||
Public tax history
Tax history is unavailable.
Monthly payment
Est. payment
Payment breakdown
Explore the cost of this home by adjusting the details. Changes won't be saved.Climate risks
Neighborhood: 22974
Nearby schools
Schools provided by the listing agent
- Elementary: Central (Fluvanna)
- Middle: Fluvanna
- High: Fluvanna
Source: CAAR. This data may not be complete. We recommend contacting the local school district to confirm school assignments for this home.
Similar homes
- $549,0004 bd3 ba2.2k sqft684 Pine Crest Dr, Troy, VA 22974For Sale
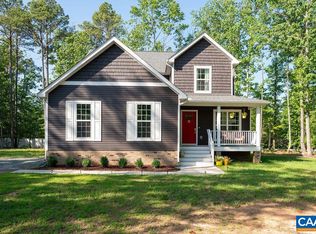
 MLS ID #675085, GRIER MURPHY, NEST REALTY GROUP. CAAR
 - $550,0004 bd3 ba2.4k sqft504 Willow Ridge Rd, Troy, VA 22974For Sale
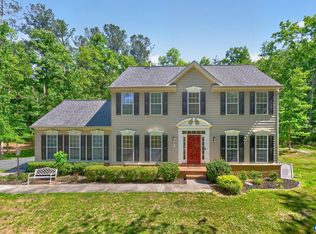 MLS ID #677414, LYNN FOX, FOX REALTY GROUP LLC. CAAR
 - $629,0003 bd3 ba2k sqft41 Lilac Ter, Zion Crossroads, VA 22942For Sale
 MLS ID #369169, Mason Wayne Thomas, Keller Williams. LMLS
 - $775,0004 bd5 ba3.3k sqft1025 Pelham Dr, Keswick, VA 22947For Sale
 MLS ID #680825, MACON GUNTER, NEST REALTY GROUP. CAAR
 - $450,0004 bd4 ba2.3k sqft24 Pointer Ln, Gordonsville, VA 22942For Sale
 MLS ID #VALA2010220, Ameena Raja, Samson Properties. Bright MLS
 - $659,5003 bd4 ba2.7k sqft102 Happy Valley Rd, Keswick, VA 22947For SaleMLS ID #679035, LUCY WATKINS, SAMSON PROPERTIES. CAAR
- $659,9006 bd4 ba3.4k sqft665 Fox Hollow Ln, Palmyra, VA 22963For SaleMLS ID #673711, RACHEL BURNS, RE/MAX REALTY SPECIALISTS-CHARLOTTESVILLE. CAAR
- $570,0005 bd2 ba2.9k sqft15361 Ridge Rd, Gordonsville, VA 22942New ConstructionMLS ID #VAOR2015218, Rachel Myrick, LPT Realty, LLC. Bright MLS
- $389,9004 bd3 ba2.8k sqft13 Horseback Ln, Palmyra, VA 22963For SaleMLS ID #681751, GENEVIEVE REILLY, LONG & FOSTER - LAKE MONTICELLO. CAAR
- $667,0004 bd3 ba3.2k sqft130 Cherrywood Ct, Zion Crossroads, VA 22942For SaleMLS ID #676535, JAY REEVES, HOWARD HANNA ROY WHEELER REALTY CO.- CHARLOTTESVILLE. CAAR
- $444,9003 bd4 ba2.4k sqft3960 Boston Creek Dr, Charlottesville, VA 22902For SaleMLS ID #679717, AARON MANIS, SLOAN MANIS REAL ESTATE. CAAR
- $469,9994 bd3 ba1.9k sqftLOT 7 Rising Sun Rd, Palmyra, VA 22963New ConstructionMLS ID #680638, SUSAN STEWART, RE/MAX REALTY SPECIALISTS-CHARLOTTESVILLE. CAAR
- $540,6715 bd4 ba2.2k sqft20 Boulder Springs Ln, Louisa, VA 23093For SaleMLS ID #678919, ALFONSO MARTINEZ, 1ST DOMINION REALTY INC-CHARLOTTESVILLE. CAAR
- $609,9003 bd3 ba2.2k sqftL1-65D Bear Island Pkwy, Zion Crossroads, VA 22942New ConstructionCAAR
- $579,0005 bd4 ba2k sqft197 Shannon Glen Ct, Louisa, VA 23093For SaleMLS ID #VALA2010046, Crystal Carter, Lake Anna Island Realty, Inc.. Bright MLS
- $674,9003 bd3 ba2.2k sqftL1-66A Bear Island Pkwy, Zion Crossroads, VA 22942New ConstructionCAAR
- $599,9904 bd2 ba2.2k sqft337 Carrsbrook Dr, Charlottesville, VA 22901For SaleMLS ID #675687, HARRY RINDLER, LONG & FOSTER - CHARLOTTESVILLE. CAAR
- $479,0004 bd4 ba2.9k sqft27 Ponderosa Ln, Palmyra, VA 22963For SaleMLS ID #680178, PEGGY SHANKLIN, LONG & FOSTER - LAKE MONTICELLO. CAAR
