Welcome to 53 N. Lansdowne Ave, Dayton, OHan excellent value-add opportunity where much of the major work is already complete. This partially renovated property includes two lots, offering added space, flexibility, and long-term potential. Ideal for investors, rehabbers, or owner-occupants looking to customize and build equity, the home features a new metal roof, new furnace, new hot water heater, and fresh interior paint throughout. Bathrooms offer full-height tiled walls with remaining tile flooring and fixture installation needed. Additional finish work includes flooring throughout and kitchen completion. With strong upside potential based on nearby renovated homes, this property is well-suited for a fix-and-flip, rental investment, or personal renovation project. The extra lots add appeal for future improvements, expanded outdoor use, or increased long-term value.
For sale
$130,000
53 N Lansdowne Ave, Dayton, OH 45417
1beds
936sqft
:
Get pre-qualified$1,005/mo
Single Family Residence
Built in 1946
5,719 Square Feet Lot
$121,900 Zestimate®
$139/sqft
$-- HOA
What's special
Fresh interior paint throughoutNew hot water heaterNew metal roofNew furnace
- 91 days |
- 55 |
- 1 |
Zillow last checked:
Listing updated:
Listed by:
Paul Garrison 513-356-9056,
Coldwell Banker Realty 513-321-9944
Source: Cincy MLS,MLS#: 1877061 Originating MLS: Cincinnati Area Multiple Listing Service
Originating MLS: Cincinnati Area Multiple Listing Service
Facts & features
Interior
Bedrooms & bathrooms
- Bedrooms: 1
- Bathrooms: 2
- Full bathrooms: 2
Primary bedroom
- Features: Other
- Level: First
- Area: 1
- Dimensions: 1 x 1
Bedroom 2
- Area: 0
- Dimensions: 0 x 0
Bedroom 3
- Area: 0
- Dimensions: 0 x 0
Bedroom 4
- Area: 0
- Dimensions: 0 x 0
Bedroom 5
- Area: 0
- Dimensions: 0 x 0
Primary bathroom
- Features: Other
Bathroom 1
- Features: Full
- Level: First
Bathroom 2
- Features: Full
- Level: First
Dining room
- Area: 0
- Dimensions: 0 x 0
Family room
- Area: 0
- Dimensions: 0 x 0
Kitchen
- Area: 0
- Dimensions: 0 x 0
Living room
- Area: 1
- Dimensions: 1 x 1
Office
- Area: 0
- Dimensions: 0 x 0
Heating
- Forced Air, Gas
Cooling
- Central Air
Appliances
- Included: Electric Water Heater, Water Heater (High Efficiency Tank)
Features
- High Ceilings
- Windows: Double Hung, Vinyl, Insulated Windows
- Basement: None
Interior area
- Total structure area: 936
- Total interior livable area: 936 sqft
Property
Parking
- Parking features: Off Street, On Street
- Has uncovered spaces: Yes
Features
- Levels: One
- Stories: 1
- Has view: Yes
- View description: City
Lot
- Size: 5,719 Square Feet
- Features: Less than .5 Acre
- Topography: Level
Details
- Parcel number: H333008120002
- Zoning description: Residential
Construction
Type & style
- Home type: SingleFamily
- Architectural style: A-Frame,Ranch
- Property subtype: Single Family Residence
Materials
- Aluminum Siding, Block
- Foundation: Slab
- Roof: Metal
Condition
- New construction: No
- Year built: 1946
Utilities & green energy
- Gas: At Street
- Sewer: Public Sewer, At Street
- Water: Public
Community & HOA
HOA
- Has HOA: No
Location
- Region: Dayton
Financial & listing details
- Price per square foot: $139/sqft
- Tax assessed value: $4,550
- Annual tax amount: $164
- Date on market: 4/28/2026
- Listing terms: Special Financing
Estimated market value
$121,900
$116,000 - $128,000
$931/mo
Price history
| Date | Event | Price |
|---|---|---|
| 4/28/2026 | Listed for sale | $130,000+664.7%$139/sqft |
Source:  Cincy MLS #1877061 Report a problem Cincy MLS #1877061 Report a problem | ||
| 8/4/2022 | Listing removed | -- |
Source: Owner Report a problem | ||
| 7/26/2022 | Listed for sale | $17,000-15%$18/sqft |
Source: Owner Report a problem | ||
| 12/9/2021 | Listing removed | -- |
Source: Owner Report a problem | ||
| 11/15/2021 | Listed for sale | $20,000$21/sqft |
Source: Owner Report a problem | ||
Public tax history
| Year | Property taxes | Tax assessment |
|---|---|---|
| 2025 | $165 +19% | $1,590 |
| 2024 | $139 -7.3% | $1,590 |
| 2023 | $150 +18.2% | $1,590 +5.3% |
| 2022 | $127 +0.5% | $1,510 |
| 2021 | $126 -69% | $1,510 -67.5% |
| 2020 | $406 -11.5% | $4,650 -1.7% |
| 2019 | $459 -41.3% | $4,730 |
| 2018 | $782 +71.4% | $4,730 |
| 2017 | $456 -5.6% | $4,730 -1.5% |
| 2016 | $483 +1.9% | $4,800 |
| 2015 | $474 +2.9% | $4,800 |
| 2014 | $461 | $4,800 |
Find assessor info on the county website
Monthly payment
Est. payment
Payment breakdown
Explore the cost of this home by adjusting the details. Changes won't be saved.Climate risks
Neighborhood: 45417
Nearby schools
GreatSchools rating
- NAThe International SchoolGrades: PK-11Distance: 1.5 mi
- 2/10Thurgood Marshall High SchoolGrades: 9-12Distance: 1.7 mi
- 3/10Wogaman Middle SchoolGrades: 7-8Distance: 2.5 mi
- $1,110-- bd-- ba-- sqft53 N Lansdowne Ave, Dayton, OH 45417Off Market
- $1,110-- bd-- ba-- sqft53 N Lansdowne Ave, Dayton, OH 45417Off Market
- $16,5702 bd1 ba738 sqft69 N Lansdowne Ave, Dayton, OH 45417Off Market
- $18,7902 bd1 ba1.1k sqft5693 W 3rd St, Dayton, OH 45417Off Market

- $41,1001 bd1 ba532 sqft52 Penrod Ave, Dayton, OH 45417Off Market
- $13,2002 bd1 ba768 sqft60 Penrod Ave, Dayton, OH 45417Off Market
- $3,960-- bd-- ba-- sqft60 Penrod Ave, Dayton, OH 45417Off Market
- $8,0002 bd1 ba595 sqft5699 W 3rd St, Dayton, OH 45417Sold
A local agent can set up tours, give advice and negotiate with sellers.
A local lender can help you make sure your offer is ready when you are.
Similar homes
- $132,5003 bd1 ba864 sqft1511 Azalea Dr, Dayton, OH 45417For Sale
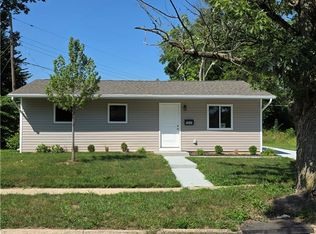
 MLS ID #957094, Kim M Williams, Howard Hanna Real Estate Serv. DABR MLS
 - $137,5003 bd1 ba864 sqft1549 Azalea Dr, Dayton, OH 45417For Sale
 MLS ID #957215, Kim M Williams, Howard Hanna Real Estate Serv. DABR MLS
 - $137,5003 bd1 ba864 sqft1621 Azalea Dr, Dayton, OH 45417For Sale
 MLS ID #957212, Kim M Williams, Howard Hanna Real Estate Serv. DABR MLS
 - $120,0003 bd2 ba1k sqft228 Knox Ave, Dayton, OH 45417For Sale
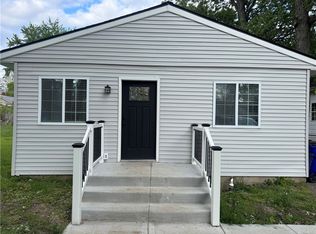 MLS ID #958125, Saunya Strickland, Keller Williams Advisors Rlty. DABR MLS
 - $110,0002 bd1 ba864 sqft425 Elmhurst Rd, Dayton, OH 45417For SaleMLS ID #964777, Rodney K Litteral, First Realty Group. DABR MLS
- $130,0003 bd2 ba1.2k sqft126 Brooklyn Ave, Dayton, OH 45417For SaleMLS ID #961251, Tonya Snyder, RE/MAX Alliance Realty. DABR MLS
- $145,0003 bd2 ba1.2k sqft71 N Alder St, Dayton, OH 45417For SaleMLS ID #961444, Leslie Wade, Keller Williams Advisors Rlty. DABR MLS
- $130,0003 bd1 ba988 sqft1026 Roseland Ave, Dayton, OH 45402For SaleMLS ID #959585, Jeremiah Jenkins, Howard Hanna Real Estate Serv. DABR MLS
- $99,9003 bd1 ba1k sqft44 Bluecrest Ave, Dayton, OH 45417For SaleMLS ID #962919, John Clark, eXp Realty. DABR MLS
- $119,9003 bd1 ba984 sqft3395 Brumbaugh Blvd, Dayton, OH 45406For SaleMLS ID #960729, Deandra Bryant, Trelora Realty, Inc.. DABR MLS
- $129,9002 bd1 ba1.1k sqft552 Evergreen Ave, Dayton, OH 45402For SaleMLS ID #964183, Raul Etayem, Coldwell Banker Heritage. DABR MLS
- $69,9003 bd2 ba1k sqft2728 Melbourne Ave, Dayton, OH 45417For SaleMLS ID #964867, Zachary Shade, Bella Realty Group. DABR MLS
- $69,9003 bd2 ba772 sqft121 S West End Ave, Dayton, OH 45417For Sale
 MLS ID #1886295, Nicholas Valin, Comey & Shepherd. Cincy MLS
 - $67,9002 bd1 ba918 sqft174 Miller Ave, Dayton, OH 45417For SaleMLS ID #1883286, Nikita Franklin, TG Real Estate. Cincy MLS
- $169,0003 bd2 ba1.1k sqft49 Brookhaven Dr, Dayton, OH 45426For SaleMLS ID #964901, Glen Whitten, Ohio Property Group, LLC. DABR MLS
- $149,0003 bd2 ba1.1k sqft512 Campbell St, Dayton, OH 45417For SaleMLS ID #963371, Holly DiFlora, The Home Group Realty Co Inc. DABR MLS
- $80,0002 bd2 ba922 sqft741 Almond Ave, Dayton, OH 45417For SaleMLS ID #959387, Gregory Wimberly, BHHS Professional Realty. DABR MLS
- $123,9003 bd1 ba1.2k sqft3613 Pittsburg Ave, Dayton, OH 45406For SaleMLS ID #962895, Brandon Harris, Keller Williams Community Part. DABR MLS
- $129,9003 bd1 ba1k sqft2509 Berwyck Ave, Dayton, OH 45414For SaleMLS ID #961689, Chelsea Saunders, eXp Realty. DABR MLS
- $79,9003 bd2 ba792 sqft705 Osmond Ave, Dayton, OH 45417For SaleMLS ID #1886323, Nicholas Valin, Comey & Shepherd. Cincy MLS
