Thoughtfully designed, newly built, and complete with a 1-year builder warranty for added peace of mind! This raised ranch offers modern finishes and flexible living space in a quiet neighborhood setting. The main living area features vaulted ceilings, gleaming hardwood floors and an abundance of natural light throughout. The spacious kitchen is equipped with white shaker cabinets, quartz countertops, stainless steel appliances, a center island and seamless flow into the dining and living areas. Sliding doors lead to the rear deck overlooking the private backyard and natural surroundings. The primary suite offers a private full bath, while the additional upper level bathroom features a beautifully finished subway tile tub surround paired with a rich cocoa vanity giving warmth and character. Two additional bedrooms on the upper level provide flexibility for family, guests, or a home office. The finished lower level offers additional living space ideal for a rec room, media room, gym, or guest space, along with a third full bathroom, ample storage and access to the oversized two-car garage. This home is conveniently located just 3 miles from Mohegan Sun with direct access to Route 32 and easy access to I-395, Route 2, and Route 12. This home offers an easy commute to Electric Boat, the Sub Base, Pfizer, and other major local employers while remaining close to shopping, dining, and entertainment. Check out those pics and schedule your private showing today!
For sale
Price cut: $9.9K (7/10)
$500,000
53 Sarah Drive, Montville, CT 06382
3beds
1,800sqft
:
Get pre-qualified$3,304/mo
Single Family Residence
Built in 2026
0.42 Acres Lot
$499,000 Zestimate®
$278/sqft
$-- HOA
What's special
- 75 days |
- 1,168 |
- 72 |
Zillow last checked:
Listing updated:
Listed by:
Next Level Team of RE/MAX One,
Jarrad Horsley (860)300-0146,
RE/MAX One 860-444-7362
Source: Smart MLS,MLS#: 24175967
Facts & features
Interior
Bedrooms & bathrooms
- Bedrooms: 3
- Bathrooms: 3
- Full bathrooms: 3
Primary bedroom
- Features: Full Bath, Wall/Wall Carpet
- Level: Upper
- Area: 143.75 Square Feet
- Dimensions: 12.5 x 11.5
Bedroom
- Features: Wall/Wall Carpet
- Level: Upper
- Area: 120.75 Square Feet
- Dimensions: 11.5 x 10.5
Bedroom
- Features: Wall/Wall Carpet
- Level: Upper
- Area: 140.6 Square Feet
- Dimensions: 14.8 x 9.5
Kitchen
- Features: Quartz Counters, Dining Area, Eating Space, Kitchen Island, Sliders, Hardwood Floor
- Level: Upper
- Area: 525 Square Feet
- Dimensions: 21 x 25
Living room
- Features: Cathedral Ceiling(s), Hardwood Floor
- Level: Upper
- Area: 288 Square Feet
- Dimensions: 16 x 18
Rec play room
- Features: Full Bath, Vinyl Floor
- Level: Lower
- Area: 374.11 Square Feet
- Dimensions: 20.9 x 17.9
Heating
- Baseboard, Forced Air, Electric, Propane
Cooling
- Central Air
Appliances
- Included: Electric Range, Range Hood, Refrigerator, Dishwasher, Electric Water Heater, Water Heater
- Laundry: Lower Level
Features
- Open Floorplan, Smart Thermostat
- Basement: Full,Garage Access,Partially Finished
- Attic: Access Via Hatch
- Has fireplace: No
Interior area
- Total structure area: 1,800
- Total interior livable area: 1,800 sqft
- Finished area above ground: 1,200
- Finished area below ground: 600
Property
Parking
- Total spaces: 3
- Parking features: Attached, Paved, Off Street, Driveway, Private, Asphalt
- Attached garage spaces: 2
- Has uncovered spaces: Yes
Features
- Patio & porch: Deck
Lot
- Size: 0.42 Acres
- Features: Cul-De-Sac
Details
- Parcel number: 2434844
- Zoning: R20
Construction
Type & style
- Home type: SingleFamily
- Architectural style: Ranch
- Property subtype: Single Family Residence
Materials
- Vinyl Siding
- Foundation: Concrete Perimeter, Raised
- Roof: Asphalt
Condition
- Completed/Never Occupied
- Year built: 2026
Details
- Warranty included: Yes
Utilities & green energy
- Sewer: Septic Tank
- Water: Well
Community & HOA
Community
- Features: Golf, Library, Medical Facilities, Park, Playground, Near Public Transport, Shopping/Mall
- Subdivision: Uncasville
HOA
- Has HOA: No
Location
- Region: Uncasville
Financial & listing details
- Price per square foot: $278/sqft
- Tax assessed value: $29,400
- Annual tax amount: $849
- Date on market: 5/17/2026
Estimated market value
$499,000
$474,000 - $524,000
$2,937/mo
Price history
| Date | Event | Price |
|---|---|---|
| 7/10/2026 | Price change | $500,000-1.9%$278/sqft |
Source:  Smart MLS #24175967 Report a problem Smart MLS #24175967 Report a problem | ||
| 5/21/2026 | Listed for sale | $509,900+1356.9%$283/sqft |
Source: Smart MLS #24175967 Report a problem | ||
| 4/24/2025 | Sold | $35,000-12.3%$19/sqft |
Source: Smart MLS #24069878 Report a problem | ||
| 2/16/2025 | Pending sale | $39,900$22/sqft |
Source: Smart MLS #24069878 Report a problem | ||
| 2/11/2025 | Price change | $39,900-20%$22/sqft |
Source: Smart MLS #24069878 Report a problem | ||
| 1/21/2025 | Listed for sale | $49,900+11.1%$28/sqft |
Source:  William Raveis Real Estate, Mortgage & Insurance #24069878 Report a problem William Raveis Real Estate, Mortgage & Insurance #24069878 Report a problem | ||
| 10/31/2021 | Listing removed | -- |
Source: William Raveis Real Estate, Mortgage & Insurance Report a problem | ||
| 7/23/2021 | Price change | $44,900-10%$25/sqft |
Source: William Raveis Real Estate, Mortgage & Insurance #170408548 Report a problem | ||
| 6/10/2021 | Listed for sale | $49,900$28/sqft |
Source: William Raveis Real Estate, Mortgage & Insurance #170408548 Report a problem | ||
Public tax history
| Year | Property taxes | Tax assessment |
|---|---|---|
| 2024 | $816 | $29,400 |
| 2023 | $816 +3.9% | $29,400 |
| 2022 | $785 -20.5% | $29,400 -5.5% |
| 2021 | $988 -2% | $31,120 |
| 2020 | $1,008 -0.4% | $31,120 |
| 2019 | $1,012 +2.5% | $31,120 |
| 2018 | $987 | $31,120 |
| 2017 | $987 -17.2% | $31,120 -20.1% |
| 2016 | $1,192 +1.8% | $38,930 |
| 2015 | $1,171 +2.4% | $38,930 |
| 2014 | $1,143 +1.1% | $38,930 |
| 2013 | $1,131 -1% | $38,930 |
| 2012 | $1,142 +41% | $38,930 +31.5% |
| 2003 | $810 | $29,600 |
Find assessor info on the county website
Monthly payment
Est. payment
Payment breakdown
Explore the cost of this home by adjusting the details. Changes won't be saved.Climate risks
Neighborhood: 06382
Nearby schools
GreatSchools rating
- 6/10Mohegan SchoolGrades: PK-5Distance: 1.4 mi
- 4/10Leonard J. Tyl Middle SchoolGrades: 6-8Distance: 3.1 mi
- 6/10Montville High SchoolGrades: 9-12Distance: 2.9 mi
Schools provided by the listing agent
- Elementary: Mohegan
- Middle: Leonard Tyl
- High: Montville
Source: Smart MLS. This data may not be complete. We recommend contacting the local school district to confirm school assignments for this home.
- $362,3003 bd2 ba1.3k sqft49 Sarah Dr, Uncasville, CT 06382Off Market
- $414,2004 bd2 ba2k sqft57 Sarah Dr, Uncasville, CT 06382Off Market
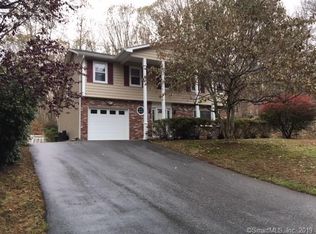
- $362,9003 bd1 ba1.4k sqft45 Sarah Dr, Uncasville, CT 06382Off Market
- $367,8003 bd2 ba1.4k sqft63 Sarah Dr, Uncasville, CT 06382Off Market
- $352,1004 bd3 ba1.3k sqft41 Sarah Dr, Uncasville, CT 06382Off Market
- $335,0003 bd1 ba1k sqft191 Raymond Hill Rd, Uncasville, CT 06382Sold
- $367,5004 bd2 ba1.3k sqft37 Sarah Dr, Uncasville, CT 06382Off Market
- $235,7003 bd2 ba1.1k sqft30 Sarah Dr, Uncasville, CT 06382Off Market
A local agent can set up tours, give advice and negotiate with sellers.
Similar homes
- $399,9003 bd2 ba1.5k sqft611 Route 163, Montville, CT 06353For Sale
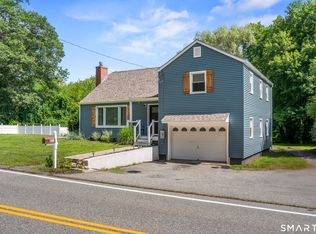
 MLS ID #24194851, Joe Loguidice, William Raveis Real Estate. Smart MLS
 - $489,9003 bd2 ba1.4k sqft238 Simpson Lane, Montville, CT 06370For Sale
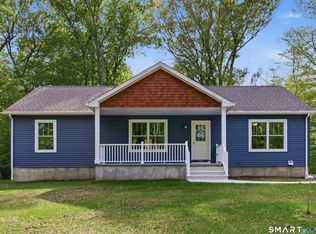 MLS ID #24179105, Bill Heenan, William Raveis Real Estate. Smart MLS
 - $497,9003 bd2 ba1.7k sqft29 Homonick Road, Colchester, CT 06415For Sale
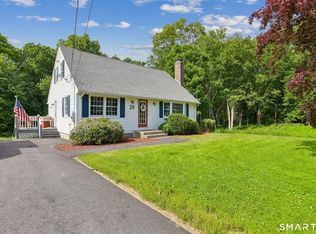 MLS ID #24194952, Steven T. Koleno, Beycome of Connecticut. Smart MLS
 - $424,9003 bd2 ba1.7k sqft17 Ledgewood Drive, Ledyard, CT 06335For Sale
 MLS ID #24194468, Abigail Khaledi, RE/MAX One. Smart MLS
 - $450,0003 bd2 ba1.5k sqft84 Christy Hill Road, Ledyard, CT 06335For SaleMLS ID #24192646, Kristin A Davis, Berkshire Hathaway NE Prop.. Smart MLS
- $459,9002 bd2 ba1.4k sqft106 North Wawecus Hill Road, Norwich, CT 06360For SaleMLS ID #24191763, Kara A. Mazzola, First Choice Realty. Smart MLS
- $525,0003 bd2 ba1.4k sqft294 North Stonington Road, Stonington, CT 06378For SaleMLS ID #24194526, Geoff Smith, RE/MAX on the Bay. Smart MLS
- $474,4134 bd4 ba2.1k sqft36 Krug Road, Preston, CT 06365For SaleMLS ID #24193985, Heidi Pafumi, Coldwell Banker Realty. Smart MLS
- $519,0004 bd3 ba2.6k sqft129 Chesterfield Road, East Lyme, CT 06333For SaleMLS ID #24193793, Mary Poola, William Raveis Real Estate. Smart MLS
- $440,0003 bd2 ba1.2k sqft55 Wintergreen Drive, Waterford, CT 06385For SaleMLS ID #24192882, Briana Cabral, William Raveis Real Estate. Smart MLS
- $550,0002 bd2 ba1.8k sqft47 Shore Road, Waterford, CT 06385For SaleMLS ID #24194548, Cathy Gonyo, RE/MAX Legends. Smart MLS
- $529,0004 bd3 ba1.7k sqft9 Monticello Drive, East Lyme, CT 06333For SaleMLS ID #24187741, Ann Carpenter, RE/MAX on the Bay. Smart MLS
- $549,9003 bd3 ba2.5k sqft4 Sanfords Bridge, East Haddam, CT 06423For SaleMLS ID #24193304, John Huhn, Coldwell Banker Realty. Smart MLS
- $575,0003 bd2 ba2.1k sqft21 Woodland Drive, Salem, CT 06420For SaleMLS ID #24194260, Joe Malerba, eXp Realty. Smart MLS
- $475,0002 bd2 ba1.5k sqft61 Grassy Hill Road, East Lyme, CT 06333For SaleMLS ID #24189250, Erin M. McNamara, RE/MAX on the Bay. Smart MLS
- $390,0004 bd2 ba1.9k sqft289 Salem Turnpike, Norwich, CT 06360For SaleMLS ID #24179526, Amy Peterson, Berkshire Hathaway NE Prop.. Smart MLS
- $469,0004 bd3 ba2.1k sqft38 Roberts Road, Groton, CT 06340For SaleMLS ID #24175990, Lucia Uchalova, William Raveis Real Estate. Smart MLS
- $499,0003 bd2 ba2.3k sqft46 First Avenue, Waterford, CT 06385For SaleMLS ID #24192767, Emily P. Myers, RE/MAX Legends. Smart MLS
- $399,0004 bd3 ba2k sqft38 Cherry Hill Road, Norwich, CT 06360For SaleMLS ID #24171396, Renee R. McCammon, Berkshire Hathaway NE Prop.. Smart MLS
- $589,0004 bd4 ba2.2k sqft54 Heatherwood Drive, Colchester, CT 06415For SaleMLS ID #24194827, Nancy Mesham, Coldwell Banker Realty. Smart MLS
