Beautifully updated 4-bedroom home in the highly coveted Tarryhill community, offering Irvington schools, exceptional neighborhood amenities and easy access to the best of both Irvington and Tarrytown. Set on a level quarter-acre with a large, flat backyard, this home has a relaxed, vacation-like feel and is designed for comfortable everyday living and effortless entertaining. At its heart is a dramatic open-concept kitchen, dining and living area with soaring vaulted ceilings, skylights, striking wood beams and a floor-to-ceiling stone wood-burning fireplace, opening to an expansive deck with seasonal Hudson River views. Additional living spaces include a spacious family room, large entry foyer and finished lower-level recreation room with full wet bar and sliding glass doors to a stone patio with outdoor hot tub. Four bedrooms include a primary suite with two double closets and en-suite bath with double vanity, jetted soaking tub and separate shower; the fourth bedroom is currently used as an office. Other features include hardwood floors, central air conditioning, a two-car garage with EV charger, mudroom, powder room and laundry room. Tarryhill amenities include a large pool, kiddie pool, tennis courts, two playgrounds and clubhouse, all in a peaceful community with no through traffic. With the historic 67-acre Lyndhurst estate, its scenic grounds and walking trails just across the street from the Tarryhill community, this special home combines Irvington schools with an exceptional Rivertowns lifestyle and space to relax, gather and enjoy both indoors and out.
Pending
$1,599,000
53 Tarryhill Road, Tarrytown, NY 10591
4beds
3,152sqft
Single Family Residence, Residential
Built in 1970
10,497 Square Feet Lot
$-- Zestimate®
$507/sqft
$250/mo HOA
What's special
- 27 days
- 161
- 2
Zillow last checked:
Listing updated:
Listed by:
Compass Greater NY, LLC 914-238-0676,
Karin Kimtis 917-297-0360
Source: OneKey® MLS as distributed by MLS GRID,MLS#: 1047349
Facts & features
Interior
Bedrooms & bathrooms
- Bedrooms: 4
- Bathrooms: 3
- Full bathrooms: 2
- 1/2 bathrooms: 1
Heating
- Forced Air, Natural Gas
Cooling
- Central Air
Appliances
- Included: Cooktop, Dishwasher, Disposal, Dryer, Exhaust Fan, Gas Range, Microwave, Refrigerator, Stainless Steel Appliance(s), Washer, Wine Refrigerator
Features
- First Floor Bedroom, Beamed Ceilings, Breakfast Bar, Ceiling Fan(s), Chefs Kitchen, Crown Molding, Double Vanity, Entrance Foyer, Granite Counters, High Ceilings, Kitchen Island, Open Floorplan, Open Kitchen, Primary Bathroom, Recessed Lighting, Stone Counters, Wet Bar
- Flooring: Hardwood
- Basement: Finished,Full,Walk-Out Access
- Attic: Pull Stairs
- Number of fireplaces: 1
- Fireplace features: Living Room, Wood Burning
Interior area
- Total structure area: 3,152
- Total interior livable area: 3,152 sqft
Property
Parking
- Total spaces: 2
- Parking features: Attached, Driveway, Electric Vehicle Charging Station(s), Garage, Garage Door Opener
- Garage spaces: 2
- Has uncovered spaces: Yes
Features
- Patio & porch: Deck, Patio
- Pool features: Community, Fenced, In Ground, Outdoor Pool
- Has spa: Yes
Lot
- Size: 10,497 Square Feet
- Features: Back Yard, Front Yard, Level, Near Public Transit, Near School, Near Shops, Sprinklers In Front, Sprinklers In Rear, Views
Details
- Parcel number: 2611001230001320000006
- Special conditions: None
Construction
Type & style
- Home type: SingleFamily
- Property subtype: Single Family Residence, Residential
Materials
- Other, Shingle Siding, Stone
- Foundation: Other
Condition
- Year built: 1970
Utilities & green energy
- Sewer: Public Sewer
- Water: Public
- Utilities for property: Cable Connected, Electricity Connected, Natural Gas Connected, Sewer Connected, Trash Collection Public, Water Connected
Community & HOA
Community
- Features: Clubhouse, Playground, Pool, Tennis Court(s)
- Subdivision: Tarryhill
HOA
- Has HOA: Yes
- Services included: Other, Pool Service
- HOA fee: $750 quarterly
- HOA name: Tarryhill
Location
- Region: Tarrytown
Financial & listing details
- Price per square foot: $507/sqft
- Tax assessed value: $1,178,200
- Annual tax amount: $33,664
- Date on market: 9/10/2026
- Cumulative days on market: 9 days
- Listing agreement: Exclusive Right To Sell
- Electric utility on property: Yes
Estimated market value
Not available
Estimated sales range
Not available
Not available
Price history
| Date | Event | Price |
|---|---|---|
| 10/1/2026 | Pending sale | $1,599,000$507/sqft |
Source:  OneKey® MLS as distributed by MLS GRID #1047349 Report a problem | ||
| 9/18/2026 | Listing removed | $1,599,000$507/sqft |
Source: OneKey® MLS as distributed by MLS GRID #1047349 Report a problem | ||
| 9/8/2026 | Listed for sale | $1,599,000+146%$507/sqft |
Source: OneKey® MLS as distributed by MLS GRID #1047349 Report a problem | ||
| 3/10/2003 | Sold | $650,000$206/sqft |
Source: Agent Provided Report a problem | ||
Public tax history
| Year | Property taxes | Tax assessment |
|---|---|---|
| 2025 | -- | $1,178,200 +10% |
| 2024 | -- | $1,071,100 -2.2% |
| 2023 | -- | $1,095,100 +6.5% |
| 2022 | -- | $1,027,800 +7% |
| 2021 | -- | $960,600 -3.7% |
| 2020 | -- | $997,700 |
| 2019 | -- | $997,700 +1.9% |
| 2018 | -- | $978,900 |
| 2017 | -- | $978,900 +4% |
| 2016 | -- | $941,200 +3471.9% |
| 2015 | $16,756 | $26,350 |
| 2014 | $16,756 | $26,350 |
| 2013 | $16,756 | $26,350 |
| 2012 | -- | $26,350 |
| 2011 | -- | $26,350 |
| 2010 | -- | $26,350 |
Find assessor info on the county website
Monthly payment
Climate risks
Neighborhood: 10591
Nearby schools
Schools provided by the listing agent
- Elementary: Dows Lane (K-3) School
- Middle: Irvington Middle School
- High: Irvington High School
Source: OneKey® MLS as distributed by MLS GRID. This data may not be complete. We recommend contacting the local school district to confirm school assignments for this home.
Similar homes
- $1,599,9994 bd4 ba2.9k sqft32 Eastview Avenue, Pleasantville, NY 10570For Sale
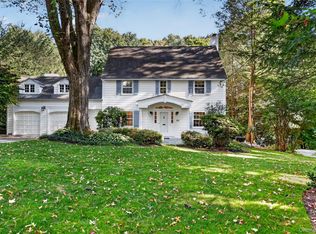
 MLS ID #1055819, Loretta Fleming Chiavetta, Listing by: Coldwell Banker Realty. OneKey® MLS as distributed by MLS GRID
- $1,199,9993 bd2 ba2.9k sqft72 Eastview Drive, Valhalla, NY 10595For Sale
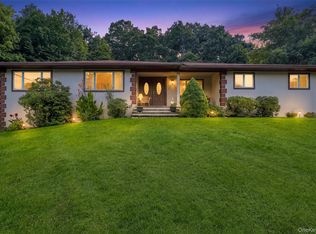 MLS ID #1066973, Michael E. LaMorte, Listing by: Serhant LLC. OneKey® MLS as distributed by MLS GRID
- $1,585,0003 bd3 ba3k sqft10 Skyview Drive, Armonk, NY 10504For Sale
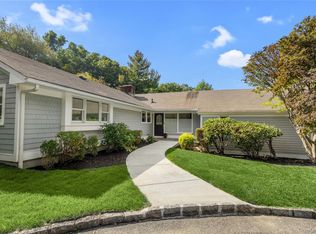 MLS ID #1062512, Amy Smith Sroka, Listing by: Julia B Fee Sothebys Int. Rlty. OneKey® MLS as distributed by MLS GRID
- $1,475,0004 bd5 ba4.2k sqft23 Barnaby Lane, Hartsdale, NY 10530For Sale
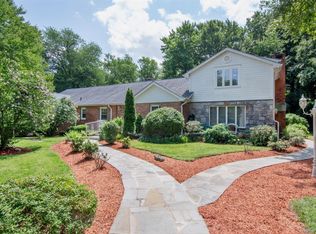 MLS ID #1029995, Stephanie Wilson, Listing by: Exit Realty Group. OneKey® MLS as distributed by MLS GRID
- $1,299,0004 bd4 ba2.4k sqft15 Green Hedges Lane, Blauvelt, NY 10913For SaleMLS ID #1028163, Wilson Vasquez, Listing by: Roundhouse Properties LLC. OneKey® MLS as distributed by MLS GRID
- $1,749,0004 bd4 ba2.9k sqft406 Bedford Road, Chappaqua, NY 10514For SaleMLS ID #1044050, Donna M. Powers-Amori, Listing by: Howard Hanna Rand Realty. OneKey® MLS as distributed by MLS GRID
- $1,500,0005 bd5 ba3.5k sqft182 Elizabeth Street, Pearl River, NY 10965For SaleMLS ID #1043103, Elena Bertussi-Bachman, Listing by: Howard Hanna Rand Realty. OneKey® MLS as distributed by MLS GRID
- $1,400,0004 bd3 ba1.8k sqft594 Fort Hill Road, Scarsdale, NY 10583For SaleMLS ID #1051539, Sheri H. Wolfe, Listing by: Berkshire Hathaway HS NY Prop. OneKey® MLS as distributed by MLS GRID
- $1,495,0006 bd5 ba4k sqft34 Old Mountain Road, Nyack, NY 10960For SaleMLS ID #1020267, Kim Adele Rosner, Listing by: Wright Bros Real Estate Inc.. OneKey® MLS as distributed by MLS GRID
- $1,388,8883 bd3 ba2.7k sqft15 Tulip Road, Briarcliff Manor, NY 10510For SaleMLS ID #1044782, Melvin Ramos, Listing by: Coldwell Banker Realty. OneKey® MLS as distributed by MLS GRID
- $1,475,0004 bd3 ba2.8k sqft52 Mount Airy Road, Croton-on-Hudson, NY 10520For SaleMLS ID #1043827, Valerio Santucci, Listing by: Link NY Realty. OneKey® MLS as distributed by MLS GRID
- $1,650,0003 bd3 ba3.8k sqft2 McGuire Lane, Croton-on-Hudson, NY 10520For SaleMLS ID #1052438, Nancy Kennedy, Listing by: Houlihan Lawrence Inc.. OneKey® MLS as distributed by MLS GRID
- $1,199,0004 bd3 ba3.6k sqft81 Avondale Road, Yonkers, NY 10710For SaleMLS ID #1060631, Jeffrie Pena, Listing by: Locqube New York, Inc.. OneKey® MLS as distributed by MLS GRID
- $1,550,0005 bd6 ba3.8k sqft391 Pleasant Hill Drive, New City, NY 10956For SaleMLS ID #1025224, Sharon Kushner, Listing by: eXp Realty. OneKey® MLS as distributed by MLS GRID
- $2,300,0004 bd6 ba3.6k sqft10 Warnke Lane, Scarsdale, NY 10583For SaleMLS ID #1063086, Laura Miller, Listing by: Houlihan Lawrence Inc.. OneKey® MLS as distributed by MLS GRID
- $1,299,0004 bd4 ba3.7k sqft6 Gualtiere Lane, Ossining, NY 10562For SaleMLS ID #1063979, Paul Quadras, Listing by: eXp Realty. OneKey® MLS as distributed by MLS GRID
- $1,390,0005 bd4 ba4.5k sqft8 Abbey Road, Orangeburg, NY 10962For SaleMLS ID #1011155, Sherri R Preston, Listing by: One Rock Real Estate, LLC. OneKey® MLS as distributed by MLS GRID
- $1,499,0004 bd3 ba3k sqft16 S De Baun Avenue, Airmont, NY 10901For SaleMLS ID #1034867, Shloime Brown, Listing by: Metrex Realty INC. OneKey® MLS as distributed by MLS GRID
- $1,400,0004 bd4 ba3k sqft109 W Park Avenue, Pearl River, NY 10965For SaleMLS ID #996824, Adam D. Nelson, Listing by: Atlantic Hudson Realty Inc. OneKey® MLS as distributed by MLS GRID
- $1,650,0004 bd7 ba3.7k sqft60 Cherry Street, Katonah, NY 10536For SaleMLS ID #1014445, Julia Lear, Listing by: Coldwell Banker Realty. OneKey® MLS as distributed by MLS GRID
