Welcome to 53 Village Circle East, a beautifully renovated Delray model in Greenwood Village, Manorville’s established 55+ community. Thoughtfully composed for effortless main-level living, this two-bedroom, two-bath residence offers a bright, open floor plan with gracious living and dining spaces that feel both polished and inviting.
The interiors are fresh and polished, with newer hardwood flooring extending through the main areas and bedrooms, complemented by recessed lighting that creates a clean, sophisticated finish. The kitchen is thoughtfully arranged for both daily living and entertaining, while the conveniently positioned laundry area contributes to the home’s seamless flow and functionality.
Beyond the interiors, the private backyard creates a serene extension of the residence, with ample room for gardening, outdoor dining, or simply enjoying peaceful moments throughout the day. A one-car attached garage with direct interior and exterior access, together with a private driveway accommodating an additional vehicle, further enhance the property’s everyday convenience.
Greenwood Village presents a vibrant lifestyle centered around its clubhouse, outdoor swimming pool, tennis courts, recreational amenities, planned activities, and social events. Residents also benefit from convenient transportation to local shopping and other scheduled destinations.
More than simply a place, this home offers a sense of connection, comfort, and belonging. This move-in-ready residence welcomes the next chapter with grace, allowing quiet mornings, fresh air, time outdoors, and the warmth of an active community to become part of the natural rhythm of everyday life.
For sale
$228,800
53 Village Circle E #E053, Manorville, NY 11949
2beds
1,100sqft
Condominium, Residential
Built in 1997
-- sqft lot
$-- Zestimate®
$208/sqft
$1,800/mo HOA
What's special
Main-level livingTwo-bedroom two-bath residenceBright open floor planConveniently positioned laundry area
- 5 days
- 687
- 28
Zillow last checked:
Listing updated:
Listed by:
Howard Hanna Coach 631-757-7272,
Cassandra Leggio CBR ABR PSA SRS C 631-902-8656
Source: OneKey® MLS as distributed by MLS GRID,MLS#: 1040329
Facts & features
Interior
Bedrooms & bathrooms
- Bedrooms: 2
- Bathrooms: 2
- Full bathrooms: 2
Primary bedroom
- Level: First
Bedroom 2
- Level: First
Primary bathroom
- Level: First
Bathroom 2
- Level: First
Dining room
- Level: First
Kitchen
- Level: First
Laundry
- Level: First
Living room
- Level: First
Heating
- Forced Air
Cooling
- Central Air
Appliances
- Included: Convection Oven, Dishwasher, Microwave, Refrigerator, Stainless Steel Appliance(s)
- Laundry: In Bathroom, In Unit
Features
- First Floor Bedroom, First Floor Full Bath, Cathedral Ceiling(s), Ceiling Fan(s), Chandelier, High Ceilings, Open Floorplan, Pantry, Primary Bathroom, Master Downstairs, Recessed Lighting, Storage
- Flooring: Hardwood, Tile
- Windows: Double Pane Windows
- Attic: Partial
Interior area
- Total structure area: 1,100
- Total interior livable area: 1,100 sqft
Property
Parking
- Total spaces: 2
- Parking features: Attached, Driveway, Garage
- Garage spaces: 1
- Has uncovered spaces: Yes
Accessibility
- Accessibility features: Accessible Full Bath
Features
- Levels: One
- Patio & porch: Covered, Patio, Porch
- Fencing: Partial
- Has view: Yes
- View description: Open
Lot
- Size: 4,089 Square Feet
- Features: Level, Near School, Near Shops, Private, Views
Details
- Parcel number: 0200677100100212000
- Special conditions: None
Construction
Type & style
- Home type: Condo
- Architectural style: Other
- Property subtype: Condominium, Residential
Materials
- Aluminum Siding, Vinyl Siding
- Foundation: Slab
Condition
- Updated/Remodeled
- Year built: 1997
Details
- Builder model: Ranch - Delray
Utilities & green energy
- Sewer: Public Sewer
- Water: Public
- Utilities for property: Electricity Connected, Natural Gas Connected
Community & HOA
Community
- Security: Gated Community
- Senior community: Yes
- Subdivision: Greenwood Village
HOA
- Has HOA: Yes
- Amenities included: Clubhouse, Fitness Center, Gated, Landscaping, Other, Pool, Recreation Facilities, Tennis Court(s)
- Services included: Sewer, Water
- HOA fee: $1,800 monthly
Location
- Region: Manorville
Financial & listing details
- Price per square foot: $208/sqft
- Tax assessed value: $900
- Annual tax amount: $4,197
- Date on market: 9/3/2026
- Cumulative days on market: 5 days
- Listing agreement: Exclusive Right To Sell
- Listing terms: Cash
- Exclusions: None
- Electric utility on property: Yes
Estimated market value
Not available
Estimated sales range
Not available
Not available
Price history
| Date | Event | Price |
|---|---|---|
| 9/4/2026 | Listed for sale | $228,800$208/sqft |
Source:  OneKey® MLS as distributed by MLS GRID #1040329 Report a problem OneKey® MLS as distributed by MLS GRID #1040329 Report a problem | ||
Public tax history
Tax history is unavailable.
Monthly payment
Climate risks
Neighborhood: 11949
Nearby schools
Schools provided by the listing agent
- Elementary: South Street School
- Middle: Eastport-South Manor Jr-Sr Hs
- High: Eastport-South Manor Jr-Sr Hs
Source: OneKey® MLS as distributed by MLS GRID. This data may not be complete. We recommend contacting the local school district to confirm school assignments for this home.
Similar homes
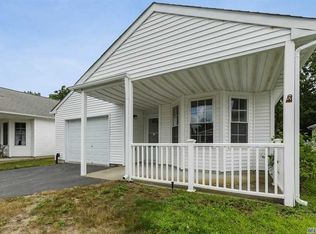
- $245,0002 bd2 ba1.1k sqft105 W Village Circle #105, Manorville, NY 11949For Sale
 MLS ID #1029061, Janet Reda E-PRO, Listing by: Gateway to The Hamptons R E. OneKey® MLS as distributed by MLS GRID
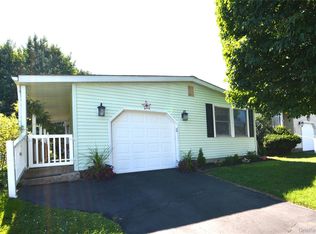
 - $189,9972 bd2 ba960 sqft35 Village Circle S, Manorville, NY 11949For Sale
 MLS ID #1022713, Geri M. Monzillo, Listing by: BERKSHIRE HATHAWAY. OneKey® MLS as distributed by MLS GRID
 - $154,8882 bd2 ba1k sqft162 Village Circle W, Manorville, NY 11949For Sale
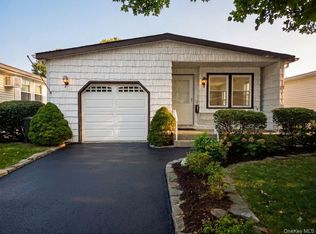 MLS ID #1039145, Ryan Sturm, Listing by: Coldwell Banker American Homes. OneKey® MLS as distributed by MLS GRID
 - $149,9992 bd2 ba938 sqft28 Greenwood Boulevard, Manorville, NY 11949For Sale
 MLS ID #1035243, Jose A. Padro, Listing by: Signature Premier Properties. OneKey® MLS as distributed by MLS GRID
 - $155,0002 bd2 ba1.1k sqft17 Dogwood Lane, Manorville, NY 11949For SaleMLS ID #1044125, Gina Guelleme, Listing by: Long Island Home Prop LLC. OneKey® MLS as distributed by MLS GRID
- $139,0002 bd2 ba1.1k sqft69 Dogwood Lane, Manorville, NY 11949For SaleMLS ID #1031960, Nicholas A. Graziano, Listing by: Signature Premier Properties. OneKey® MLS as distributed by MLS GRID
- $125,9992 bd2 ba1k sqft191 Village Circle W, Manorville, NY 11949For SaleMLS ID #969139, Linda Callegari E-PRO SRS SRES, Listing by: Signature Premier Properties. OneKey® MLS as distributed by MLS GRID
- $159,9002 bd1 ba800 sqft21 Village Circle E, Manorville, NY 11949For SaleMLS ID #955586, Maria DiDio, Listing by: Realty One Group First. OneKey® MLS as distributed by MLS GRID
- $123,0001 bd1 ba600 sqft38B Village Circle S, Manorville, NY 11949For SaleMLS ID #913692, Vivian M. DeBlasi CBR WCR, Listing by: Gateway to The Hamptons R E. OneKey® MLS as distributed by MLS GRID
- $280,0002 bd2 ba966 sqft8 Valley Forge Court, Ridge, NY 11961For SaleMLS ID #1045822, Matthew Hart, Listing by: World Prop Intl Sea to Sky. OneKey® MLS as distributed by MLS GRID
- $299,0003 bd2 ba1k sqft30 Clinton Street, Center Moriches, NY 11934For SaleMLS ID #1044693, Steven Monzeglio CBR, Listing by: Brookhampton Realty. OneKey® MLS as distributed by MLS GRID
- $300,0003 bd2 ba1.1k sqft23 Lafayette Avenue, Mastic, NY 11950For SaleMLS ID #1045504, Peter C. Grosso CBR, Listing by: RE/MAX Integrity Leaders. OneKey® MLS as distributed by MLS GRID
- $224,9992 bd2 ba980 sqft1661 Old Country Road #125, Riverhead, NY 11901For SaleMLS ID #1019381, Noreen Gudmundsen, Listing by: Signature Premier Properties. OneKey® MLS as distributed by MLS GRID
- $228,0002 bd2 ba960 sqft1661 Old Country Road #398, Riverhead, NY 11901For SaleMLS ID #960320, Lawrence Citarelli, Listing by: First Hampton Int'l Realty LLC. OneKey® MLS as distributed by MLS GRID
- $299,0002 bd1 ba768 sqft110 Daisy Drive, Mastic Beach, NY 11951For SaleMLS ID #1048438, Daniel J. Murphy, Listing by: Coldwell Banker American Homes. OneKey® MLS as distributed by MLS GRID
- $239,9992 bd2 ba980 sqft1661 Old Country Road #233, Riverhead, NY 11901For SaleMLS ID #1024299, Noreen Gudmundsen, Listing by: Signature Premier Properties. OneKey® MLS as distributed by MLS GRID
- $250,0002 bd2 ba1k sqft1661 Old Country Road #180, Riverhead, NY 11901For SaleMLS ID #1038025, Noreen Gudmundsen, Listing by: Signature Premier Properties. OneKey® MLS as distributed by MLS GRID
- $205,0002 bd2 ba1k sqft1661 Old Country Road #189, Riverhead, NY 11901For SaleMLS ID #1032547, Noreen Gudmundsen, Listing by: Signature Premier Properties. OneKey® MLS as distributed by MLS GRID
