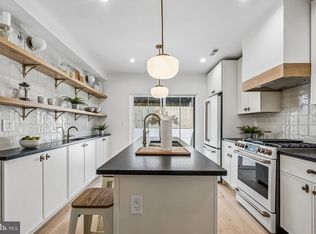
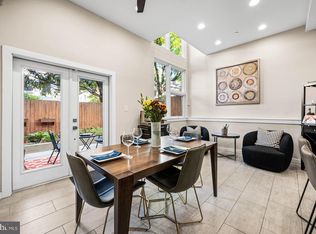
This beautifully built 3,300 sq ft end-unit rowhome offers the perfect balance of space, comfort, and convenience. Built in 2015, the home features 9-foot ceilings throughout, creating an open and airy feel across all three levels. With 4 bedrooms and 3.5 bathrooms, the layout is thoughtfully designed for modern living, it is spacious without feeling overwhelming. The finished basement adds flexible living space, perfect for a playroom, home office, or guest area. Dual-zone heating and cooling, along with a second-floor laundry setup, make everyday living easy and efficient. The home is in excellent condition, with a warm, inviting feel throughout, complemented by hardwood and tile flooring. As an end-of-row property, it benefits from additional light and privacy. Located in the Kirkbride School catchment, and just steps from East Passyunk, you’ll have some of the city’s best restaurants, shops, and everyday essentials within walking distance. A rare opportunity to own a spacious, move-in-ready home in one of South Philadelphia’s most vibrant neighborhoods
Pending
$698,500
530 Dickinson St, Philadelphia, PA 19147
4beds
3,328sqft
Townhouse
Built in 2015
1,168 Square Feet Lot
$713,000 Zestimate®
$210/sqft
$-- HOA
What's special
Second-floor laundry setupOpen and airy feelHardwood and tile flooringDual-zone heating and coolingWarm inviting feel throughout
- 174 days
- 19
- 0
Likely to sell faster than
Zillow last checked:
Listing updated:
Listed by:
Tom Mui 908-461-2923,
EXP Realty, LLC 8883977352
Source: Bright MLS,MLS#: PAPH2614644
Facts & features
Interior
Bedrooms & bathrooms
- Bedrooms: 4
- Bathrooms: 4
- Full bathrooms: 3
- 1/2 bathrooms: 1
- Main level bathrooms: 1
Basement
- Area: 832
Heating
- Forced Air, Natural Gas
Cooling
- Central Air, Electric
Appliances
- Included: Dishwasher, Disposal, Dryer, Refrigerator, Washer, Water Heater, Gas Water Heater
- Laundry: Upper Level
Features
- Bathroom - Walk-In Shower, Built-in Features, Ceiling Fan(s), Recessed Lighting, Kitchen Island
- Flooring: Ceramic Tile, Hardwood
- Doors: Sliding Glass
- Windows: Double Pane Windows, Screens
- Basement: Finished
- Has fireplace: No
Interior area
- Total structure area: 3,328
- Total interior livable area: 3,328 sqft
- Finished area above ground: 2,496
- Finished area below ground: 832
Property
Parking
- Parking features: On Street
- Has uncovered spaces: Yes
Accessibility
- Accessibility features: None
Features
- Levels: Three
- Stories: 3
- Patio & porch: Deck, Roof
- Pool features: None
- Has spa: Yes
- Spa features: Bath
Lot
- Size: 1,168 Square Feet
- Dimensions: 16.00 x 73.00
Details
- Additional structures: Above Grade, Below Grade
- Parcel number: 011269200
- Zoning: RSA5
- Zoning description: Residential
- Special conditions: Standard
Construction
Type & style
- Home type: Townhouse
- Architectural style: Straight Thru,Traditional
- Property subtype: Townhouse
Materials
- Masonry
- Foundation: Slab
- Roof: Unknown
Condition
- Excellent
- New construction: No
- Year built: 2015
Utilities & green energy
- Electric: 100 Amp Service, Circuit Breakers
- Sewer: Public Sewer
- Water: Public
- Utilities for property: Natural Gas Available, Water Available, Sewer Available, Cable Available, Fiber Optic
Community & HOA
Community
- Subdivision: Philadelphia (south)
HOA
- Has HOA: No
- Amenities included: None
- Services included: None
Location
- Region: Philadelphia
- Municipality: PHILADELPHIA
Financial & listing details
- Price per square foot: $210/sqft
- Tax assessed value: $535,600
- Annual tax amount: $7,497
- Date on market: 4/30/2026
- Listing agreement: Exclusive Agency
- Listing terms: Cash,FHA,Conventional,Contract
- Inclusions: Stand Up Shelves Can Be Included In The Sale Per Buyer's Request
- Ownership: Fee Simple
Estimated market value
$713,000
$663,000 - $763,000
$3,597/mo
Price history
| Date | Event | Price |
|---|---|---|
| 5/3/2026 | Pending sale | $698,500$210/sqft |
Source:  Bright MLS #PAPH2614644 Report a problem Bright MLS #PAPH2614644 Report a problem | ||
| 4/30/2026 | Listed for sale | $698,500+7.5%$210/sqft |
Source: Bright MLS #PAPH2614644 Report a problem | ||
| 7/1/2024 | Sold | $650,000-3.7%$195/sqft |
Source: Bright MLS #PAPH2333146 Report a problem | ||
| 5/23/2024 | Pending sale | $675,000$203/sqft |
Source: Bright MLS #PAPH2333146 Report a problem | ||
| 5/12/2024 | Contingent | $675,000$203/sqft |
Source: Bright MLS #PAPH2333146 Report a problem | ||
| 4/19/2024 | Listed for sale | $675,000-3.2%$203/sqft |
Source: Bright MLS #PAPH2333146 Report a problem | ||
| 11/22/2022 | Listing removed | $697,000$209/sqft |
Source: Bright MLS #PAPH2156590 Report a problem | ||
| 9/23/2022 | Price change | $697,000-3.9%$209/sqft |
Source: Bright MLS #PAPH2156590 Report a problem | ||
| 9/6/2022 | Listed for sale | $725,000+45%$218/sqft |
Source: Bright MLS #PAPH2156590 Report a problem | ||
| 10/15/2015 | Sold | $500,000-5.6%$150/sqft |
Source: Public Record Report a problem | ||
| 8/22/2015 | Price change | $529,900+6%$159/sqft |
Source: CENTURY 21 Target #6630732 Report a problem | ||
| 7/22/2015 | Listed for sale | $499,900+474.6%$150/sqft |
Source: CENTURY 21 Target #6630732 Report a problem | ||
| 6/20/2014 | Sold | $87,000$26/sqft |
Source: Public Record Report a problem | ||
Public tax history
| Year | Property taxes | Tax assessment |
|---|---|---|
| 2025 | $7,497 +372.6% | $535,600 -5.5% |
| 2024 | $1,587 | $566,700 |
| 2023 | $1,587 +2.1% | $566,700 |
| 2022 | $1,554 | -- |
| 2021 | $1,554 -77.2% | -- |
| 2018 | $6,830 +260.3% | -- |
| 2017 | $1,896 -72.9% | -- |
| 2016 | $6,989 +884.8% | -- |
| 2015 | $710 | -- |
| 2014 | $710 +173% | $19,400 +910.4% |
| 2012 | $260 | $1,920 |
| 2011 | -- | $1,920 |
| 2010 | -- | $1,920 |
| 2009 | -- | $1,920 +172.7% |
| 2008 | -- | $704 |
| 2007 | -- | $704 +10% |
| 2006 | -- | $640 |
| 2005 | -- | $640 -88.2% |
| 2004 | -- | $5,408 +9.7% |
| 2003 | -- | $4,928 |
| 2002 | -- | $4,928 |
| 2000 | -- | $4,928 |
| 1999 | -- | $4,928 |
Find assessor info on the county website
Monthly payment
Est. payment
Payment breakdown
Explore the cost of this home by adjusting the details. Changes won't be saved.Climate risks
Neighborhood: Dickinson Narrows
Nearby schools


Similar homes
- $599,0004 bd4 ba3k sqft538 Mifflin St, Philadelphia, PA 19148For Sale

 MLS ID #PAPH2654106, Brian Stetler, BHHS Fox & Roach-Center City Walnut. Bright MLS
 - $670,0005 bd4 ba3.3k sqft1633 Ellsworth St, Philadelphia, PA 19146For Sale
 MLS ID #PAPH2629348, Stephanie Washington, BHHS Fox & Roach-Chestnut Hill. Bright MLS
 - $749,0003 bd3 ba2.4k sqft1011 Mountain St, Philadelphia, PA 19148For Sale
 MLS ID #PAPH2668892, Jonathan Silva, Compass RE. Bright MLS
 - $699,0003 bd3 ba2.4k sqft965 N Randolph St, Philadelphia, PA 19123For Sale
 MLS ID #PAPH2667980, Kevin Wilkins, BHHS Fox & Roach-Center City Walnut. Bright MLS
 - $795,0004 bd4 ba2.5k sqft2609 Christian St, Philadelphia, PA 19146For SaleMLS ID #PAPH2676686, Marion Dinofa, Compass RE. Bright MLS
- $949,9994 bd5 ba3.8k sqft933 S 3rd St, Philadelphia, PA 19147For SaleMLS ID #PAPH2621392, Jim Onesti, KW Empower. Bright MLS
- $769,9004 bd3 ba2.7k sqft1256 N Howard St, Philadelphia, PA 19122For SaleMLS ID #PAPH2673722, Michele Cooley, BHHS Fox & Roach-Center City Walnut. Bright MLS
- $825,0004 bd3 ba4k sqft1440 S Front St, Philadelphia, PA 19147New ConstructionMLS ID #PAPH2668140, Connery Koski, Century 21 Advantage Gold-Southampton. Bright MLS
- $779,0004 bd3 ba1.9k sqft752 S Hicks St, Philadelphia, PA 19146For SaleMLS ID #PAPH2638372, Reid Rosenthal, BHHS Fox & Roach At the Harper, Rittenhouse Square. Bright MLS
- $649,9004 bd4 ba2.4k sqft1305 N 27th St #5, Philadelphia, PA 19121For SaleMLS ID #PAPH2672912, Stephen Weeks, BHHS Fox & Roach-Art Museum. Bright MLS
- $839,0004 bd4 ba2.8k sqft1000 S 20th St, Philadelphia, PA 19146For SaleMLS ID #PAPH2657794, homecoin.com Minerick, Homecoin.com. Bright MLS
- $799,0004 bd4 ba2.8k sqft806 Moyer St, Philadelphia, PA 19125For SaleMLS ID #PAPH2678450, Kristen Shemesh, BHHS Fox & Roach-Center City Walnut. Bright MLS
- $575,0003 bd3 ba2.6k sqft2036 Reed St, Philadelphia, PA 19146For SaleMLS ID #PAPH2669470, Pamela Rosser-Thistle, BHHS Fox & Roach At the Harper, Rittenhouse Square. Bright MLS
- $500,0004 bd3 ba2.6k sqft2129 Tasker St, Philadelphia, PA 19145For SaleMLS ID #PAPH2653058, Brad Button, Compass RE. Bright MLS
- $570,0003 bd3 ba2.4k sqft1840 Gerritt St, Philadelphia, PA 19146For SaleMLS ID #PAPH2631954, Claudia McGill, Compass RE. Bright MLS
- $995,0004 bd4 ba3k sqft765 S 15th St, Philadelphia, PA 19146For SaleMLS ID #PAPH2676536, Megan Nicoletti, KW Empower. Bright MLS
- $698,9005 bd3 ba3.1k sqft4911 Warrington Ave, Philadelphia, PA 19143For SaleMLS ID #PAPH2660298, Miki Shewangizaw, Tesla Realty Group, LLC. Bright MLS
- $895,0004 bd4 ba3.1k sqft2128 Ellsworth St, Philadelphia, PA 19146For SaleMLS ID #PAPH2660698, Andy Galster, Redfin Corporation. Bright MLS
- $599,9003 bd4 ba2.1k sqft1718 S 18th St, Philadelphia, PA 19145For SaleMLS ID #PAPH2642950, Brian Stetler, BHHS Fox & Roach-Center City Walnut. Bright MLS
- $639,9003 bd4 ba3k sqft2652 E Norris St, Philadelphia, PA 19125For SaleMLS ID #PAPH2607872, Jimmy Thelusca, Pagoda Realty ERA Powered. Bright MLS
