Wonderful south-shore Little Traverse Lake cottage on 57 feet of sandy frontage. Though the 3 bedroom, 1.5 bath cottage dates to a bygone era of wooden boats and dirt roads, it has been thoughtfully updated and lovingly maintained and sits on a more modern foundation, having been moved to its present location in the 1990s. The large deck, lakeside lawn with a sandy beach area and fire pit, offer ample room for gathering. The property is centrally located between Leland and Glen Arbor, making accessible so many of Leelanau's attractions, Lake Michigan beaches, hiking trails and it's only a stone's throw from the beloved Market 22 and its wonderful pizza, sandwiches and weekend brunch. In addition to being a family retreat for the owners the past 20 years, it has a solid rental history with many long-time returning guests.
Accepting backups
$859,000
530 E Harbor Hwy, Maple City, MI 49664
3beds
1,214sqft
:
Get pre-qualified$5,306/mo
Single Family Residence
Built in 1919
0.33 Acres Lot
$854,500 Zestimate®
$708/sqft
$-- HOA
What's special
Large deck
- 38 days |
- 181 |
- 13 |
Zillow last checked:
Listing updated:
Listed by:
Peter Fisher,
Coldwell Banker Schmidt-Glen A
Source: NGLRMLS,MLS#: 1947298
Facts & features
Interior
Bedrooms & bathrooms
- Bedrooms: 3
- Bathrooms: 2
- Full bathrooms: 1
- 1/2 bathrooms: 1
- Main level bathrooms: 1
- Main level bedrooms: 1
Primary bedroom
- Level: Upper
- Dimensions: 12 x 9.42
Bedroom 2
- Level: Upper
- Dimensions: 15.25 x 9.33
Bedroom 3
- Level: Upper
- Dimensions: 8.67 x 7.33
Bedroom 4
- Level: Main
- Dimensions: 13.17 x 9.83
Primary bathroom
- Features: None
Kitchen
- Level: Main
- Dimensions: 13.42 x 15
Living room
- Level: Main
- Dimensions: 23.25 x 11.33
Heating
- Baseboard
Cooling
- Electric
Appliances
- Included: Refrigerator, Oven/Range, Dishwasher, Microwave, Washer, Dryer, Gas Water Heater
- Laundry: Main Level
Features
- Breakfast Nook, Kitchen Island, Drywall, Paneling, Cable TV, High Speed Internet
- Flooring: Luxury Vinyl Plank, Laminate, Carpet
- Basement: Crawl Space
- Has fireplace: No
- Fireplace features: None
Interior area
- Total structure area: 1,214
- Total interior livable area: 1,214 sqft
- Finished area above ground: 1,214
- Finished area below ground: 0
Property
Parking
- Parking features: None, Gravel, Private
Accessibility
- Accessibility features: None
Features
- Levels: Two
- Stories: 2
- Patio & porch: Deck, Covered
- Exterior features: Dock
- Has view: Yes
- View description: Water
- Water view: Water
- Waterfront features: Inland Lake, All Sports, Rocky Shoreline, Sandy Bottom, Vegetation to Water Edge, Lake, Sandy Shoreline
- Body of water: Little Traverse Lake
- Frontage type: Waterfront
- Frontage length: 57
Lot
- Size: 0.33 Acres
- Dimensions: 57.6' x 262' x 55' x 242'
- Features: Level, Metes and Bounds
Details
- Additional structures: Shed(s)
- Parcel number: 4500301403400
- Zoning description: Residential,Rental History
Construction
Type & style
- Home type: SingleFamily
- Architectural style: Cottage
- Property subtype: Single Family Residence
Materials
- Frame, Vinyl Siding
- Roof: Asphalt
Condition
- New construction: No
- Year built: 1919
Utilities & green energy
- Sewer: Private Sewer, Mound Septic, Pump Back
- Water: Private
Community & HOA
Community
- Features: None
- Subdivision: n/a
HOA
- Services included: None
Location
- Region: Maple City
Financial & listing details
- Price per square foot: $708/sqft
- Tax assessed value: $123,119
- Annual tax amount: $3,654
- Price range: $859K - $859K
- Date on market: 6/28/2026
- Cumulative days on market: 39 days
- Listing agreement: Exclusive Right Sell
- Listing terms: Conventional,Cash
- Ownership type: Private Owner
- Road surface type: Asphalt
Estimated market value
$854,500
$812,000 - $897,000
$2,149/mo
Price history
| Date | Event | Price |
|---|---|---|
| 6/28/2026 | Listed for sale | $859,000+129.1%$708/sqft |
Source:  NGLRMLS #1947298 Report a problem NGLRMLS #1947298 Report a problem | ||
| 9/6/2006 | Sold | $375,000$309/sqft |
Source: NGLRMLS #1658202 Report a problem | ||
Public tax history
| Year | Property taxes | Tax assessment |
|---|---|---|
| 2025 | $3,654 +7.4% | $210,700 +4.4% |
| 2024 | $3,403 +4.9% | $201,900 +26% |
| 2023 | $3,243 +3.6% | $160,300 +34.9% |
| 2022 | $3,131 +0% | $118,800 +16.4% |
| 2021 | $3,131 +6.7% | $102,100 -0.5% |
| 2020 | $2,933 | $102,600 -18.2% |
| 2019 | -- | $125,400 +11.9% |
| 2018 | -- | $112,100 -0.3% |
| 2017 | -- | $112,400 +0.3% |
| 2016 | -- | $112,100 -2% |
| 2015 | -- | $114,400 -5.8% |
| 2014 | -- | $121,500 +9.2% |
| 2013 | -- | $111,300 +11.6% |
| 2012 | -- | $99,700 -20.7% |
| 2011 | -- | $125,700 -14% |
| 2010 | -- | $146,100 |
Find assessor info on the county website
Monthly payment
Est. payment
Payment breakdown
Explore the cost of this home by adjusting the details. Changes won't be saved.Climate risks
Neighborhood: 49664
Nearby schools
GreatSchools rating
- 8/10Leland Public SchoolGrades: PK-12Distance: 8.6 mi
Schools provided by the listing agent
- District: Leland Public School District
Source: NGLRMLS. This data may not be complete. We recommend contacting the local school district to confirm school assignments for this home.
- $639,400-- bd-- ba-- sqft520 E Harbor Hwy, Maple City, MI 49664Off Market
- $690,200-- bd-- ba-- sqft540 E Harbor Hwy, Maple City, MI 49664Off Market
- $785,800-- bd-- ba-- sqft560 E Harbor Hwy, Maple City, MI 49664Off Market
- $651,700-- bd-- ba-- sqft482 E Harbor Hwy, Maple City, MI 49664Off Market
- $432,400-- bd-- ba-- sqft478 E Harbor Hwy, Maple City, MI 49664Off Market
- $1,350,6004 bd3 ba2.2k sqft562 E Harbor Hwy, Maple City, MI 49664Off Market
- $641,700-- bd-- ba-- sqft486 E Harbor Hwy, Maple City, MI 49664Off Market
- $--5.36 acresHarbor Hwy PARCEL A, Maple City, MI 49664Off Market
A local agent can set up tours, give advice and negotiate with sellers.
A local lender can help you make sure your offer is ready when you are.
Similar homes
- $799,9953 bd2 ba1k sqft220 W Harbor Hwy, Maple City, MI 49664For Sale
 MLS ID #1945861, Anne Rollo. NGLRMLS
 - $875,0003 bd2 ba1.6k sqft2481 S Schomberg Rd, Lake Leelanau, MI 49653For Sale
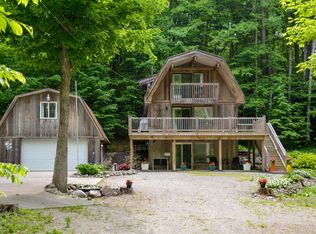 MLS ID #1943175, Mark Hagan. NGLRMLS
 - $879,5002 bd2 ba1.5k sqft372 S Shore Dr, Suttons Bay, MI 49682For Sale
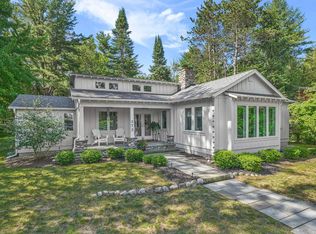 MLS ID #1948775, Kimberly Bork. NGLRMLS
 - $849,9002 bd2 ba1.1k sqft2881 E Aspen Dr, Cedar, MI 49621For Sale
 MLS ID #1947792, Barton Ford. NGLRMLS
 - $825,0002 bd2 ba1.5k sqft4626 S Center Hwy, Suttons Bay, MI 49682For SaleMLS ID #1947914, Ben Street. NGLRMLS
- $995,0002 bd1 ba1.4k sqft3362 S French Rd, Cedar, MI 49621For SaleMLS ID #1943616, TJ Shimek. NGLRMLS
- $469,0003 bd2 ba1.5k sqft12372 Center Rd, Traverse City, MI 49686For SaleMLS ID #1948883, Casey Kiley-Terzano. NGLRMLS
- $499,0003 bd2 ba1.7k sqft4451 S Hemlock Rd, Cedar, MI 49621For SaleMLS ID #1945720, Shelly Brunette. NGLRMLS
- $999,9903 bd2 ba1.2k sqft14792 Peninsula Dr, Traverse City, MI 49686For SaleMLS ID #1946289, Holly Hack. NGLRMLS
- $815,0002 bd1 ba1.2k sqft6988 Peninsula Dr, Traverse City, MI 49686For SaleMLS ID #1948471, Molly Buttleman. NGLRMLS
- $565,0003 bd2 ba1.4k sqft8552 S Olivia Dr, Maple City, MI 49664New ConstructionMLS ID #1945480, TJ Shimek. NGLRMLS
- $830,0003 bd2 ba1.5k sqft16 S Club Dr Lot 16, Cedar, MI 49621For SaleMLS ID #1943011, Chris Kelley. NGLRMLS
- $1,100,0002 bd2 ba1.4k sqft2701 Crescent Shores Dr, Traverse City, MI 49685For SaleMLS ID #1948803, Ben Street. NGLRMLS
- $469,9003 bd2 ba1.5k sqft9477 S Cedar Rd, Cedar, MI 49621For SaleMLS ID #1945302, Jeremy Fenske. NGLRMLS
- $995,0003 bd2 ba1.4k sqft9850 S Perrins Landing Dr, Traverse City, MI 49684For SaleMLS ID #1942527, Kate Walski. NGLRMLS
- $455,0003 bd2 ba1.7k sqft11869 Center Rd, Traverse City, MI 49686For SaleMLS ID #1948843, Leslie Young. NGLRMLS
- $975,0004 bd1 ba1.7k sqft9224 E Duck Lake Rd Parcel A, Suttons Bay, MI 49682For SaleMLS ID #1940987, Brian McGillivary. NGLRMLS
- $699,0003 bd2 ba1.7k sqft1480 Cascade Trl, Traverse City, MI 49685For SaleMLS ID #477534, Austen Lobenherz. Northern Michigan MLS
- $749,9003 bd2 ba1.4k sqft9435 E Cherry Bend Rd, Traverse City, MI 49684For SaleMLS ID #1937799, Blake Bernard. NGLRMLS
- $469,0003 bd2 ba1.1k sqft5910 S Cummings St, Suttons Bay, MI 49682For SaleMLS ID #1945361, Jay Sluiter. NGLRMLS
