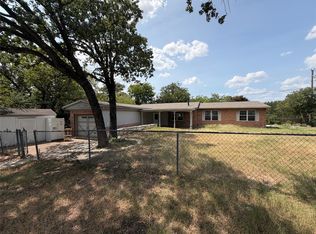
Affordable country living awaits in this newly built barndominium styled home set on 1.54 acres atop a gentle hill. The open-concept layout features soaring vaulted ceilings in the living room and a spacious island kitchen designed for gathering. The primary suite sits just steps from the oversized laundry room and includes a well-appointed bathroom and a generous walk-in closet. With a split-bedroom design, everyone enjoys added privacy. Relax on the large back porch and take in the peaceful spring evenings overlooking the Silverado Ranch which ensures backyard privacy. A separate storage building provides plenty of space for tools, equipment, and outdoor essentials. A versatile property with endless possibilities. 200 feet or asphalt drive and a concrete pad at the house means plenty of parking space. Slab was pre-treated for termites.
New construction
$350,000
530 Lois Cir, Granbury, TX 76049
3beds
1,771sqft
:
Get pre-qualified$2,385/mo
Single Family Residence
Built in 2025
1.54 Acres Lot
$349,600 Zestimate®
$198/sqft
$4/mo HOA
What's special
Backyard privacyLarge back porchGenerous walk-in closetWell-appointed bathroomSplit-bedroom designPrimary suiteOpen-concept layout
- 183 days |
- 303 |
- 17 |
Zillow last checked:
Listing updated:
Listed by:
Pam Knieper 817-579-7900,
Knieper Realty, Inc. 817-579-7900
Source: NTREIS,MLS#: 21173424
Facts & features
Interior
Bedrooms & bathrooms
- Bedrooms: 3
- Bathrooms: 2
- Full bathrooms: 2
Primary bedroom
- Features: En Suite Bathroom, Walk-In Closet(s)
- Level: First
- Dimensions: 16 x 12
Bedroom
- Features: Ceiling Fan(s)
- Level: First
- Dimensions: 13 x 12
Bedroom
- Features: Ceiling Fan(s)
- Level: First
- Dimensions: 13 x 16
Primary bathroom
- Features: Dual Sinks, En Suite Bathroom, Separate Shower
- Level: First
- Dimensions: 9 x 9
Breakfast room nook
- Level: First
- Dimensions: 9 x 12
Other
- Level: First
- Dimensions: 9 x 5
Kitchen
- Features: Breakfast Bar, Built-in Features, Eat-in Kitchen, Granite Counters, Kitchen Island, Pantry
- Level: First
- Dimensions: 14 x 12
Laundry
- Features: Built-in Features
- Level: First
- Dimensions: 12 x 8
Living room
- Features: Ceiling Fan(s)
- Level: First
- Dimensions: 18 x 18
Heating
- Central, Electric
Cooling
- Central Air, Ceiling Fan(s), Electric
Appliances
- Laundry: Washer Hookup, Dryer Hookup, Laundry in Utility Room
Features
- Eat-in Kitchen, Kitchen Island, Open Floorplan, Pantry, Vaulted Ceiling(s), Walk-In Closet(s)
- Flooring: Luxury Vinyl Plank, Tile
- Has basement: No
- Has fireplace: No
Interior area
- Total interior livable area: 1,771 sqft
Video & virtual tour
Property
Parking
- Parking features: Concrete, Driveway
- Has uncovered spaces: Yes
Features
- Levels: One
- Stories: 1
- Patio & porch: Rear Porch, Covered, Front Porch
- Exterior features: Rain Gutters
- Pool features: None
- Fencing: None
Lot
- Size: 1.54 Acres
- Dimensions: 280 x 181 x 381 x 141
- Features: Interior Lot, Irregular Lot, Sloped
Details
- Parcel number: R000014687
Construction
Type & style
- Home type: SingleFamily
- Architectural style: Barndominium,Detached
- Property subtype: Single Family Residence
Materials
- Metal Siding
- Roof: Metal
Condition
- New construction: Yes
- Year built: 2025
Utilities & green energy
- Sewer: Septic Tank
- Utilities for property: Septic Available
Community & HOA
Community
- Security: Smoke Detector(s)
- Subdivision: Lake Country Acres
HOA
- Has HOA: Yes
- Services included: All Facilities
- HOA fee: $48 annually
- HOA name: Lake Country Acres HOA
- HOA phone: 817-599-9309
Location
- Region: Granbury
Financial & listing details
- Price per square foot: $198/sqft
- Date on market: 2/6/2026
- Cumulative days on market: 184 days
- Listing terms: Cash,Conventional
Estimated market value
$349,600
$332,000 - $367,000
$2,840/mo
Price history
| Date | Event | Price |
|---|---|---|
| 2/6/2026 | Listed for sale | $350,000$198/sqft |
Source: NTREIS #21173424 Report a problem | ||
Public tax history
Tax history is unavailable.
Monthly payment
Est. payment
Payment breakdown
Explore the cost of this home by adjusting the details. Changes won't be saved.Climate risks
Neighborhood: 76049
Nearby schools
GreatSchools rating
- 7/10Austin Elementary SchoolGrades: PK-5Distance: 11.6 mi
- 6/10Hall Middle SchoolGrades: 6-8Distance: 12.7 mi
- 5/10Weatherford High SchoolGrades: 9-12Distance: 11 mi
Schools provided by the listing agent
- Elementary: Austin
- Middle: Hall
- High: Weatherford
- District: Weatherford ISD
Source: NTREIS. This data may not be complete. We recommend contacting the local school district to confirm school assignments for this home.
- $100,000-- bd-- ba-- sqft76049-9114 9114, Granbury, TX 76049Off Market
- $21,000-- bd-- ba-- sqft76049-9114 9114, Granbury, TX 76049Off Market
- $20,000-- bd-- ba-- sqft76049-9114 9114, Granbury, TX 76049Off Market
- $80,000-- bd-- ba-- sqft76049-9114 9114, Granbury, TX 76049Off Market
- $28,340-- bd-- ba1.3k sqft574 Lois Cir, Granbury, TX 76049Off Market
- $140,600-- bd-- ba1.2k sqft534 Lois Cir, Granbury, TX 76049Off Market
- $20,000-- bd-- ba-- sqft534 Lois Cir, Granbury, TX 76049Off Market
- $169,4003 bd3 ba1.2k sqft508 Lois Cir, Granbury, TX 76049For Sale
A local agent can set up tours, give advice and negotiate with sellers.
A local lender can help you make sure your offer is ready when you are.
Similar homes
- $269,0003 bd2 ba1.5k sqft200 Lois Cir, Granbury, TX 76049For Sale
 MLS ID #21171599, Pam Knieper. NTREIS
 - $369,9003 bd2 ba1.8k sqft3022 Meandering Way, Granbury, TX 76049For Sale
 MLS ID #21265131, Pam Knieper. NTREIS
 - $387,5003 bd3 ba2k sqft5614 Wedgefield Rd, Granbury, TX 76049For Sale
 MLS ID #21325236, Beth Shearon. NTREIS
 - $185,0003 bd2 ba1.9k sqft1832 Smokehouse Rd, Granbury, TX 76049For Sale
 MLS ID #21352152, Michael Kennedy. NTREIS
 - $374,0004 bd2 ba1.8k sqft4015 Gallivant Dr, Granbury, TX 76049For SaleMLS ID #21299802, Nathan Smothermon. NTREIS
- $331,0003 bd2 ba1.4k sqft2206 Navasota St, Granbury, TX 76048For SaleMLS ID #21180490, Annette Mangold. NTREIS
- $270,0003 bd3 ba1.7k sqft2807 Comanche Trl, Weatherford, TX 76087For SaleMLS ID #21210764, Anthony Giglio. NTREIS
- $385,0003 bd2 ba1.2k sqft2102 Hill Top Cir, Weatherford, TX 76085For SaleMLS ID #21343955, Kristen Ducat. NTREIS
- $315,0004 bd2 ba1.7k sqft3337 White Horse Dr, Granbury, TX 76049For SaleMLS ID #21296797, Joel Broyles. NTREIS
- $345,0003 bd3 ba2.1k sqft3501 Sleepy Water Rd, Granbury, TX 76048For SaleMLS ID #21311096, Alondra Duran. NTREIS
- $350,0003 bd2 ba1.4k sqft3703 Hartwood Dr, Granbury, TX 76049For SaleMLS ID #21239215, Pam Knieper. NTREIS
- $339,9004 bd2 ba1.9k sqft1236 Scott Dr, Weatherford, TX 76087For SaleMLS ID #21350116, Elizabeth Wetsel. NTREIS
- $275,0003 bd2 ba1.1k sqft3000 Meandering Way, Granbury, TX 76049For SaleMLS ID #21293389, Pam Knieper. NTREIS
- $295,0003 bd2 ba1.4k sqft704 Shady Grove Ct, Granbury, TX 76049For SaleMLS ID #20855593, Pam Knieper. NTREIS
- $299,9993 bd2 ba1.6k sqft4512 Cimmaron Trl, Granbury, TX 76049For SaleMLS ID #21094822, Shelia Lindsey. NTREIS
- $275,0003 bd2 ba1k sqft570 Armadillo Ct, Granbury, TX 76049For SaleMLS ID #21335869, Carly Sayer. NTREIS
- $349,5004 bd2 ba1.9k sqft1017 Mojave Trl, Granbury, TX 76048For SaleMLS ID #21342611, Bonifacio Aguilar. NTREIS
- $379,9904 bd2 ba2k sqft219 Sandstone Cir, Granbury, TX 76048New ConstructionNTREIS
- $330,0004 bd4 ba2k sqft5600 Choctaw Dr, Granbury, TX 76049For SaleMLS ID #21126767, Christi Durant. NTREIS
- $250,0003 bd2 ba1.4k sqft2901 Acton School Rd, Granbury, TX 76049For SaleMLS ID #21340653, Amber Broadway. NTREIS
