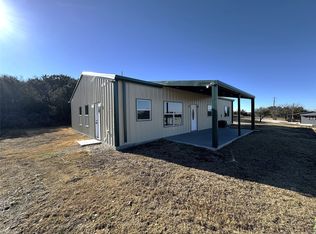
All steel construction ready for move-in, this well built home boats high vaulted ceilings that will impress you the moment you step through the door. With an open concept floor plan, this home will provide you with plenty of entertaining space. The kitchen features beautiful white cabinetry with stainless steel appliances. The master suite is spacious with a nice closet and private bathroom. Two additional bedrooms and a hall bathroom make for great guest rooms or home office. Enjoy the cool spring nights on the front porch in this quiet neighborhood, Don't miss the attached outside storage closet, ideal for lawn equipment, etc which you will need because Grass is on the way. 12 inch thick walls & very well insulated your utility bills will be exceptional. Slab was pretreated for termites. Granbury mailing address, Weatherford schools with bus pickup at your address. Walking distance from the community swimming pool.
For sale
$269,000
200 Lois Cir, Granbury, TX 76049
3beds
1,500sqft
:
Get pre-qualified$1,834/mo
Single Family Residence
Built in 2024
0.33 Acres Lot
$267,900 Zestimate®
$179/sqft
$4/mo HOA
What's special
Steel constructionOpen concept floor planStainless steel appliancesPrivate bathroomHigh vaulted ceilingsNice closetFront porch
- 171 days |
- 384 |
- 29 |
Zillow last checked:
Listing updated:
Listed by:
Pam Knieper 817-579-7900,
Knieper Realty, Inc. 817-579-7900
Source: NTREIS,MLS#: 21171599
Facts & features
Interior
Bedrooms & bathrooms
- Bedrooms: 3
- Bathrooms: 2
- Full bathrooms: 2
Primary bedroom
- Level: First
- Dimensions: 14 x 11
Bedroom
- Level: First
- Dimensions: 11 x 12
Bedroom
- Level: First
- Dimensions: 11 x 12
Primary bathroom
- Level: First
- Dimensions: 6 x 9
Dining room
- Level: First
- Dimensions: 11 x 14
Other
- Level: First
- Dimensions: 6 x 9
Kitchen
- Features: Built-in Features, Eat-in Kitchen, Galley Kitchen, Granite Counters
- Level: First
- Dimensions: 11 x 18
Living room
- Level: First
- Dimensions: 14 x 18
Utility room
- Level: First
- Dimensions: 8 x 7
Heating
- Central, Electric
Cooling
- Central Air, Ceiling Fan(s), Electric
Appliances
- Included: Dishwasher, Disposal, Microwave
- Laundry: Washer Hookup, Dryer Hookup
Features
- Decorative/Designer Lighting Fixtures, Granite Counters, Open Floorplan, Vaulted Ceiling(s)
- Flooring: Ceramic Tile, Luxury Vinyl Plank
- Has basement: No
- Has fireplace: No
Interior area
- Total interior livable area: 1,500 sqft
Video & virtual tour
Property
Parking
- Parking features: Concrete, Driveway
- Has uncovered spaces: Yes
Features
- Levels: One
- Stories: 1
- Patio & porch: Front Porch, Side Porch, Covered
- Exterior features: Lighting
- Pool features: None
- Fencing: None
Lot
- Size: 0.33 Acres
- Dimensions: 133 x 125 x 70 x 87 x 56
- Features: Cleared, Corner Lot, Irregular Lot, Level, Subdivision
Details
- Additional structures: Storage
- Parcel number: R000014735
Construction
Type & style
- Home type: SingleFamily
- Architectural style: Barndominium,Traditional,Detached
- Property subtype: Single Family Residence
Materials
- Metal Siding
- Foundation: Slab
- Roof: Metal
Condition
- Year built: 2024
Utilities & green energy
- Sewer: Septic Tank
- Water: Private
- Utilities for property: Electricity Available, Septic Available, Water Available
Green energy
- Energy efficient items: Insulation
Community & HOA
Community
- Security: Smoke Detector(s)
- Subdivision: Lake Country Acres
HOA
- Has HOA: Yes
- Services included: All Facilities
- HOA fee: $48 annually
- HOA name: Lake County Acres HOA
- HOA phone: 817-599-9309
Location
- Region: Granbury
Financial & listing details
- Price per square foot: $179/sqft
- Tax assessed value: $282,320
- Annual tax amount: $1,024
- Date on market: 2/6/2026
- Cumulative days on market: 172 days
- Listing terms: Cash,Conventional
- Electric utility on property: Yes
Estimated market value
$267,900
$255,000 - $281,000
$2,508/mo
Price history
| Date | Event | Price |
|---|---|---|
| 2/6/2026 | Listed for sale | $269,000+3.5%$179/sqft |
Source: NTREIS #21171599 Report a problem | ||
| 9/27/2024 | Listing removed | $259,900-1.9%$173/sqft |
Source: NTREIS #20572980 Report a problem | ||
| 3/28/2024 | Listed for sale | $264,900$177/sqft |
Source: NTREIS #20572980 Report a problem | ||
Public tax history
| Year | Property taxes | Tax assessment |
|---|---|---|
| 2025 | $4,234 +481.5% | $282,320 +528.9% |
| 2024 | $728 -28.9% | $44,890 -29.3% |
| 2023 | $1,024 +10.6% | $63,530 +27.6% |
| 2022 | $926 -1.8% | $49,780 |
| 2021 | $943 +256.6% | $49,780 +279.1% |
| 2020 | $264 -0.5% | $13,130 |
| 2019 | $266 +77% | $13,130 +88.6% |
| 2018 | $150 -0.9% | $6,960 |
| 2017 | $151 -2% | $6,960 |
| 2016 | $154 +4.5% | $6,960 |
| 2015 | $148 | $6,960 |
| 2014 | $148 | $6,960 |
Find assessor info on the county website
Monthly payment
Est. payment
Payment breakdown
Explore the cost of this home by adjusting the details. Changes won't be saved.Climate risks
Neighborhood: 76049
Nearby schools
GreatSchools rating
- 7/10Austin Elementary SchoolGrades: PK-5Distance: 11.9 mi
- 6/10Hall Middle SchoolGrades: 6-8Distance: 13 mi
- 5/10Weatherford High SchoolGrades: 9-12Distance: 11.3 mi
Schools provided by the listing agent
- Elementary: Austin
- Middle: Hall
- High: Weatherford
- District: Weatherford ISD
Source: NTREIS. This data may not be complete. We recommend contacting the local school district to confirm school assignments for this home.
- $33,840-- bd-- ba1.3k sqft141 Gina Cir, Granbury, TX 76049Off Market
- $210,700-- bd-- ba1.7k sqft205 Lois Cir, Granbury, TX 76049Off Market
- $148,500-- bd-- ba840 sqft214 Lois Cir, Granbury, TX 76049Off Market
- $98,100-- bd-- ba576 sqft103 Teresa Ct, Granbury, TX 76049Off Market
- $20,000-- bd-- ba-- sqft76049-9142 9142, Granbury, TX 76049Off Market
- $20,000-- bd-- ba-- sqft76049-9142 9142, Granbury, TX 76049Off Market
- $20,000-- bd-- ba-- sqft76049-9142 9142, Granbury, TX 76049Off Market
- $20,000-- bd-- ba-- sqft76049-9142 9142, Granbury, TX 76049Off Market
A local agent can set up tours, give advice and negotiate with sellers.
A local lender can help you make sure your offer is ready when you are.
Similar homes
- $275,0003 bd2 ba1.1k sqft3000 Meandering Way, Granbury, TX 76049For Sale
 MLS ID #21293389, Pam Knieper. NTREIS
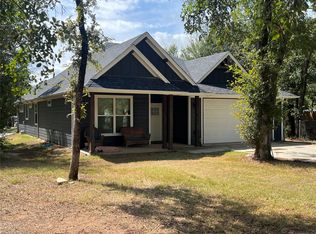
 - $350,0003 bd2 ba1.7k sqft530 Lois Cir, Granbury, TX 76049New Construction
 MLS ID #21173424, Pam Knieper. NTREIS
 - $340,0003 bd3 ba1.8k sqft505 S Sky Ct, Granbury, TX 76049For Sale
 MLS ID #21317358, Janet Peterman. NTREIS
 - $295,0003 bd2 ba1.4k sqft704 Shady Grove Ct, Granbury, TX 76049For Sale
 MLS ID #20855593, Pam Knieper. NTREIS
 - $285,0004 bd2 ba1.4k sqft4403 Daugherty Ct, Granbury, TX 76049For SaleMLS ID #21313277, Crystal Wilson. NTREIS
- $249,0003 bd2 ba1.6k sqft3904 Cimmaron Trl, Granbury, TX 76049For SaleMLS ID #21312509, Rod Rogers. NTREIS
- $264,0003 bd2 ba1.6k sqft4311 Mountain Hollow Dr, Granbury, TX 76048For SaleMLS ID #21324691, David Bielamowicz. NTREIS
- $264,0003 bd2 ba1.6k sqft4313 Mountain Hollow Dr, Granbury, TX 76048For SaleMLS ID #21324666, David Bielamowicz. NTREIS
- $255,0003 bd2 ba1.3k sqft440 Hillcroft Dr, Weatherford, TX 76087For SaleMLS ID #21219058, Riley Vance. NTREIS
- $270,0003 bd3 ba2k sqft4321 Green Oak Dr, Granbury, TX 76048For SaleMLS ID #21180325, Mirna Smith. NTREIS
- $255,0003 bd2 ba1.4k sqft819 Arkansas River Dr, Granbury, TX 76048For SaleMLS ID #21315478, Melissa Acosta. NTREIS
- $286,0003 bd2 ba1.8k sqft3600 Hilltop Rd, Granbury, TX 76048For SaleMLS ID #21315700, David Bielamowicz. NTREIS
- $255,0004 bd2 ba1.7k sqft309-311 Lilac Dr, Granbury, TX 76049For SaleMLS ID #21289226, Natalie Self. NTREIS
- $299,9993 bd2 ba1.6k sqft4512 Cimmaron Trl, Granbury, TX 76049For SaleMLS ID #21094822, Shelia Lindsey. NTREIS
- $160,0003 bd2 ba1.6k sqft310 Taurus Rd, Granbury, TX 76049For SaleMLS ID #21322848, David Rayburn. NTREIS
- $272,9003 bd3 ba1.5k sqft924 Arkansas River Dr, Granbury, TX 76048For SaleMLS ID #21259124, Walker Shelton. NTREIS
- $290,0003 bd2 ba1.6k sqft5111 San Marcos Ct, Granbury, TX 76048For SaleMLS ID #21330367, Shaye Van Horne. NTREIS
- $299,0003 bd2 ba1.2k sqft1010 Mustang Trl, Granbury, TX 76049For SaleMLS ID #21294374, Michael Nell. NTREIS
- $244,9993 bd2 ba1.1k sqft203 S Lancaster St, Granbury, TX 76048For SaleMLS ID #21228520, Jerry Allen. NTREIS
- $245,0003 bd1 ba988 sqft113 W Arnold St, Granbury, TX 76048For SaleMLS ID #20855767, Pam Knieper. NTREIS
