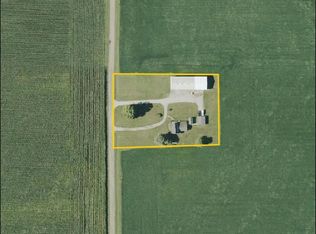
Escape to the peace and charm of country living with this beautiful 3-bedroom, 2.5 bath farmhouse nestled on 5 acres. This property offers the perfect blend of rural character and modern comfort, featuring a spacious primary suite with private bath on main level. 2 bedrooms and bath upstairs with loft area could be a 4th bedroom. Dining,living and family rooms on main level with large kitchen and bonus room. The home includes a 2-car attached garage and plenty of room for family and entertaining. Outside you will find a modern garden shed, classic barn and corn crib providing endless possibilities for storage, hobbies , livestock or equipment. Whether you are dreaming of a hobby farm, a quiet country getaway or simply more space to enjoy the outdoors this property has it all. Enjoy the serenity of country life - all while being conveniently located within easy reach of nearby communities. Updates 2019 New septic, sump pump and dehumidifier in crawl, new water softener, complete remodel of guest bath, added half bath upstairs and replaced all appliances. 2020 new HVAC and fence around the perimeter. 2021 New Metal roof and new garden shed 2023 Kitchen remodel and new hotwater heater Existing hardwood floors refinished and added new hardwood in dining and master suite. Also there are new light fixtures throughout. DO NOT MISS out on a rare opportunity.
Contingent
$339,900
530 N County Road 2560 E, Newman, IL 61942
3beds
2,798sqft
Single Family Residence
Built in 1890
5 Acres Lot
$-- Zestimate®
$121/sqft
$-- HOA
What's special
Bonus roomModern garden shedLarge kitchenFence around the perimeterKitchen remodelNew metal roofNew light fixtures throughout
- 46 days |
- 45 |
- 0 |
Zillow last checked:
Listing updated:
Listed by:
Neal J Wood, GRI 217-232-9665,
RE/MAX Choice-Tuscola
Source: MRED as distributed by MLS GRID,MLS#: 12695683
Facts & features
Interior
Bedrooms & bathrooms
- Bedrooms: 3
- Bathrooms: 3
- Full bathrooms: 2
- 1/2 bathrooms: 1
Rooms
- Room types: Loft, Other Room
Primary bedroom
- Features: Flooring (Hardwood), Bathroom (Full)
- Level: Main
- Area: 390 Square Feet
- Dimensions: 15X26
Bedroom 2
- Features: Flooring (Wood Laminate)
- Level: Second
- Area: 360 Square Feet
- Dimensions: 15X24
Bedroom 3
- Features: Flooring (Wood Laminate)
- Level: Second
- Area: 210 Square Feet
- Dimensions: 14X15
Dining room
- Features: Flooring (Hardwood)
- Level: Main
- Area: 210 Square Feet
- Dimensions: 14X15
Family room
- Features: Flooring (Hardwood)
- Level: Main
- Area: 210 Square Feet
- Dimensions: 14X15
Kitchen
- Features: Kitchen (Eating Area-Breakfast Bar, Island), Flooring (Laminate)
- Level: Main
- Area: 208 Square Feet
- Dimensions: 13X16
Laundry
- Features: Flooring (Laminate)
- Level: Main
- Area: 135 Square Feet
- Dimensions: 9X15
Living room
- Features: Flooring (Hardwood)
- Level: Main
- Area: 210 Square Feet
- Dimensions: 14X15
Loft
- Features: Flooring (Wood Laminate)
- Level: Second
- Area: 180 Square Feet
- Dimensions: 12X15
Other
- Features: Flooring (Hardwood)
- Level: Main
- Area: 105 Square Feet
- Dimensions: 7X15
Heating
- Propane
Cooling
- Central Air
Features
- Basement: Crawl Space
- Number of fireplaces: 1
- Fireplace features: Gas Log, Family Room
Interior area
- Total structure area: 2,798
- Total interior livable area: 2,798 sqft
- Finished area below ground: 0
Property
Parking
- Total spaces: 2
- Parking features: Yes, Attached, Garage
- Attached garage spaces: 2
Accessibility
- Accessibility features: No Disability Access
Features
- Stories: 1.5
Lot
- Size: 5 Acres
- Dimensions: 275x800
Details
- Additional parcels included: 08122040001100
- Parcel number: 08122040000700
- Special conditions: None
Construction
Type & style
- Home type: SingleFamily
- Architectural style: Farmhouse
- Property subtype: Single Family Residence
Materials
- Vinyl Siding
Condition
- New construction: No
- Year built: 1890
Utilities & green energy
- Sewer: Septic Tank
- Water: Well
Community & HOA
HOA
- Services included: None
Location
- Region: Newman
Financial & listing details
- Price per square foot: $121/sqft
- Tax assessed value: $41,467
- Annual tax amount: $2,901
- Date on market: 7/5/2026
- Ownership: Fee Simple
Estimated market value
Not available
Estimated sales range
Not available
$1,247/mo
Price history
| Date | Event | Price |
|---|---|---|
| 7/14/2026 | Contingent | $339,900$121/sqft |
Source:  MRED as distributed by MLS GRID #12695683 Report a problem MRED as distributed by MLS GRID #12695683 Report a problem | ||
| 7/5/2026 | Listed for sale | $339,900$121/sqft |
Source: MRED as distributed by MLS GRID #12695683 Report a problem | ||
Public tax history
| Year | Property taxes | Tax assessment |
|---|---|---|
| 2017 | $6,037 | $41,467 -3.9% |
| 2015 | $6,037 +21.3% | $43,153 -44.7% |
| 2014 | $4,978 +26% | $77,995 +17.9% |
| 2013 | $3,950 | $66,172 +2.8% |
| 2012 | $3,950 -0.3% | $64,365 +4.5% |
| 2011 | $3,963 +0.3% | $61,602 +4.3% |
| 2010 | $3,950 | $59,087 |
Find assessor info on the county website
Monthly payment
Est. payment
Payment breakdown
Explore the cost of this home by adjusting the details. Changes won't be saved.Climate risks
Neighborhood: 61942
Nearby schools
GreatSchools rating
- 4/10Shiloh Elementary SchoolGrades: PK-8Distance: 7.6 mi
- 9/10Shiloh High SchoolGrades: 9-12Distance: 7.6 mi
Schools provided by the listing agent
- Elementary: Shiloh Elementary School
- Middle: Shiloh Junior High School
- High: Shiloh High School
- District: 1
Source: MRED as distributed by MLS GRID. This data may not be complete. We recommend contacting the local school district to confirm school assignments for this home.
- $168,800-- bd-- ba-- sqft20185 N County Road 2560 E, Oakland, IL 61943Off Market
- $26,4133 bd1 ba1.2k sqft475 N Co Rd, Brocton, IL 61917Off Market
- $52,5332 bd1 ba840 sqft600 N County Road 2560 E, Newman, IL 61942Off Market
- $403,200-- bd-- ba-- sqft2570 E County Road 475 N, Brocton, IL 61917Off Market
- $178,5003 bd1 ba1.4k sqft551 County Road 2480 E, Newman, IL 61942Off Market
- $260,2003 bd1 ba2.6k sqft2480 E County Road 475 N, Newman, IL 61942Off Market
- $399,800-- bd-- ba-- sqft2480 E County Road 475 N, Newman, IL 61942Off Market
- $387,800-- bd1 ba2.1k sqft2650 E County Road 475 N, Brocton, IL 61917Off Market
Similar homes
- $--3 bd1 ba1.8k sqft14122 N 425th St, Brocton, IL 61917Active
 MLS ID #6341613, Doug Hensley, Hertz Real Estate Services. NoCoast MLS as distributed by MLS GRID
 - $328,5003 bd2 ba1.7k sqft425 County Road 1575 E, Philo, IL 61864Active
 MLS ID #12710300, Mark Waldhoff, CRS,GRI, KELLER WILLIAMS-TREC. MRED as distributed by MLS GRID
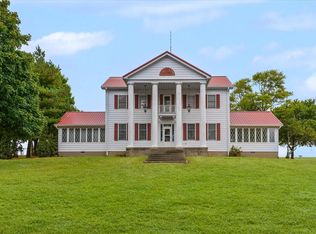
 - $495,0004 bd3 ba4k sqft2550 E County Road 1375 Rd N, Newman, IL 61942Active
 MLS ID #12473118, Steve Littlefield, KELLER WILLIAMS-TREC. MRED as distributed by MLS GRID
 - $295,0004 bd4 ba2.2k sqft105 N Oak St, Villa Grove, IL 61956New
 MLS ID #12734577, Stefanie Pratt, Coldwell Banker R.E. Group. MRED as distributed by MLS GRID
 - $--3 bd2 ba2.2k sqft208 N Oak St, Villa Grove, IL 61956AuctionServiceLink Auction
- $365,0004 bd3 ba3.8k sqft701 N Main St, Tuscola, IL 61953For SaleMLS ID #11830257, Ginger Denton, Legacy Land Co LLC. My State MLS
- $210,0004 bd2 ba1.7k sqft911 Cherry Point St, Paris, IL 61944For SaleMLS ID #6260150, Jessica Key. CIBR
- $415,0004 bd3 ba2.4k sqft905 Pheasant Run Rd, Tuscola, IL 61953ActiveMLS ID #12608875, Tina Kibler, KELLER WILLIAMS-TREC. MRED as distributed by MLS GRID
- $189,9002 bd2 ba2.3k sqft4 E 1st St, Hume, IL 61932For SaleMLS ID #6260143, Jessica Key. CIBR
- $390,0003 bd3 ba1.7k sqft7 Circle Dr, Paris, IL 61944For SaleMLS ID #6257491, Reuben Stence. CIBR
- $289,0003 bd3 ba2k sqft18973 Harrison Street Rd, Charleston, IL 61920For SaleMLS ID #6259067, Vance Oliver. CIBR
- $255,0004 bd2 ba2k sqft12 S Walnut St, Villa Grove, IL 61956ActiveMLS ID #12716675, Natalie Nielsen, Pathway Realty, PLLC. MRED as distributed by MLS GRID
- $239,0004 bd3 ba2.7k sqft7 Birch Ln, Villa Grove, IL 61956ActiveMLS ID #12549547, Cassandra Eversole-Gunter, Heartland Real Estate of Central Illinois, Inc. MRED as distributed by MLS GRID
- $474,5003 bd2 ba2k sqft11507 N 1500th St, Paris, IL 61944For SaleMLS ID #6258425, Denita Aitken. CIBR
- $449,9005 bd2 ba2.1k sqft202 E Daggy St, Tuscola, IL 61953ActiveMLS ID #12713677, Mark Waldhoff, CRS,GRI, KELLER WILLIAMS-TREC. MRED as distributed by MLS GRID
- $225,0004 bd2 ba2.6k sqft414 W Madison St, Paris, IL 61944For SaleMLS ID #6254883, Zack Janis. CIBR
