Upcoming Open House:6/27/2026 12:00PM to 02:00PM 6/28/2026 12:00PM to 02:00PM Welcome to your dream home nestled in a tranquil cul-de-sac in Estacada! This timeless 2-story residence boasts 3 spacious bedrooms, 2 full bathrooms, and one partial bathroom. Step inside to discover a warm and inviting living space, featuring an open floor plan that seamlessly connects the living room, dining area, and kitchen. Upstairs, you'll find the bedrooms, offering plenty of natural light and closet space. The master suite includes an en-suite bathroom for added privacy and convenience. Outside, enjoy the expansive deck, perfect for entertaining guests or simply relaxing to the views and sounds of Wade Creek. The fully fenced yard provides privacy and safety for any animals you may have. Additionally, the 2-car garage offers ample storage and parking space. Located in a peaceful neighborhood, this home provides a serene retreat while still being close to local amenities, schools, and parks. Don't miss the opportunity to make this charming house your forever home!
Pending
$419,000
530 NE Caden Ct, Estacada, OR 97023
3beds
1,327sqft
:
Get pre-qualifiedN/A
Residential, Single Family Residence
Built in 2008
-- sqft lot
$-- Zestimate®
$316/sqft
$-- HOA
What's special
Partial bathroom
- 29 days |
- 282 |
- 14 |
Likely to sell faster than
Zillow last checked:
Listing updated:
Listed by:
Hannah Umphress 971-284-6230,
eXp Realty, LLC
Source: RMLS (OR),MLS#: 333137865
Facts & features
Interior
Bedrooms & bathrooms
- Bedrooms: 3
- Bathrooms: 3
- Full bathrooms: 2
- Partial bathrooms: 1
- Main level bathrooms: 1
Rooms
- Room types: Utility Room, Bedroom 2, Bedroom 3, Dining Room, Family Room, Kitchen, Living Room, Primary Bedroom
Primary bedroom
- Features: Bathroom, Ensuite, Vaulted Ceiling
- Level: Upper
- Area: 132
- Dimensions: 12 x 11
Bedroom 2
- Features: Closet
- Level: Upper
- Area: 100
- Dimensions: 10 x 10
Bedroom 3
- Features: Closet
- Level: Upper
- Area: 100
- Dimensions: 10 x 10
Dining room
- Features: Sliding Doors
- Level: Main
- Area: 72
- Dimensions: 9 x 8
Kitchen
- Level: Main
- Area: 90
- Width: 9
Living room
- Features: Fireplace, Vaulted Ceiling
- Level: Main
- Area: 225
- Dimensions: 15 x 15
Heating
- Forced Air, Fireplace(s)
Cooling
- Central Air
Appliances
- Included: Dishwasher, Free-Standing Range, Free-Standing Refrigerator, Microwave, Washer/Dryer, Electric Water Heater
Features
- Closet, Vaulted Ceiling(s), Bathroom
- Doors: Sliding Doors
- Windows: Double Pane Windows, Vinyl Frames
- Basement: Crawl Space
- Number of fireplaces: 1
- Fireplace features: Electric
Interior area
- Total structure area: 1,327
- Total interior livable area: 1,327 sqft
Property
Parking
- Total spaces: 2
- Parking features: Off Street, Parking Pad, Attached
- Attached garage spaces: 2
- Has uncovered spaces: Yes
Features
- Levels: Two
- Stories: 2
- Patio & porch: Deck
- Exterior features: Yard
- Fencing: Fenced
- Has view: Yes
- View description: Creek/Stream, Trees/Woods
- Has water view: Yes
- Water view: Creek/Stream
Lot
- Features: Cul-De-Sac, SqFt 7000 to 9999
Details
- Parcel number: 05020090
Construction
Type & style
- Home type: SingleFamily
- Architectural style: Traditional
- Property subtype: Residential, Single Family Residence
Materials
- Cement Siding
- Foundation: Concrete Perimeter
- Roof: Composition
Condition
- Resale
- New construction: No
- Year built: 2008
Utilities & green energy
- Sewer: Public Sewer
- Water: Public
Community & HOA
HOA
- Has HOA: No
Location
- Region: Estacada
Financial & listing details
- Price per square foot: $316/sqft
- Tax assessed value: $390,853
- Annual tax amount: $3,348
- Date on market: 6/24/2026
- Cumulative days on market: 30 days
- Listing terms: Cash,Conventional,FHA,USDA Loan,VA Loan
- Road surface type: Paved
Estimated market value
Not available
Estimated sales range
Not available
Not available
Price history
| Date | Event | Price |
|---|---|---|
| 6/28/2026 | Pending sale | $419,000$316/sqft |
Source:  RMLS (OR) #333137865 Report a problem RMLS (OR) #333137865 Report a problem | ||
| 6/24/2026 | Listed for sale | $419,000+38.3%$316/sqft |
Source: RMLS (OR) #333137865 Report a problem | ||
| 6/28/2019 | Sold | $303,000+4.5%$228/sqft |
Source: RMLS (OR) #19154923 Report a problem | ||
| 6/4/2019 | Pending sale | $289,900$218/sqft |
Source: Premiere Property Group, LLC #19154923 Report a problem | ||
| 5/30/2019 | Listed for sale | $289,900+11.5%$218/sqft |
Source: Premiere Property Group, LLC #19154923 Report a problem | ||
| 6/2/2016 | Sold | $259,900$196/sqft |
Source: RMLS (OR) #16601422 Report a problem | ||
| 4/15/2016 | Pending sale | $259,900$196/sqft |
Source: Willamette Realty Group #16601422 Report a problem | ||
| 4/10/2016 | Listed for sale | $259,900$196/sqft |
Source: Willamette Realty Group #16601422 Report a problem | ||
Public tax history
| Year | Property taxes | Tax assessment |
|---|---|---|
| 2025 | $3,349 -3.7% | $228,397 +3% |
| 2024 | $3,478 +2.3% | $221,745 +3% |
| 2023 | $3,400 +2.8% | $215,287 +3% |
| 2022 | $3,307 +2.7% | $209,017 +3% |
| 2021 | $3,221 +3.8% | $202,930 +3% |
| 2020 | $3,102 +1.5% | $197,020 +3% |
| 2019 | $3,057 +2.3% | $191,282 +3% |
| 2018 | $2,987 +7.7% | $185,711 +3% |
| 2017 | $2,775 -2.1% | $180,302 +3% |
| 2016 | $2,835 | $175,050 +3% |
| 2015 | $2,835 +3.5% | $169,951 +3% |
| 2014 | $2,739 +7.1% | $165,001 +3% |
| 2013 | $2,557 -0.7% | $160,195 +1.4% |
| 2012 | $2,574 +2.1% | $158,002 +3% |
| 2011 | $2,522 +2.1% | $153,400 +3% |
| 2010 | $2,469 +3.3% | $148,932 +3% |
| 2009 | $2,390 +168% | $144,594 +161.9% |
| 2008 | $892 | $55,213 |
Find assessor info on the county website
Monthly payment
Est. payment
Payment breakdown
Explore the cost of this home by adjusting the details. Changes won't be saved.Climate risks
Neighborhood: 97023
Nearby schools
GreatSchools rating
- 5/10Clackamas River Elementary SchoolGrades: K-5Distance: 0.2 mi
- 3/10Estacada Junior High SchoolGrades: 6-8Distance: 0.2 mi
- 4/10Estacada High SchoolGrades: 9-12Distance: 0.4 mi
Schools provided by the listing agent
- Elementary: Clackamas River
- Middle: Estacada
- High: Estacada
Source: RMLS (OR). This data may not be complete. We recommend contacting the local school district to confirm school assignments for this home.
- $448,9003 bd2 ba1.5k sqft540 NE Caden Ct, Estacada, OR 97023Off Market
- $449,0003 bd3 ba1.4k sqft500 NE Caden Ct, Estacada, OR 97023Off Market
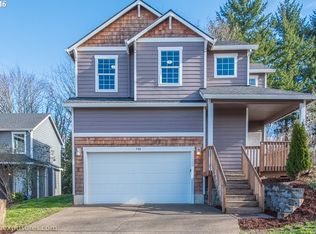
- $433,8003 bd3 ba1.4k sqft550 NE Caden Ct, Estacada, OR 97023Off Market
- $439,0003 bd3 ba1.3k sqft570 Caden Ct, Estacada, OR 97023Off Market
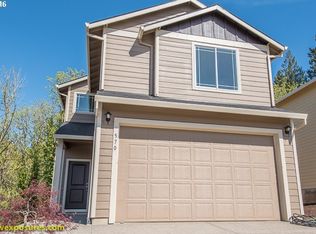
- $424,4003 bd3 ba1.3k sqft560 NE Caden Ct, Estacada, OR 97023Off Market
- $434,9003 bd2 ba1.5k sqft402 NE Oakview Dr, Estacada, OR 97023Off Market
- $431,9003 bd2 ba1.4k sqft541 NE Caden Ct, Estacada, OR 97023Off Market
- $426,6003 bd2 ba1.3k sqft521 NE Caden Ct, Estacada, OR 97023Off Market
A local agent can set up tours, give advice and negotiate with sellers.
Similar homes
- $425,0003 bd2 ba1.4k sqft1350 SE Regan Hill Loop, Estacada, OR 97023Active

 MLS ID #707175061, Dale Chaney, John L. Scott Portland South. RMLS (OR)
 - $480,0003 bd2 ba1.3k sqft575 NE Caden Ct, Estacada, OR 97023Active
 MLS ID #469452896, Jonathan Cotton, MORE Realty. RMLS (OR)
 - $475,0003 bd2 ba1.6k sqft850 SE Pineview Ct, Estacada, OR 97023Active
 MLS ID #261069499, Kurt Johnson, All County Real Estate. RMLS (OR)
 - $475,0003 bd3 ba1.6k sqft899 NE Trillium Dr, Estacada, OR 97023Active
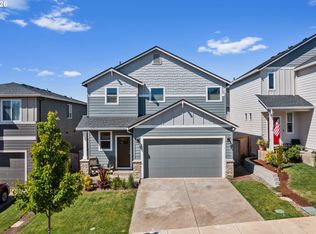 MLS ID #146124293, Merin Bracken-Paldi, eXp Realty, LLC. RMLS (OR)
 - $509,9993 bd2 ba1.3k sqft812 NE Trillium Dr, Estacada, OR 97023ActiveMLS ID #602826933, Kirstan Rogers, Keller Williams PDX Central. RMLS (OR)
- $514,9003 bd2 ba1.8k sqft513 NE Fremont Dr, Estacada, OR 97023ActiveMLS ID #370901357, Stephen FitzMaurice, eXp Realty, LLC. RMLS (OR)
- $479,0003 bd2 ba1.5k sqft2688 NE Currin Creek Dr, Estacada, OR 97023ActiveMLS ID #136422129, Linda Meade, Wayne Lindquist & Associates LLC. RMLS (OR)
- $439,0003 bd3 ba1.5k sqft38619 Miller St, Sandy, OR 97055ActiveMLS ID #139358481, Ashley Troy, Redfin. RMLS (OR)
- $420,0003 bd3 ba1.6k sqft14113 Passage Pkwy, Oregon City, OR 97045ActiveMLS ID #520392836, David Columbus, Living Room Realty. RMLS (OR)
- $428,0003 bd3 ba1.8k sqft16807 Champion Way, Sandy, OR 97055ActiveMLS ID #555595444, Bill Bailey, RE/MAX Advantage Group. RMLS (OR)
- $420,0004 bd3 ba1.6k sqft16994 University Ave, Sandy, OR 97055ActiveMLS ID #212060366, Shane Cone, Keller Williams PDX Central. RMLS (OR)
- $468,0003 bd3 ba1.6k sqft19257 Oak Ave, Sandy, OR 97055ActiveMLS ID #794999659, Sally Schwartz, Portland's Alternative Inc., Realtors. RMLS (OR)
- $469,0004 bd3 ba1.7k sqft38417 Redwood St, Sandy, OR 97055ActiveMLS ID #187020418, Bonnie Drake, Berkshire Hathaway HomeServices NW Real Estate. RMLS (OR)
- $469,9993 bd3 ba1.6k sqft40348 Therese St, Sandy, OR 97055ActiveMLS ID #155002212, Gus Sanchez, Redfin. RMLS (OR)
- $445,0003 bd3 ba1.8k sqft1652 SW Wright Pl, Troutdale, OR 97060ActiveMLS ID #541730355, Michelle Way, Exclusive Homes Real Estate. RMLS (OR)
- $430,0003 bd2 ba1.1k sqft418 SE 34th Cir, Troutdale, OR 97060ActiveMLS ID #363274861, Brian Talent, Windermere Happy Valley. RMLS (OR)
- $410,0003 bd2 ba1.4k sqft17848 Sue Ln, Sandy, OR 97055ActiveMLS ID #439072824, Brian Whistler, Premiere Property Group, LLC. RMLS (OR)
- $620,0003 bd2 ba1.5k sqft19851 Leland Rd, Oregon City, OR 97045ActiveMLS ID #271189980, Brandi Erskine, MORE Realty. RMLS (OR)
- $450,0003 bd2 ba1.4k sqft680 Andrian Dr, Molalla, OR 97038ActiveMLS ID #410933028, Adrienne Brinkerhoff, Move Real Estate Inc. RMLS (OR)
- $499,0003 bd3 ba1.8k sqft19118 Arletha Ct, Sandy, OR 97055ActiveMLS ID #512120308, Dennis Gorton, eXp Realty, LLC. RMLS (OR)
