Luxury new construction by Pulte Homes in Walpole! This stunning Abbeyville home design features 3 bedrooms, 3 bathrooms, and 2,673+ sq. ft. of thoughtfully designed living space, including a finished walkout basement with 9’ ceilings. The sun-filled lower level includes a spacious game room, full bath, additional bedroom, and sliding glass door leading to a large backyard—perfect for entertaining or guest accommodations. The main level offers a luxurious primary suite, guest bedroom, open-concept living areas, and a chef-inspired kitchen with an oversized center island and handcrafted cabinetry. Price includes $150K in customizable design options to personalize your dream home. The Abbeyville perfectly balances luxury and comfort with open flowing spaces, flexible living areas, and exceptional craftsmanship, all nestled in a charming community setting convenient to shopping, dining, and everyday living.
For sale
$1,199,995
530 West St #1, Walpole, MA 02081
3beds
2,673sqft
Single Family Residence
Built in 2026
0.45 Acres Lot
$-- Zestimate®
$449/sqft
$-- HOA
What's special
Sun-filled lower levelGuest bedroomLuxurious primary suiteSpacious game roomHandcrafted cabinetryOpen flowing spaces
- 60 days |
- 477 |
- 21 |
Zillow last checked:
Listing updated:
Listed by:
Erin Sullivan 508-733-1405,
Pulte Homes of New England 508-870-9999
Source: MLS PIN,MLS#: 73521931
Loading...
Facts & features
Interior
Bedrooms & bathrooms
- Bedrooms: 3
- Bathrooms: 3
- Full bathrooms: 3
Primary bedroom
- Features: Bathroom - Full, Flooring - Wall to Wall Carpet
- Level: First
Bedroom 2
- Features: Flooring - Wall to Wall Carpet
- Level: First
Bedroom 3
- Level: Basement
Primary bathroom
- Features: Yes
Bathroom 1
- Features: Bathroom - Full
- Level: First
Bathroom 2
- Features: Bathroom - Full, Bathroom - Double Vanity/Sink, Flooring - Stone/Ceramic Tile
- Level: First
Bathroom 3
- Features: Bathroom - Full, Flooring - Stone/Ceramic Tile
- Level: Basement
Dining room
- Level: First
Family room
- Level: First
Kitchen
- Features: Flooring - Wood
- Level: First
Office
- Level: First
Heating
- Forced Air, Electric
Cooling
- Central Air
Appliances
- Included: Electric Water Heater, Range, Microwave, ENERGY STAR Qualified Dishwasher, Cooktop, Plumbed For Ice Maker
- Laundry: Flooring - Stone/Ceramic Tile, First Floor, Electric Dryer Hookup
Features
- Game Room, Home Office
- Flooring: Tile, Carpet, Engineered Hardwood, Flooring - Wall to Wall Carpet
- Doors: Insulated Doors
- Windows: Insulated Windows
- Basement: Full,Finished,Walk-Out Access
- Has fireplace: No
Interior area
- Total structure area: 2,673
- Total interior livable area: 2,673 sqft
- Finished area above ground: 1,676
- Finished area below ground: 997
Property
Parking
- Total spaces: 4
- Parking features: Attached, Garage Door Opener, Off Street, Paved
- Attached garage spaces: 2
- Uncovered spaces: 2
Features
- Patio & porch: Deck
- Exterior features: Deck, Rain Gutters, Professional Landscaping
Lot
- Size: 0.45 Acres
- Features: Wooded
Details
- Foundation area: 1676
- Parcel number: 249111
- Zoning: 0
Construction
Type & style
- Home type: SingleFamily
- Architectural style: Ranch
- Property subtype: Single Family Residence
Materials
- Frame
- Foundation: Concrete Perimeter
- Roof: Shingle
Condition
- Year built: 2026
Details
- Warranty included: Yes
Utilities & green energy
- Sewer: Public Sewer
- Water: Public
- Utilities for property: for Electric Range, for Electric Oven, for Electric Dryer, Icemaker Connection
Green energy
- Energy efficient items: Thermostat
Community & HOA
Community
- Features: Public Transportation, Shopping, Walk/Jog Trails, Medical Facility, Bike Path, Highway Access, House of Worship, Public School, T-Station
HOA
- Has HOA: No
Location
- Region: Walpole
Financial & listing details
- Price per square foot: $449/sqft
- Annual tax amount: $12
- Date on market: 5/20/2026
Estimated market value
Not available
Estimated sales range
Not available
Not available
Price history
| Date | Event | Price |
|---|---|---|
| 5/20/2026 | Listed for sale | $1,199,995$449/sqft |
Source: MLS PIN #73521931 Report a problem | ||
Public tax history
Tax history is unavailable.
Monthly payment
Est. payment
Payment breakdown
Explore the cost of this home by adjusting the details. Changes won't be saved.Climate risks
Neighborhood: 02081
Nearby schools
GreatSchools rating
- 7/10Elm Street SchoolGrades: K-5Distance: 1.1 mi
- NAEleanor N Johnson Middle SchoolGrades: 6-8Distance: 1.2 mi
- 8/10Walpole High SchoolGrades: 9-12Distance: 1.3 mi
Schools provided by the listing agent
- Elementary: Elm School
- Middle: Walpole Middle School
- High: Walpole High School
Source: MLS PIN. This data may not be complete. We recommend contacting the local school district to confirm school assignments for this home.
- $630,8002 bd1 ba1.1k sqft530 West St, Walpole, MA 02081Off Market
- $699,0003 bd2 ba1.7k sqft10 Forrest Rd, Walpole, MA 02081Pending

- $588,2002 bd1 ba1.1k sqft531 West St, Walpole, MA 02081Off Market
- $750,0003 bd2 ba1.5k sqft20 Forrest Rd, Walpole, MA 02081Sold
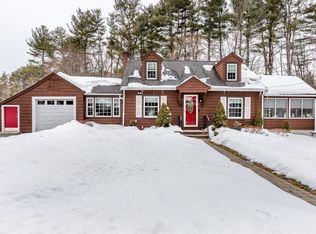
- $1,010,5002 bd3 ba2.1k sqft3 Weathervane Dr, Walpole, MA 02081Off Market
- $30,000-- bd-- ba-- sqft5 Sandtrap Cir, Walpole, MA 02081Off Market
- from $834,9992 bd3 ba2.2k sqftAbbeyville Plan, Bates Quarry, Walpole, MA 02081New Construction
- from $789,9992 bd2 ba1.5k sqftSalerno Plan, Bates Quarry, Walpole, MA 02081New Construction
A local agent can set up tours, give advice and negotiate with sellers.
Similar homes
- $1,199,0004 bd3 ba3.2k sqft32 Pall Mall, East Walpole, MA 02032For Sale
 MLS ID #73550034, Vilma Michienzi, RE/MAX Real Estate Center. MLS PIN
 - $795,0003 bd3 ba2k sqft3 Granite St, Walpole, MA 02081For Sale
 MLS ID #73546325, Rossana Gonser, RE/MAX Real Estate Center. MLS PIN
 - $1,079,0004 bd3 ba3.1k sqft40 Neal St, Walpole, MA 02081For Sale
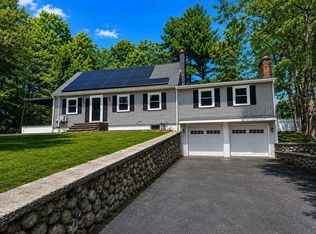 MLS ID #73545721, Lilian Regia Davis, Dell Realty Inc.. MLS PIN
 - $999,0003 bd3 ba2.7k sqft1549 Washington St #1, Walpole, MA 02081For Sale
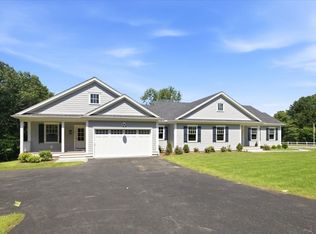 MLS ID #73549037, Navigate Team, Navigate Real Estate Corp.. MLS PIN
 - $1,339,9994 bd4 ba3.4k sqft19 Bubbling Brook Rd, Walpole, MA 02081For SaleMLS ID #73548055, Dave White, OwnerEntry.com. MLS PIN
- $959,0004 bd3 ba2.5k sqft24 Pontiac Rd, Walpole, MA 02081For SaleMLS ID #73527153, Philip Nash, Coldwell Banker Realty - Hingham. MLS PIN
- $1,049,0003 bd3 ba2.7k sqft1549 Washington St #2, Walpole, MA 02081For SaleMLS ID #73527489, Navigate Team, Navigate Real Estate Corp.. MLS PIN
- $1,005,4192 bd4 ba3.2k sqft6 Tiger Ter #25, Walpole, MA 02081For SaleMLS ID #73545858, Erin Sullivan, Pulte Homes of New England. MLS PIN
- $899,9006 bd3 ba3.6k sqft24 Riverside Pl, Walpole, MA 02081For SaleMLS ID #73517158, Matthew S. Sousa, Bullseye Realty Group. MLS PIN
- $1,200,0003 bd3 ba3.2k sqft5 Albemarle Rd, Norwood, MA 02062For SaleMLS ID #73535866, Michelle Coleman, 78 Properties. MLS PIN
- $1,085,0004 bd3 ba2.9k sqft6 Forest St, Medfield, MA 02052For SaleMLS ID #73540208, Petrone-Hunter Realty Group, Coldwell Banker Realty - Wellesley. MLS PIN
- $745,0003 bd2 ba1.4k sqft120 Spring St, Walpole, MA 02081For SaleMLS ID #73511688, Sara Erlandson, Coldwell Banker Realty - Boston. MLS PIN
- $1,199,0004 bd3 ba3.5k sqft10 Homes Ave, Franklin, MA 02038For SaleMLS ID #73548542, The Todaro Team, REMAX Executive Realty. MLS PIN
- $909,9992 bd3 ba2.2k sqft9 Weathervane Dr #45, Walpole, MA 02081For SaleMLS ID #73531656, Erin Sullivan, Pulte Homes of New England. MLS PIN
- $1,275,0004 bd4 ba3.2k sqft10 Steven Ln, Medfield, MA 02052For SaleMLS ID #73538240, Elaine Patterson, Coldwell Banker Realty - Westwood. MLS PIN
- $885,8292 bd3 ba2.1k sqft16 Weathervane Dr #23, Walpole, MA 02081For SaleMLS ID #73515293, Erin Sullivan, Pulte Homes of New England. MLS PIN
- from $854,9992 bd3 ba2.5k sqftCaserta Plan, Bates Quarry, Walpole, MA 02081New ConstructionPulte
- from $829,9992 bd3 ba2.3k sqftChablis Plan, Bates Quarry, Walpole, MA 02081New ConstructionPulte
- from $834,9992 bd3 ba2.2k sqftAbbeyville Plan, Bates Quarry, Walpole, MA 02081New ConstructionPulte
- $999,9004 bd4 ba2.2k sqft59 Trayer Rd, Canton, MA 02021For SaleMLS ID #73550668, John R. Bethoney, Discover Properties. MLS PIN
