Come live in Westmoreland Farms where mature tree lined streets, friendly sidewalks and neighborhood open spaces welcome you home. Step on to the inviting front porch and into this classy four bedroom colonial. You will feel right at home. The front room is a perfect space for formal living or dining. An adjacent room for a home office or a quiet library has french doors and large sunny windows. The outstanding kitchen is a chef's dream, open to the family room with a cozy gas fireplace. Just step out the back door to an amazing custom outdoor entertainment patio with a fireplace and the heated, saltwater in ground pool. Enjoy the seasons here with friends and family. The second floor has a lovely primary bedroom with an ensuite bath and generous closet space. The three additional bedrooms have great closet space and wonderful windows. Laundry with line-drying and storage space is conveniently set up on the second floor. The lower level is finished with rooms for movie time, games and working out as well as an unfinished space for storage, tools and crafts.
Under contract
$950,000
530 Westmoreland Ln N, Kingstown, RI 02874
4beds
3,536sqft
Single Family Residence
Built in 2003
0.49 Acres Lot
$950,100 Zestimate®
$269/sqft
$33/mo HOA
What's special
Neighborhood open spacesInviting front porchMature tree lined streetsFriendly sidewalks
- 13 days
- 1,536
- 166
Likely to sell faster than
Zillow last checked:
Listing updated:
Listed by:
Heather Quimby 401-258-2538,
RI Real Estate Services
Source: StateWide MLS RI,MLS#: 1419727
Facts & features
Interior
Bedrooms & bathrooms
- Bedrooms: 4
- Bathrooms: 3
- Full bathrooms: 2
- 1/2 bathrooms: 1
Bathroom
- Features: Bath w Shower Stall
Heating
- Electric, Central Air, Forced Air
Cooling
- Central Air
Appliances
- Included: Gas Water Heater, Dishwasher, Microwave, Oven/Range, Refrigerator
Features
- Wall (Dry Wall), Stairs, Plumbing (Mixed), Insulation (Cap), Insulation (Walls), Ceiling Fan(s)
- Flooring: Ceramic Tile, Hardwood, Carpet
- Basement: Full,Bulkhead,Finished,Family Room,Media Room
- Number of fireplaces: 1
- Fireplace features: Gas
Interior area
- Total structure area: 2,676
- Total interior livable area: 3,536 sqft
- Finished area above ground: 2,676
- Finished area below ground: 860
Video & virtual tour
Property
Parking
- Total spaces: 6
- Parking features: Attached, Garage Door Opener, Driveway
- Attached garage spaces: 2
- Has uncovered spaces: Yes
Features
- Patio & porch: Porch
- Pool features: In Ground, Salt Water
Lot
- Size: 0.49 Acres
- Features: Sidewalks
Details
- Foundation area: 1326
- Zoning: RRC
- Other equipment: Cable TV
Construction
Type & style
- Home type: SingleFamily
- Architectural style: Colonial
- Property subtype: Single Family Residence
Materials
- Dry Wall, Vinyl Siding
- Foundation: Concrete Perimeter
Condition
- New construction: No
- Year built: 2003
Utilities & green energy
- Electric: 150 Amp Service, Circuit Breakers
- Sewer: Septic Tank
- Water: Well
Community & HOA
Community
- Subdivision: Westmoreland Farms
HOA
- Has HOA: No
- HOA fee: $400 annually
Location
- Region: Kingstown
Financial & listing details
- Price per square foot: $269/sqft
- Annual tax amount: $9,008
- Date on market: 8/15/2026
Estimated market value
$950,100
$903,000 - $998,000
$5,546/mo
Price history
| Date | Event | Price |
|---|---|---|
| 8/22/2026 | Contingent | $950,000$269/sqft |
Source:  StateWide MLS RI #1419727 Report a problem StateWide MLS RI #1419727 Report a problem | ||
| 8/15/2026 | Listed for sale | $950,000$269/sqft |
Source: StateWide MLS RI #1419727 Report a problem | ||
Public tax history
Tax history is unavailable.
Monthly payment
Est. payment
Payment breakdown
Explore the cost of this home by adjusting the details. Changes won't be saved.Climate risks
Neighborhood: 02874

Similar homes
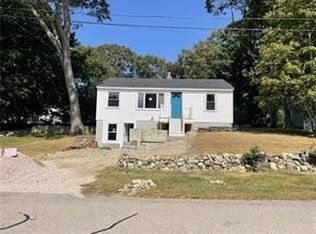
- $1,070,0004 bd3 ba2.7k sqft11 Prides Crossing Ln N, Saunderstown, RI 02874For Sale

 MLS ID #1421127, Kelli Improta, RI Real Estate Services. StateWide MLS RI
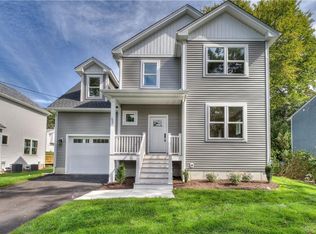
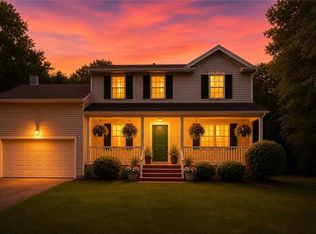
 - $899,9004 bd3 ba2.5k sqft394 Westmoreland Ln, Kingstown, RI 02874For Sale
 MLS ID #1414289, Dawn McCauley, RE/MAX Profnl. Newport, Inc.. StateWide MLS RI
 - $949,9004 bd3 ba2.5k sqft86 Wickham Rd, North Kingstown, RI 02852For Sale
 MLS ID #1421455, Melanie Linkevich, RI Real Estate Services. StateWide MLS RI
 - $1,249,0004 bd3 ba3.6k sqft64 Fieldstone Ln, Saunderstown, RI 02874For Sale
 MLS ID #1415850, Tammy Comstock, RI Real Estate Services. StateWide MLS RI
 - $950,0004 bd3 ba3.1k sqft680 Fletcher Rd, North Kingstown, RI 02852For SaleMLS ID #1414769, Ann McCrory, RI Real Estate Services. StateWide MLS RI
- $899,9004 bd4 ba3.5k sqft59 Sylvan Way S, Kingstown, RI 02881For SaleMLS ID #1419448, Ken Munroe, Keller Williams Coastal. StateWide MLS RI
- $944,0003 bd4 ba3.1k sqft919 A Ten Rod Rd, Exeter, RI 02822For SaleMLS ID #1421222, Trisha Hebert, Real Broker, LLC. StateWide MLS RI
- $849,0004 bd3 ba3.3k sqft104 Birchwood Dr, South Kingstown, RI 02879For SaleMLS ID #1419937, Christina Rosciti, Residential Properties Ltd.. StateWide MLS RI
- $945,0004 bd3 ba3.4k sqft77 Mockingbird Ln, South Kingstown, RI 02879For SaleMLS ID #1418485, Sheil Readyhough Team, SERHANT.. StateWide MLS RI
- $839,9004 bd2 ba3.6k sqft172 Estelle Dr, South Kingstown, RI 02892For SaleMLS ID #1419612, David Cappucci, KEY Real Estate Services. StateWide MLS RI
- $950,0003 bd3 ba3k sqft67 Love Ln, Warwick, RI 02886For SaleMLS ID #1421284, Jennifer Cosgrove O'Leary, Greenwich Bay Brokers. StateWide MLS RI
- $850,0004 bd3 ba2k sqft172 Broad Rock Rd, South Kingstown, RI 02879For SaleMLS ID #1420063, April Holland, Keller Williams Leading Edge. StateWide MLS RI
- $874,9004 bd3 ba3.6k sqft57 Club House Rd, Coventry, RI 02816For SaleMLS ID #1420559, Tracy Sisson, BHHS Pinnacle Realty. StateWide MLS RI
- $949,0005 bd4 ba2.5k sqft5763 Post Rd, East Greenwich, RI 02818For SaleMLS ID #1415563, Nicolas Lamoureux, Mahogany Shoals, Inc. StateWide MLS RI
- $895,0004 bd3 ba3.1k sqft279 Jepson Ln, Portsmouth, RI 02871For SaleMLS ID #1417208, Fitzpatrick Team, RE/MAX Results. StateWide MLS RI
- $874,9003 bd3 ba2.3k sqft5 Hazelton Ln, South Kingstown, RI 02892For SaleMLS ID #1415412, Robert Babigian, Weichert REALTORS-Atlantic Prp. StateWide MLS RI
- $1,175,0004 bd5 ba4.8k sqft110 Osprey Dr, East Greenwich, RI 02818For SaleMLS ID #1421587, Greg Dantas, RI Real Estate Services. StateWide MLS RI
