This stunning 4 bedroom, 4 bathroom home has been completely remodeled from top to bottom. Featuring a brand-new kitchen with beautiful granite countertops, new flooring throughout, fresh interior paint, and updated finishes in every room. Everything has been thoughtfully upgraded, making this home truly move-in ready. Enjoy modern style, comfort, and quality craftsmanship throughout. New, New, New everything has been done for you! Don't miss the opportunity to make this beautiful home yours.
Professiinal pictures will be uploaded soon.
Pending
Listed by: ZITRO REALTY • ARACELI RAMIREZ • Contact: 9098212416
$1,100,000
5300 Sepulveda Ave, San Bernardino, CA 92404
4beds
3,639sqft
:
Get pre-qualified$6,988/mo
Single Family Residence
Built in 1981
0.44 Acres Lot
$1,103,000 Zestimate®
$302/sqft
$-- HOA
What's special
- 24 days |
- 22 |
- 1 |
Zillow last checked:
Listing updated:
Listed by:
ARACELI RAMIREZ DRE #01193208 9098212416,
ZITRO REALTY
Source: CRMLS,MLS#: IV26124997 Originating MLS: California Regional MLS
Originating MLS: California Regional MLSFacts & features
Interior
Bedrooms & bathrooms
- Bedrooms: 4
- Bathrooms: 6
- Full bathrooms: 5
- 1/2 bathrooms: 1
- Main level bathrooms: 1
- Main level bedrooms: 1
Rooms
- Room types: Family Room, Kitchen, Laundry, Living Room, Primary Bathroom, Primary Bedroom, Other, Dining Room
Bathroom
- Features: Bathroom Exhaust Fan, Bathtub, Separate Shower, Tub Shower
Kitchen
- Features: Granite Counters, Self-closing Cabinet Doors, Self-closing Drawers
Other
- Features: Walk-In Closet(s)
Cooling
- See Remarks
Appliances
- Included: Disposal, Water Heater
- Laundry: Laundry Room
Features
- Separate/Formal Dining Room, Eat-in Kitchen, Granite Counters, Walk-In Closet(s)
- Doors: Double Door Entry
- Windows: Insulated Windows
- Basement: Finished
- Has fireplace: Yes
- Fireplace features: Family Room
- Common walls with other units/homes: No Common Walls
Interior area
- Total interior livable area: 3,639 sqft
Property
Parking
- Total spaces: 3
- Parking features: Garage - Attached
- Attached garage spaces: 3
Features
- Levels: Two
- Stories: 2
- Entry location: Street
- Has private pool: Yes
- Pool features: In Ground, Private
- Spa features: None
- Fencing: Chain Link
- Has view: Yes
- View description: Hills, Mountain(s)
Lot
- Size: 0.44 Acres
- Features: Front Yard
Details
- Parcel number: 0154062310000
- Special conditions: Standard
Construction
Type & style
- Home type: SingleFamily
- Property subtype: Single Family Residence
Condition
- Turnkey
- New construction: No
- Year built: 1981
Utilities & green energy
- Sewer: Public Sewer
- Water: Public
- Utilities for property: Sewer Connected
Community & HOA
Community
- Features: Street Lights
- Security: Carbon Monoxide Detector(s), Smoke Detector(s)
Location
- Region: San Bernardino
Financial & listing details
- Price per square foot: $302/sqft
- Tax assessed value: $730,808
- Annual tax amount: $10,624
- Date on market: 6/8/2026
- Cumulative days on market: 24 days
- Listing terms: Conventional,Submit
- Road surface type: Paved
Estimated market value
$1,103,000
$1.05M - $1.16M
$5,022/mo
Price history
| Date | Event | Price |
|---|---|---|
| 6/16/2026 | Pending sale | $1,100,000$302/sqft |
Source:  CRMLS #IV26124997 Report a problem CRMLS #IV26124997 Report a problem | ||
| 6/9/2026 | Price change | $1,100,000+120.4%$302/sqft |
Source: CRMLS #IV26124997 Report a problem | ||
| 5/28/2016 | Listed for sale | $499,000+0.8%$137/sqft |
Source: GATEWAY HOME SERVICES #CV16082593 Report a problem | ||
| 4/20/2012 | Listing removed | $495,000$136/sqft |
Source: SPELLACY & ASSOCIATES REALTORS #E10033528 Report a problem | ||
| 5/12/2011 | Listed for sale | $495,000$136/sqft |
Source: SPELLACY & ASSOCIATES REALTORS #E10033528 Report a problem | ||
Public tax history
| Year | Property taxes | Tax assessment |
|---|---|---|
| 2025 | $10,624 +175% | $730,808 +175.5% |
| 2024 | $3,864 -30.9% | $265,302 +2% |
| 2023 | $5,592 +64.8% | $260,100 +2% |
| 2022 | $3,393 +125.4% | $255,000 +146.4% |
| 2021 | $1,505 0% | $103,511 +1% |
| 2020 | $1,506 -51.4% | $102,450 -54.8% |
| 2019 | $3,102 +1.1% | $226,802 +2% |
| 2018 | $3,067 +3.2% | $222,354 +2% |
| 2017 | $2,972 | $217,994 +2% |
| 2016 | $2,972 +3.1% | $213,720 +1.5% |
| 2015 | $2,883 +3.5% | $210,510 +2% |
| 2014 | $2,786 | $206,386 +0.5% |
| 2013 | -- | $205,454 +2% |
| 2012 | -- | $201,426 +2% |
| 2011 | -- | $197,476 -38.7% |
| 2010 | -- | $322,128 -0.2% |
| 2009 | -- | $322,893 +2% |
| 2008 | -- | $316,562 +2% |
| 2007 | -- | $310,355 +2% |
| 2006 | -- | $304,270 +2% |
| 2005 | -- | $298,304 +2% |
| 2004 | -- | $292,455 +1.9% |
| 2003 | -- | $287,095 |
| 2001 | -- | -- |
| 2000 | -- | -- |
Find assessor info on the county website
Monthly payment
Est. payment
Payment breakdown
Explore the cost of this home by adjusting the details. Changes won't be saved.Climate risks
Neighborhood: Wildwood Park
Nearby schools
GreatSchools rating
- 9/10Hillside Elementary SchoolGrades: K-6Distance: 0.4 mi
- 4/10Shandin Hills Middle SchoolGrades: 6-8Distance: 2 mi
- 6/10Cajon High SchoolGrades: 9-12Distance: 1.5 mi
- $471,900-- bd-- ba-- sqft5300 Sepulveda Ave, San Bernardino, CA 92404Off Market
- $795,9004 bd3 ba2.9k sqft5276 N Sepulveda Ave, San Bernardino, CA 92404Off Market

- $862,7004 bd3 ba3.5k sqft5398 Sepulveda Ave, San Bernardino, CA 92404Off Market
- $499,6003 bd2 ba1.2k sqft165 E 54th St, San Bernardino, CA 92404Off Market
- $648,5003 bd2 ba2.3k sqft5274 N Sepulveda Ave, San Bernardino, CA 92404Off Market
- $635,0003 bd2 ba1.6k sqft155 E 54th St, San Bernardino, CA 92404Sold
- $62,2390.3 acres5505 Sepulveda Ave, San Bernardino, CA 92404Off Market
- $498,5003 bd2 ba1.3k sqft5331 Sepulveda Ave, San Bernardino, CA 92404Off Market
A local agent can set up tours, give advice and negotiate with sellers.
Similar homes
- $949,0003 bd3 ba3.4k sqft5385 Park Ln, San Bernardino, CA 92404For Sale
 MLS ID #SW26156851, Ibrahim Marabeh, Realty ONE Group West. CRMLS
 - $1,049,0003 bd4 ba4.5k sqft3694 Parkside Dr, San Bernardino, CA 92404For Sale
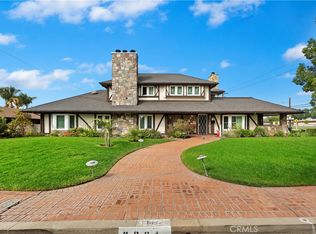 MLS ID #IG26029499, Robert Stover, RLS Realty. CRMLS
 - $799,9004 bd3 ba2.7k sqft3521 Litras Dr, San Bernardino, CA 92405For Sale
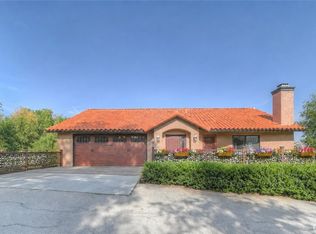 MLS ID #IG26175102, Sharon Smith, Berkshire Hathaway Homeservices California Realty. CRMLS
 - $850,0004 bd3 ba3.4k sqft2421 Willow Dr, San Bernardino, CA 92404For Sale
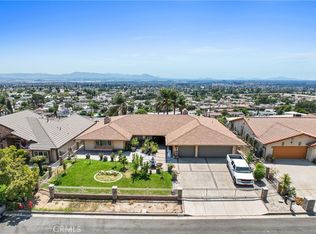 MLS ID #SR26173208, Lucia Arechiga, Panorama Realty Services. CRMLS
 - $668,0004 bd4 ba2.9k sqft5442 Sepulveda Ave, San Bernardino, CA 92404For SaleMLS ID #CV26169490, Carlos Carrillo, True Home Realty. CRMLS
- $--4 bd4 ba2.4k sqft6650 Lynn Ct, San Bernardino, CA 92407AuctionAuction.com 2
- $859,9006 bd7 ba3.7k sqft403 W Aries Ln, San Bernardino, CA 92407For SaleMLS ID #IG26172557, Esther Sheh, Realty Masters & Associates. CRMLS
- $819,0004 bd3 ba2.9k sqft3772 Elm Ave, San Bernardino, CA 92404For SaleMLS ID #CV26027724, Stacy McQueen, FIRST TEAM REAL ESTATE. CRMLS
- $--3 bd2 ba1.9k sqft451 E Easton St, Rialto, CA 92376AuctionAuction.com 2
- $749,0004 bd3 ba2.6k sqft3406 Parkside Dr, San Bernardino, CA 92404For SaleMLS ID #AR26147008, Hugo Chau, Champions Real Estate. CRMLS
- $739,0004 bd2 ba1.8k sqft3797 Jeffers Ln, San Bernardino, CA 92404For SaleMLS ID #PW26135168, Shannon Sung, Giving Tree Realty Group. CRMLS
- $1,150,0006 bd3 ba2.6k sqft7746 McKinley Ave, San Bernardino, CA 92410For SaleMLS ID #IG26166631, Hugo Chinchay, eXp Realty of Southern California. CRMLS
- $650,0005 bd3 ba2.1k sqft5981 Buchanan St, San Bernardino, CA 92404For SaleMLS ID #IV26175606, DANIEL CABRERA, BONA REAL ESTATE #1/FONTANA. CRMLS
- $655,0004 bd2 ba2.5k sqft5312 N Mountain View Ave, San Bernardino, CA 92407For SaleMLS ID #CV26118937, Katya Velasquez, RE/MAX TIME REALTY. CRMLS
- $1,299,0007 bd4 ba4k sqft3185 Irvington Ave, San Bernardino, CA 92407For SaleMLS ID #IG26093801, Jose Ponce, PONCE & PONCE REALTY, INC. CRMLS
- $690,0004 bd3 ba2.3k sqft2950 N Golden Ave, San Bernardino, CA 92404For SaleMLS ID #OC26124351, Amanda Lang, Pinpoint Properties. CRMLS
- $598,8004 bd3 ba2k sqft3014 N Alameda Ave, San Bernardino, CA 92404For SaleMLS ID #IV26160279, JONATHAN SHIDLER, SHIDLER DEVELOPMENT INC. CRMLS
- $899,9995 bd4 ba3.8k sqft3002 W Muir Mountain Way, San Bernardino, CA 92407For SaleMLS ID #PW26108638, Claudio Rangel, Camino Real Realtors. CRMLS
- $629,0004 bd3 ba2.3k sqft1768 E Ralston Ave, San Bernardino, CA 92404For SaleMLS ID #CV26147305, Estella Lopez, REDFIN CORPORATION. CRMLS
- $679,9007 bd3 ba2.7k sqft7209 Tippecanoe Ave, San Bernardino, CA 92404For SaleMLS ID #CV26176443, Jack Williams, BERKSHIRE HATH HM SVCS CA PROP. CRMLS
Local buyer's agents are ready to help
