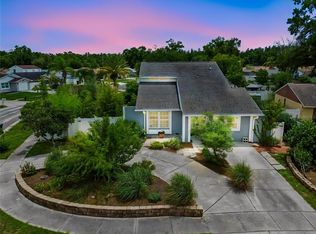
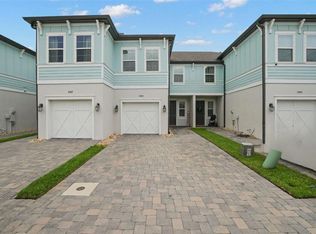
Under contract-accepting backup offers. Seller paying HOA fees through the end of 2026! Over $3,000 in savings. Corner-unit townhome in South Tampa with the location, layout, and lifestyle people are looking for. This 3 bedroom, 3 full bathroom home is tucked inside Westshore Townhomes near the Westshore Marina District, Hula Bay, Salt Shack, waterfront dining, shopping, marina amenities, MacDill Air Force Base, Downtown Tampa, Tampa International Airport, St. Pete, and major commuter routes. The layout makes sense. The kitchen opens directly to the living room, giving the main living space an easy, comfortable flow for everyday living or entertaining. Just off the kitchen, you have a nice pantry, and throughout the home there is solid storage with good closet space plus additional room in the garage. This home also gives you outdoor space that is hard to find in a townhome setting, with two exterior balcony/porch areas where you can relax, get fresh air, or enjoy the South Tampa breeze. The attached garage adds convenience, storage, and covered parking. The community also includes a pool, giving you another easy place to unwind without leaving the neighborhood. And importantly, this home did not flood. If you want a South Tampa townhome with a garage, 3 full bathrooms, outdoor space, community pool, and a location close to some of the best dining, waterfront spots, and access points in Tampa Bay, this one is worth seeing.
Under contract
Price cut: $1K (6/12)
$437,900
5301 Escena Ct, Tampa, FL 33611
3beds
1,731sqft
:
Get pre-qualified$3,475/mo
Townhouse
Built in 2004
1,119 Square Feet Lot
$430,500 Zestimate®
$253/sqft
$530/mo HOA
What's special
Community poolNice pantry
- 84 days |
- 396 |
- 21 |
Zillow last checked:
Listing updated:
Listed by:
Nathan Shirk 585-356-2197,
EXP REALTY LLC 888-883-8509
Source: Stellar MLS,MLS#: TB8503619 Originating MLS: Sarasota - Manatee
Originating MLS: Sarasota - Manatee
Facts & features
Interior
Bedrooms & bathrooms
- Bedrooms: 3
- Bathrooms: 3
- Full bathrooms: 3
Primary bedroom
- Features: Walk-In Closet(s)
- Level: Third
- Area: 180 Square Feet
- Dimensions: 12x15
Bedroom 2
- Features: Built-in Closet
- Level: Third
- Area: 110 Square Feet
- Dimensions: 11x10
Bedroom 3
- Features: Built-in Closet
- Level: First
- Area: 144 Square Feet
- Dimensions: 12x12
Bathroom 1
- Level: Third
- Area: 42 Square Feet
- Dimensions: 6x7
Bathroom 2
- Level: Third
- Area: 30 Square Feet
- Dimensions: 5x6
Bathroom 3
- Level: First
- Area: 35 Square Feet
- Dimensions: 7x5
Dining room
- Level: Second
- Area: 165 Square Feet
- Dimensions: 11x15
Kitchen
- Level: Second
- Area: 99 Square Feet
- Dimensions: 11x9
Living room
- Level: Second
- Area: 204 Square Feet
- Dimensions: 12x17
Heating
- Central
Cooling
- Central Air
Appliances
- Included: Dishwasher, Dryer, Range, Washer
- Laundry: In Garage
Features
- Ceiling Fan(s), Split Bedroom, Thermostat
- Flooring: Carpet, Tile
- Doors: Sliding Doors
- Windows: Hurricane Shutters
- Has fireplace: No
- Common walls with other units/homes: Corner Unit
Interior area
- Total structure area: 2,039
- Total interior livable area: 1,731 sqft
Video & virtual tour
Property
Parking
- Total spaces: 1
- Parking features: Garage - Attached
- Attached garage spaces: 1
Features
- Levels: Three Or More
- Stories: 3
- Exterior features: Private Entrance
- Pool features: Gunite, Lighting
Lot
- Size: 1,119 Square Feet
Details
- Parcel number: A08301875600000000001.0
- Zoning: PD
- Special conditions: None
Construction
Type & style
- Home type: Townhouse
- Property subtype: Townhouse
Materials
- Stucco
- Foundation: Slab
- Roof: Membrane,Shingle
Condition
- New construction: No
- Year built: 2004
Utilities & green energy
- Sewer: Public Sewer
- Water: Public
- Utilities for property: Public
Community & HOA
Community
- Features: Park, Playground, Pool
- Pet fee: $0 monthly
- Subdivision: WESTSHORE TWNHMS
HOA
- Has HOA: Yes
- Amenities included: Pool
- Services included: Community Pool, Maintenance Structure, Maintenance Grounds, Pool Maintenance, Sewer, Trash, Water
- HOA fee: $530 monthly
- HOA name: Kelly Meurrens
- HOA phone: 813-968-5665
Location
- Region: Tampa
Financial & listing details
- Price per square foot: $253/sqft
- Tax assessed value: $338,741
- Annual tax amount: $5,982
- Date on market: 5/1/2026
- Cumulative days on market: 84 days
- Listing terms: Cash,Conventional,FHA,VA Loan
- Ownership: Fee Simple
- Total actual rent: 0
- Road surface type: Asphalt
Estimated market value
$430,500
$409,000 - $452,000
$3,167/mo
Price history
| Date | Event | Price |
|---|---|---|
| 7/14/2026 | Contingent | $437,900$253/sqft |
Source: eXp Realty #TB8503619 Report a problem | ||
| 6/12/2026 | Price change | $437,900-0.2%$253/sqft |
Source: eXp Realty #TB8503619 Report a problem | ||
| 5/18/2026 | Price change | $438,900-0.2%$254/sqft |
Source: eXp Realty #TB8503619 Report a problem | ||
| 5/1/2026 | Listed for sale | $439,900+3.5%$254/sqft |
Source: eXp Realty #TB8503619 Report a problem | ||
| 8/4/2023 | Sold | $425,000$246/sqft |
Source:  Stellar MLS #C7470940 Report a problem Stellar MLS #C7470940 Report a problem | ||
| 7/9/2023 | Pending sale | $425,000$246/sqft |
Source: Stellar MLS #C7470940 Report a problem | ||
| 7/6/2023 | Listed for sale | $425,000$246/sqft |
Source: Stellar MLS #C7470940 Report a problem | ||
| 7/3/2023 | Pending sale | $425,000$246/sqft |
Source: Stellar MLS #C7470940 Report a problem | ||
| 6/27/2023 | Price change | $425,000-0.9%$246/sqft |
Source: Stellar MLS #C7470940 Report a problem | ||
| 6/5/2023 | Price change | $429,000-2.3%$248/sqft |
Source: Stellar MLS #C7470940 Report a problem | ||
| 5/17/2023 | Price change | $439,000-0.9%$254/sqft |
Source: Stellar MLS #C7470940 Report a problem | ||
| 4/27/2023 | Price change | $443,000-1.3%$256/sqft |
Source: Stellar MLS #C7470940 Report a problem | ||
| 4/17/2023 | Listed for sale | $449,000$259/sqft |
Source: Stellar MLS #C7470940 Report a problem | ||
| 4/10/2023 | Pending sale | $449,000$259/sqft |
Source: Stellar MLS #C7470940 Report a problem | ||
| 3/17/2023 | Price change | $449,000-0.2%$259/sqft |
Source: Stellar MLS #C7470940 Report a problem | ||
| 2/6/2023 | Listed for sale | $450,000-3.2%$260/sqft |
Source: Stellar MLS #C7470940 Report a problem | ||
| 12/12/2022 | Listing removed | -- |
Source: Stellar MLS #C7464123 Report a problem | ||
| 11/11/2022 | Price change | $465,000-2.1%$269/sqft |
Source: Stellar MLS #C7464123 Report a problem | ||
| 8/24/2022 | Price change | $475,000-5%$274/sqft |
Source: Stellar MLS #C7464123 Report a problem | ||
| 8/11/2022 | Price change | $499,999-4.8%$289/sqft |
Source: Stellar MLS #C7464123 Report a problem | ||
| 8/6/2022 | Price change | $525,000-4.5%$303/sqft |
Source: Stellar MLS #C7464123 Report a problem | ||
| 7/23/2022 | Listed for sale | $550,000+131.1%$318/sqft |
Source: Stellar MLS #C7464123 Report a problem | ||
| 8/13/2020 | Sold | $238,000-5.6%$137/sqft |
Source: Stellar MLS #T3232634 Report a problem | ||
| 7/16/2020 | Pending sale | $252,000$146/sqft |
Source: MUSGRAVE GROUP LLC #T3232634 Report a problem | ||
| 6/26/2020 | Price change | $252,000-2.7%$146/sqft |
Source: MUSGRAVE GROUP LLC #T3232634 Report a problem | ||
| 6/8/2020 | Listed for sale | $259,000-3.7%$150/sqft |
Source: MUSGRAVE GROUP LLC #T3232634 Report a problem | ||
| 5/11/2007 | Sold | $269,000+56.4%$155/sqft |
Source: Stellar MLS #T2240324 Report a problem | ||
| 12/28/2004 | Sold | $172,000$99/sqft |
Source: Public Record Report a problem | ||
Public tax history
| Year | Property taxes | Tax assessment |
|---|---|---|
| 2025 | $5,983 +6.3% | $338,741 +1.7% |
| 2024 | $5,628 +0.1% | $332,938 +22% |
| 2023 | $5,622 +11.6% | $272,931 +10% |
| 2022 | $5,040 +10.7% | $248,119 +10% |
| 2021 | $4,551 +20.4% | $225,563 +21.6% |
| 2020 | $3,781 -4.2% | $185,439 -3.6% |
| 2019 | $3,947 | $192,412 -10% |
| 2018 | $3,947 -2.9% | $213,757 +25.6% |
| 2017 | $4,066 +13.5% | $170,229 +7.8% |
| 2016 | $3,581 +5.1% | $157,971 +10% |
| 2015 | $3,408 +23.7% | $143,610 +10% |
| 2014 | $2,754 | $130,555 +45.9% |
| 2013 | $2,754 +165.4% | $89,500 +1.7% |
| 2012 | $1,038 -58% | $88,004 -22.4% |
| 2011 | $2,470 -1.7% | $113,428 -2.3% |
| 2010 | $2,513 -4.9% | $116,129 -4.4% |
| 2009 | $2,644 -24.3% | $121,512 -24.1% |
| 2008 | $3,492 -5.6% | $160,167 -6.8% |
| 2007 | $3,701 -5.4% | $171,834 +3.5% |
| 2006 | $3,911 +12% | $166,057 +15.4% |
| 2005 | $3,493 | $143,852 |
Find assessor info on the county website
Monthly payment
Est. payment
Payment breakdown
Explore the cost of this home by adjusting the details. Changes won't be saved.Climate risks
Neighborhood: Rattlesnake
Nearby schools
GreatSchools rating
- 6/10Anderson Elementary SchoolGrades: PK-5Distance: 1.3 mi
- 5/10Madison Middle SchoolGrades: 6-8Distance: 1.3 mi
- 6/10Robinson High SchoolGrades: 9-12Distance: 1.2 mi
Schools provided by the listing agent
- Elementary: Anderson-HB
- Middle: Madison-HB
- High: Robinson-HB
Source: Stellar MLS. This data may not be complete. We recommend contacting the local school district to confirm school assignments for this home.
- $425,0003 bd3 ba1.7k sqft5303 Escena Ct, Tampa, FL 33611Sold

- $390,9003 bd3 ba1.7k sqft5305 Escena Ct, Tampa, FL 33611Off Market
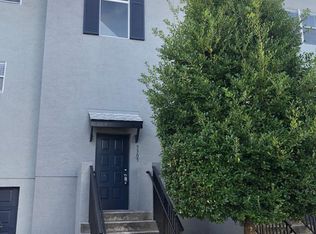
- $403,8003 bd3 ba1.7k sqft5307 Escena Ct, Tampa, FL 33611Off Market
- $335,5002 bd3 ba1.2k sqft4719 Jennings Bay Ct, Tampa, FL 33611Off Market
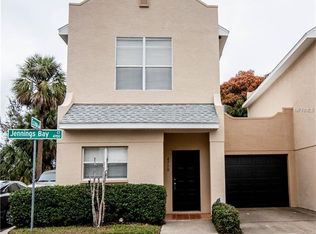
- $346,0002 bd3 ba1.2k sqft4717 Jennings Bay Ct, Tampa, FL 33611Off Market
- $391,0002 bd3 ba1.2k sqft5310 Escena Ct, Tampa, FL 33611Sold
- $343,2002 bd3 ba1.2k sqft4715 Jennings Bay Ct, Tampa, FL 33611Off Market
- $333,2002 bd2 ba1.2k sqft5312 Escena Ct, Tampa, FL 33611Off Market
A local agent can set up tours, give advice and negotiate with sellers.
A local lender can help you make sure your offer is ready when you are.
Similar homes
- $565,0003 bd3 ba1.5k sqft2605 W Ballast Point Blvd, Tampa, FL 33611For Sale
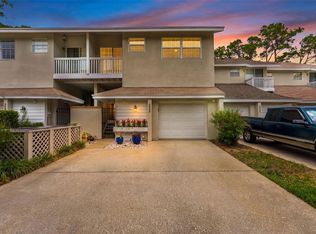
 MLS ID #TB8515955, Ian DeRan, AGILE GROUP REALTY. Stellar MLS
 - $429,0004 bd3 ba2.3k sqft6809 Via Perloso Ct, Tampa, FL 33625For Sale
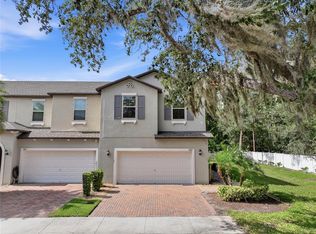 MLS ID #TB8531754, Steven Burk, RE/MAX COLLECTIVE. Stellar MLS
 - $480,0004 bd2 ba1.7k sqft16018 Saddlestring Dr, Tampa, FL 33618For Sale
 MLS ID #TB8519348, Mari Worley, FUTURE HOME REALTY INC. Stellar MLS
 - $405,0003 bd3 ba1.7k sqft2465 Foggy Creek Cir, Clearwater, FL 33764For Sale
 MLS ID #TB8530608, Scott Tomlinson, LLC, FUTURE HOME REALTY INC. Stellar MLS
 - $439,9003 bd2 ba1.3k sqft2331 W Chestnut St, Tampa, FL 33607For SaleMLS ID #TB8475288, Natalie La Mantia, COLDWELL BANKER REALTY. Stellar MLS
- $400,0003 bd2 ba1.7k sqft7113 Colony Pointe Dr, Riverview, FL 33578For SaleMLS ID #TB8531772, Lori Rivero, RE/MAX REALTY UNLIMITED. Stellar MLS
- $408,0003 bd3 ba1.9k sqft4720 Tuscan Loon Dr, Tampa, FL 33619For SaleMLS ID #TB8495475, Karolina Franz, SMITH & ASSOCIATES REAL ESTATE. Stellar MLS
- $399,9993 bd3 ba1.7k sqft13770 Marseilles Ct, Clearwater, FL 33762For SaleMLS ID #TB8512780, Anica Rivera, KELLER WILLIAMS TAMPA PROPERTIES. Stellar MLS
- $397,9003 bd3 ba1.8k sqft8128 Muddy Pines Pl, Tampa, FL 33635For SaleMLS ID #TB8507055, Nouhad Cheaib, CHARLES RUTENBERG REALTY INC. Stellar MLS
- $399,9002 bd3 ba1.1k sqft218 S Tampania Ave, Tampa, FL 33609For SaleMLS ID #TB8485373, Chad Leonberg, EXP REALTY LLC. Stellar MLS
- $465,0003 bd3 ba1.7k sqft281 Ashley Ct, Dunedin, FL 34698For SaleMLS ID #TB8528516, David Vose, DUNEDIN LIFE REALTY. Stellar MLS
- $405,0003 bd3 ba1.7k sqft5246 Neil Dr, Saint Petersburg, FL 33714For SaleMLS ID #TB8525274, Carly Majorana, NEXTHOME GULF COAST. Stellar MLS
- $349,9004 bd2 ba1.6k sqft6490 Cape Hatteras Way NE APT 2, Saint Petersburg, FL 33702For SaleMLS ID #TB8485277, Zach Steinberger, COMPASS FLORIDA LLC. Stellar MLS
- $549,7503 bd4 ba1.7k sqft501 Knights Run Ave APT 5102, Tampa, FL 33602For SaleMLS ID #TB8519373, Adam Fernandez, KELLER WILLIAMS TAMPA CENTRAL. Stellar MLS
- $419,9003 bd2 ba1.2k sqft5801 N Miami Pl, Tampa, FL 33604For SaleMLS ID #TB8503901, Trung Tran, THE ALDRICH AGENCY REAL ESTATE LLC. Stellar MLS
- $435,0004 bd4 ba2.3k sqft1423 Water View Dr W, Largo, FL 33771For SaleMLS ID #TB8473014, Debbie Jackson, ACTION REALTY OF TAMPA BAY INC. Stellar MLS
- $453,0003 bd2 ba1.6k sqft12124 Colonial Estates Ln, Riverview, FL 33579For SaleMLS ID #TB8503996, Jose Rodriguez, SIGNATURE REALTY ASSOCIATES. Stellar MLS
- $419,9993 bd4 ba1.8k sqft7240 102nd Ln, Seminole, FL 33772For SaleMLS ID #TB8490050, Maria Scaminaci, AGILE GROUP REALTY. Stellar MLS
- $399,0003 bd3 ba2.4k sqft5536 Luminar Pointe Ln, Apollo Beach, FL 33572For SaleMLS ID #TB8496417, Shawna Calvert, 27NORTH REALTY. Stellar MLS
- $459,9003 bd3 ba1.5k sqft1811 Butch Cassidy Trl, Wimauma, FL 33598For SaleMLS ID #TB8485379, Bryan Packer, ABI ROAD REALTY LLC. Stellar MLS
