Your private country retreat awaits! This stunning three-bedroom, two-full-bath ranch offers the perfect blend of modern updates, spacious living, and peaceful outdoor living, all set on 4 beautiful acres! The property features a large stocked pond, stamped-concrete patio, a wood-burning fireplace in the backyard, and a large barn with four horse stalls plus additional space for chickens, livestock, or other animals. There is truly something for everyone here! Inside, the beautifully remodeled main level offers luxury vinyl flooring throughout the family room, dining room, and kitchen, newer windows throughout, and a cozy living room highlighted by a wood-burning fireplace. The gorgeous eat-in kitchen is a true showstopper, featuring amazing cabinetry, high-end stainless-steel appliances, premium fixtures, and a striking subway-tile backsplash extending from the countertops all the way to the ceiling. The kitchen overlooks the tranquil, private backyard, creating the perfect setting for everyday living and entertaining. Two spacious main-level bedrooms feature newer paint, updated lighting, and newer carpet, while the beautifully remodeled full bathroom offers a gorgeous tiled shower and stylish finishes. The finished basement adds even more living space, with a large third bedroom with generous closet space, a beautifully remodeled full bathroom, an updated wet bar, and a spacious finished recreation room with newer carpet and another wood-burning fireplace. A dedicated workout room provides additional flexibility for a home gym, office, hobby space, or storage. New a/c & furnace! Outside, enjoy the serenity of your expansive private property, stocked pond, multiple entertaining areas, barn, and room to bring your animals and enjoy the outdoors. Whether you’re relaxing by the pond, gathering around the outdoor fireplace, entertaining on the stamped-concrete patio, or enjoying everything the barn and acreage have to offer, this exceptional property truly has it all!
Pending
$424,900
5301 Vandemark Rd, Medina, OH 44256
3beds
2,296sqft
Single Family Residence
Built in 1978
4 Acres Lot
$-- Zestimate®
$185/sqft
$-- HOA
What's special
Large stocked pondThree-bedroom two-full-bath ranchGorgeous eat-in kitchenTwo spacious main-level bedroomsHigh-end stainless-steel appliancesPremium fixturesAmazing cabinetry
- 29 days
- 2,071
- 250
Likely to sell faster than
Zillow last checked:
Listing updated:
Listed by:
Steve Junker 440-537-0567 stevejunker@remax.net,
RE/MAX Above & Beyond
Source: MLS Now,MLS#: 5243711 Originating MLS: Akron Cleveland Association of REALTORS
Originating MLS: Akron Cleveland Association of REALTORSFacts & features
Interior
Bedrooms & bathrooms
- Bedrooms: 3
- Bathrooms: 2
- Full bathrooms: 2
- Main level bathrooms: 1
- Main level bedrooms: 2
Heating
- Forced Air, Gas
Cooling
- Central Air, Ceiling Fan(s)
Appliances
- Included: Dryer, Dishwasher, Microwave, Range, Refrigerator, Washer
Features
- Basement: Full,Finished
- Number of fireplaces: 2
- Fireplace features: Wood Burning
Interior area
- Total structure area: 2,296
- Total interior livable area: 2,296 sqft
- Finished area above ground: 1,296
- Finished area below ground: 1,000
Video & virtual tour
Property
Parking
- Total spaces: 2
- Parking features: Attached, Garage
- Attached garage spaces: 2
Features
- Levels: One and One Half
- Stories: 1
- Patio & porch: Patio, Porch
- Has view: Yes
- View description: Pond
- Has water view: Yes
- Water view: Pond
Lot
- Size: 4 Acres
Details
- Additional structures: Barn(s), Stable(s)
- Parcel number: 00409B08011
- Horse amenities: Barn, Stable(s)
Construction
Type & style
- Home type: SingleFamily
- Architectural style: Ranch
- Property subtype: Single Family Residence
Materials
- Wood Siding
- Roof: Asphalt,Fiberglass
Condition
- Year built: 1978
Utilities & green energy
- Sewer: Septic Tank
- Water: Public
Community & HOA
Community
- Subdivision: Chatham 19
HOA
- Has HOA: No
Location
- Region: Medina
Financial & listing details
- Price per square foot: $185/sqft
- Tax assessed value: $321,870
- Annual tax amount: $3,646
- Date on market: 9/10/2026
- Cumulative days on market: 29 days
- Listing terms: Cash,Conventional,FHA,VA Loan
Estimated market value
Not available
Estimated sales range
Not available
Not available
Price history
| Date | Event | Price |
|---|---|---|
| 9/14/2026 | Pending sale | $424,900$185/sqft |
Source:  MLS Now #5243711 Report a problem MLS Now #5243711 Report a problem | ||
| 9/10/2026 | Listed for sale | $424,900+124.9%$185/sqft |
Source: MLS Now #5243711 Report a problem | ||
| 8/23/2016 | Sold | $188,900-0.5%$82/sqft |
Source: MLS Now #3820330 Report a problem | ||
| 6/28/2016 | Pending sale | $189,900$83/sqft |
Source: Howard Hanna - Medina II #3820330 Report a problem | ||
| 6/24/2016 | Listed for sale | $189,900$83/sqft |
Source: Howard Hanna - Medina II #3820330 Report a problem | ||
Public tax history
| Year | Property taxes | Tax assessment |
|---|---|---|
| 2025 | $3,661 +16.3% | $112,650 +32% |
| 2024 | $3,148 -0.5% | $85,340 |
| 2023 | $3,163 -2.4% | $85,340 |
| 2022 | $3,242 +15.6% | $85,340 +29% |
| 2021 | $2,805 | $66,150 |
| 2020 | $2,805 -0.6% | $66,150 |
| 2019 | $2,822 +36.6% | $66,150 +20.5% |
| 2018 | $2,065 -0.2% | $54,910 |
| 2017 | $2,069 -0.7% | $54,910 |
| 2016 | $2,084 +4.1% | $54,910 +6% |
| 2015 | $2,002 +0.4% | $51,800 |
| 2014 | $1,994 +8.1% | $51,800 |
| 2013 | $1,845 -0.7% | $51,800 -0.7% |
| 2012 | $1,859 +2% | $52,190 |
| 2011 | $1,821 -16.8% | $52,190 |
| 2010 | $2,189 -0.7% | $52,190 -5.7% |
| 2009 | $2,204 +2.3% | $55,340 |
| 2008 | $2,155 +1.6% | $55,340 |
| 2007 | $2,121 +5.7% | $55,340 +6.1% |
| 2006 | $2,006 -2.9% | $52,160 |
| 2005 | $2,066 +17.1% | $52,160 |
| 2004 | $1,764 +4.4% | $52,160 +10% |
| 2003 | $1,690 +2.5% | $47,420 |
| 2002 | $1,649 +100.7% | $47,420 |
| 2001 | $822 | $47,420 +13.6% |
| 2000 | -- | $41,740 |
Find assessor info on the county website
Monthly payment
Est. payment
Payment breakdown
Explore the cost of this home by adjusting the details. Changes won't be saved.Climate risks
Neighborhood: 44256
Nearby schools
Schools provided by the listing agent
- District: Cloverleaf LSD - 5204
Source: MLS Now. This data may not be complete. We recommend contacting the local school district to confirm school assignments for this home.
Similar homes
- $399,9003 bd3 ba2.3k sqft3168 Country Club Dr, Medina, OH 44256For Sale
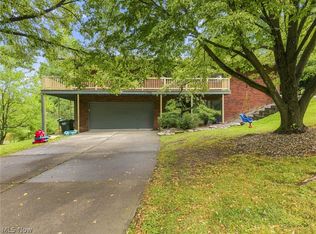 MLS ID #5230552, Caleigh Cerveny, EXP Realty, LLC. MLS Now
 - $429,9004 bd3 ba2.7k sqft6711 Norwalk Rd, Medina, OH 44256For Sale
 MLS ID #5225796, Darlene Hall, Keller Williams Chervenic Rlty. MLS Now
 - $459,9003 bd3 ba3.2k sqft8956 W Smith Rd, Litchfield, OH 44253For Sale
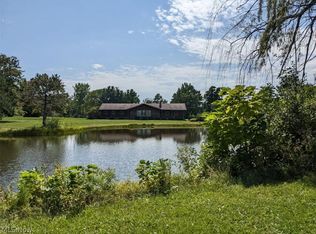 MLS ID #5231586, Sheila M Watson, RE/MAX Omega. MLS Now
 - $450,0003 bd3 ba3.1k sqft188 W Sturbridge Dr, Medina, OH 44256For Sale
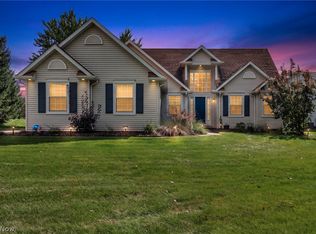 MLS ID #5249412, Darren T Mancuso, EXP Realty, LLC.. MLS Now
