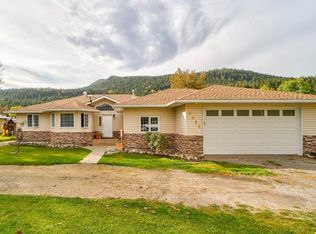
Incredible mountain views and full southern exposure surround this extraordinary, modified bungalow, complete with first class quality finishes and materials. 2,890 sq. ft. of beautifully developed space. The acreage is situated to take full advantage of the spectacular mountain setting, located just west of Coleman in the Crowsnest Pass. The home has a spacious open floor plan with vaulted ceilings and the very functional and well laid out kitchen, including a large pantry and impressive island. Great layout for family gatherings and year-round entertaining. There are two bedrooms up and a third huge bedroom down on the lower level, complete with built in bunkbeds. A flex room features a queen size murphy bed. There is also a cozy family room with a wood burning stove with rock feature wall. Lots of parking. Striking landscaping features surround the house, including a built-in waterfall with enormous limestone boulders. This home is meticulously cared for, and this is evident at every point throughout the property. Crowsnest Pass offers some of the best value in the Canadian Rockies. The area is surrounded by miles of back-country mountain trails and all kinds of four-season adventures that attract mountain enthusiasts from far and wide.
For sale
C$1,200,000
5302 S 19th Ave #3, Crowsnest Pass, AB T0K 0M0
2beds
1,328sqft
Single Family Residence
Built in 2008
3.16 Acres Lot
$-- Zestimate®
C$904/sqft
C$83/mo HOA
What's special
Incredible mountain viewsFull southern exposureExtraordinary raised bungalowSpacious open floor planVaulted ceilingsLarge pantryImpressive island
- 14 days
- 88
- 6
Zillow last checked:
Listing updated:
Listed by:
John Pundyk, Associate,
Royal Lepage South Country - Crowsnest Pass
Source: courtesy of Pillar9 System,MLS®#: A2354194 Originating MLS®#: Lethbridge and District
Facts & features
Interior
Bedrooms & bathrooms
- Bedrooms: 2
- Bathrooms: 3
- Full bathrooms: 3
Other
- Level: Main
- Dimensions: 13`6" x 13`0"
Bedroom
- Level: Lower
- Dimensions: 13`0" x 13`0"
Other
- Level: Main
Other
- Level: Lower
Other
- Level: Main
Bonus room
- Level: Lower
- Dimensions: 14`6" x 10`0"
Dining room
- Level: Main
- Dimensions: 16`0" x 16`6"
Other
- Level: Main
- Dimensions: 7`6" x 5`6"
Family room
- Level: Lower
- Dimensions: 21`0" x 14`0"
Other
- Level: Lower
- Dimensions: 9`6" x 7`0"
Game room
- Level: Lower
- Dimensions: 21`3" x 16`3"
Kitchen
- Level: Main
- Dimensions: 12`0" x 10`6"
Laundry
- Level: Lower
- Dimensions: 10`0" x 9`6"
Living room
- Level: Main
- Dimensions: 21`0" x 14`0"
Heating
- Forced Air
Cooling
- Central Air
Appliances
- Included: Dishwasher
- Laundry: In Basement
Features
- Beamed Ceilings
- Flooring: Vinyl
- Basement: Full
- Number of fireplaces: 2
- Fireplace features: Gas, Wood Burning
Interior area
- Total interior livable area: 1,328 sqft
- Finished area above ground: 1,328
- Finished area below ground: 1,562
Property
Parking
- Total spaces: 1
- Parking features: Single Garage Detached
- Garage spaces: 1
Features
- Levels: Bi-Level
- Stories: 1
- Patio & porch: Deck
- Exterior features: Balcony, BBQ gas line
- Fencing: Partial
Lot
- Size: 3.16 Acres
- Features: Landscaped, Private, Treed, Underground Sprinklers
Details
- Zoning: Residential
Construction
Type & style
- Home type: SingleFamily
- Architectural style: Acreage with Residence
- Property subtype: Single Family Residence
Materials
- Mixed
- Foundation: ICF Block
- Roof: Asphalt Shingle
Condition
- New construction: No
- Year built: 2008
Community & HOA
Community
- Features: Fishing, Golf
- Subdivision: NONE
HOA
- Has HOA: Yes
- Amenities included: Other
- Services included: Common Area Maintenance, Reserve Fund Contributions, Water
- HOA fee: C$83 monthly
Location
- Region: Crowsnest Pass
Financial & listing details
- Price per square foot: C$904/sqft
- Date on market: 10/24/2026
- Inclusions: n/a
Price history
Price history is unavailable.
Public tax history
Tax history is unavailable.
Climate risks
Neighborhood: T0K
Nearby schools
GreatSchools rating
No schools nearby
We couldn't find any schools near this home.
- C$290,0003.06 acres5302 19th Ave #8, Crowsnest Pass, AB T0K0M0Lot/Land

- C$699,0003 bd2 ba1.4k sqft5670 N 16th Ave, Crowsnest Pass, AB T0K0M0For Sale

- C$799,0003 bd2 ba1.7k sqft6018 N 16th Ave, Crowsnest Pass, AB T0K0M0For Sale
- C$270,0003 bd2 ba1.1k sqft6101 S 20th Ave #5A, Crowsnest Pass, AB T0K0M0For Sale

Similar homes
- C$725,0005 bd3 ba1.2k sqft1405 W 61st St, Crowsnest Pass, AB T0K 0M0For Sale
 MLS ID #A2356619, Jesse Bond, Associate, Real Estate Centre - Blairmore. courtesy of Pillar9 System
- C$699,0003 bd2 ba1.4k sqft5670 N 16th Ave, Crowsnest Pass, AB T0K 0M0For SaleMLS ID #A2328517, Tamara Rzan, Associate, Exp Realty Of Canada. courtesy of Pillar9 System
- C$799,0003 bd2 ba1.7k sqft6018 N 16th Ave, Crowsnest Pass, AB T0K 0M0For SaleMLS ID #A2347402, Cory Tourond, Associate, Re/Max Real Estate - Lethbridge. courtesy of Pillar9 System
- C$795,0003 bd3 ba1.3k sqft7709 29th Ave, Crowsnest Pass, AB T0K 0M0For Sale
 Century 21 Canada
