Beat the heat! Enjoy this saltwater pool in this single story cul de sac corner lot with NO HOA! This move in ready home boasts vaulted ceilings, abundant natural light, plantation shutters, and a seamless open flow with wood laminate, and ceramic tile flooring throughout, zero carpet. The kitchen is equipped with custom cabinetry, premium granite countertops, a convenient breakfast bar, all stainless steel appliances, and alkaline water RO system. Retreat to the spacious primary suite which showcases a walk in closet, dual sinks, and a newly updated, beautifully designed custom tiled spa shower. Step outside to your private backyard paradise, complete with a covered patio, a sparkling inground saltwater pool, and a highly versatile 10x12 workshop or flex space. This premium outdoor shed is fully climate controlled with its own mini split HVAC system, 220V and 110V power, and 9 outlets, making it perfect for a home office, gym, or creative workspace. Eco freindly financed solar panel system for incredibly low utility bills, a premium Pureigen whole home water filtration system, a central HVAC system replaced in 2020, a complete whole house plumbing repipe from 2019, an efficient tankless water heater installed in 2019. Conveniently located near shopping, dining, and parks, this great home is completely ready for you to move in and enjoy.
Active
$424,900
5304 Cartoon Ct, North Las Vegas, NV 89031
3beds
1,385sqft
:
Get pre-qualified$2,738/mo
Single Family Residence
Built in 1998
6,969 Square Feet Lot
$428,400 Zestimate®
$307/sqft
$-- HOA
What's special
Premium granite countertopsSaltwater poolSparkling inground saltwater poolAlkaline water ro systemDual sinksCovered patioAbundant natural light
- 7 days |
- 851 |
- 93 |
Likely to sell faster than
Zillow last checked:
Listing updated:
Listed by:
Jessica Hallenbeck S.0177479 (702)970-7007,
Signature Real Estate Group
Source: LVR,MLS#: 2800164 Originating MLS: Greater Las Vegas Association of Realtors Inc
Originating MLS: Greater Las Vegas Association of Realtors IncFacts & features
Interior
Bedrooms & bathrooms
- Bedrooms: 3
- Bathrooms: 2
- Full bathrooms: 2
Primary bedroom
- Description: Ceiling Fan,Ceiling Light,Walk-In Closet(s)
- Dimensions: 12x14
Bedroom 2
- Description: Ceiling Fan,Ceiling Light
- Dimensions: 10x10
Bedroom 3
- Description: Ceiling Fan,Ceiling Light
- Dimensions: 10x10
Dining room
- Description: Family Room/Dining Combo
- Dimensions: 9x16
Family room
- Description: Vaulted Ceiling
- Dimensions: 12x16
Kitchen
- Description: Breakfast Bar/Counter,Granite Countertops,Stainless Steel Appliances
Heating
- Central, Gas
Cooling
- Central Air, Electric
Appliances
- Included: Dryer, Dishwasher, Disposal, Gas Range, Microwave, Refrigerator, Washer
- Laundry: Gas Dryer Hookup, Laundry Room
Features
- Bedroom on Main Level, Ceiling Fan(s), Primary Downstairs, Window Treatments
- Flooring: Ceramic Tile, Laminate
- Windows: Double Pane Windows, Plantation Shutters
- Has fireplace: No
Interior area
- Total structure area: 1,385
- Total interior livable area: 1,385 sqft
Video & virtual tour
Property
Parking
- Total spaces: 2
- Parking features: Attached, Garage, Garage Door Opener, Inside Entrance, Private, Storage
- Attached garage spaces: 2
Features
- Stories: 1
- Patio & porch: Covered, Patio
- Exterior features: Patio, Private Yard, Shed, Sprinkler/Irrigation
- Has private pool: Yes
- Pool features: In Ground, Private
- Fencing: Block,Back Yard
Lot
- Size: 6,969 Square Feet
- Features: Drip Irrigation/Bubblers, Front Yard, Landscaped, < 1/4 Acre
Details
- Additional structures: Shed(s)
- Parcel number: 12431212001
- Zoning description: Single Family
- Horse amenities: None
Construction
Type & style
- Home type: SingleFamily
- Architectural style: One Story
- Property subtype: Single Family Residence
Materials
- Roof: Tile
Condition
- Resale
- Year built: 1998
Utilities & green energy
- Electric: 220 Volts in Garage
- Sewer: Public Sewer
- Water: Public
- Utilities for property: Cable Available
Green energy
- Energy efficient items: Windows
Community & HOA
Community
- Subdivision: Pipers Glen Phase 2
HOA
- Has HOA: No
- Amenities included: None
Location
- Region: North Las Vegas
Financial & listing details
- Price per square foot: $307/sqft
- Tax assessed value: $277,717
- Annual tax amount: $1,955
- Date on market: 7/17/2026
- Listing agreement: Exclusive Right To Sell
- Listing terms: Cash,Conventional,FHA,VA Loan
Estimated market value
$428,400
$407,000 - $450,000
$2,281/mo
Price history
| Date | Event | Price |
|---|---|---|
| 7/17/2026 | Listed for sale | $424,900+11.1%$307/sqft |
Source:  LVR #2800164 Report a problem LVR #2800164 Report a problem | ||
| 10/5/2021 | Sold | $382,500+6.3%$276/sqft |
Source: LVR #2330845 Report a problem | ||
| 9/11/2021 | Pending sale | $360,000$260/sqft |
Source: LVR #2330845 Report a problem | ||
| 9/8/2021 | Listed for sale | $360,000+22%$260/sqft |
Source: LVR #2330845 Report a problem | ||
| 9/9/2005 | Sold | $295,000+16.1%$213/sqft |
Source: Public Record Report a problem | ||
| 7/27/2004 | Sold | $254,000$183/sqft |
Source: Public Record Report a problem | ||
Public tax history
| Year | Property taxes | Tax assessment |
|---|---|---|
| 2026 | $1,958 +3% | $97,201 -2.5% |
| 2025 | $1,901 +3% | $99,705 +6.8% |
| 2024 | $1,846 +3% | $93,376 +18.2% |
| 2023 | $1,792 +34.4% | $78,997 +3.9% |
| 2022 | $1,333 -17.4% | $75,997 +0.4% |
| 2021 | $1,615 +4.9% | $75,685 +6.8% |
| 2020 | $1,540 +4.8% | $70,889 +11.2% |
| 2019 | $1,469 +6.9% | $63,760 |
| 2018 | $1,374 | $63,760 +0% |
| 2017 | $1,374 | $63,746 +18.6% |
| 2016 | $1,374 +2.3% | $53,771 +17.4% |
| 2015 | $1,344 +3.2% | $45,809 +10.7% |
| 2014 | $1,302 | $41,368 |
| 2013 | -- | $41,368 +14.5% |
| 2012 | -- | $36,135 -15.7% |
| 2011 | -- | $42,854 +15% |
| 2010 | -- | $37,255 -34.3% |
| 2009 | -- | $56,699 |
| 2008 | -- | $56,699 -39.2% |
| 2007 | -- | $93,226 +10% |
| 2006 | -- | $84,767 +22.8% |
| 2005 | -- | $69,027 +32.6% |
| 2004 | -- | $52,059 +7.3% |
| 2003 | -- | $48,521 +7.3% |
| 2002 | -- | $45,210 +2.6% |
| 2001 | -- | $44,070 |
Find assessor info on the county website
Monthly payment
Est. payment
Payment breakdown
Explore the cost of this home by adjusting the details. Changes won't be saved.Climate risks
Neighborhood: Pipers Glen
Nearby schools
GreatSchools rating
- 7/10Eva Wolfe Elementary SchoolGrades: PK-5Distance: 0.4 mi
- 3/10Theron L. Swainston Middle SchoolGrades: 6-8Distance: 2.1 mi
- 2/10Cheyenne High SchoolGrades: 9-12Distance: 1.8 mi
Schools provided by the listing agent
- Elementary: Wolfe, Eva M.,Wolfe, Eva M.
- Middle: Swainston Theron
- High: Cheyenne
Source: LVR. This data may not be complete. We recommend contacting the local school district to confirm school assignments for this home.
- $396,9003 bd2 ba1.5k sqft5308 Cartoon Ct, North Las Vegas, NV 89031Off Market
- $390,0003 bd2 ba1.3k sqft5312 Cartoon Ct, North Las Vegas, NV 89031Sold
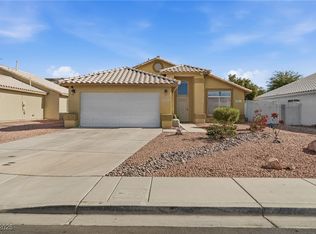
- $438,9003 bd2 ba1.5k sqft5303 Debut Ct, North Las Vegas, NV 89031Off Market
- $382,2003 bd2 ba1.3k sqft5307 Debut Ct, North Las Vegas, NV 89031Off Market
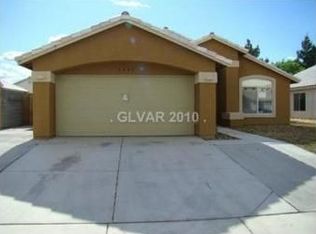
- $382,9003 bd2 ba1.3k sqft4415 Matinee Ave, North Las Vegas, NV 89031Off Market
- $392,3003 bd2 ba1.5k sqft4419 Matinee Ave, North Las Vegas, NV 89031Off Market
- $405,4003 bd2 ba1.5k sqft5311 Debut Ct, North Las Vegas, NV 89031Off Market
- $384,9003 bd1 ba1.5k sqft4411 Matinee Ave, North Las Vegas, NV 89031Off Market
A local agent can set up tours, give advice and negotiate with sellers.
Similar homes
- $397,0003 bd2 ba1.6k sqft5132 Rocky Bluff St, North Las Vegas, NV 89031For Sale
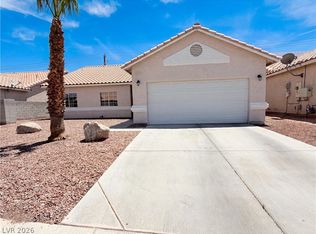 MLS ID #2789022, Tara F. Jones, Opendoor Brokerage LLC. LVR
 - $399,9903 bd2 ba1.7k sqft4030 Annendale Ave, North Las Vegas, NV 89031For Sale
 MLS ID #2801654, Nga Diep, Century 21 1st Priority Realty. LVR
 - $450,0003 bd2 ba1.4k sqft3719 Maple Creek Ave, North Las Vegas, NV 89031For Sale
 MLS ID #2802393, Joshua LaFond, Platinum Real Estate Prof. LVR
 - $400,0003 bd3 ba1.5k sqft4420 Acropolis Ave, North Las Vegas, NV 89031For Sale
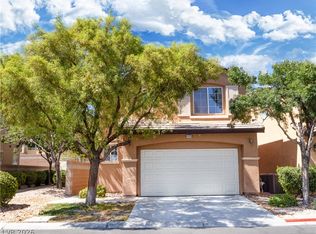 MLS ID #2801946, Jocelyn Mesa Lopez, More Realty Incorporated. LVR
 - $--3 bd2 ba1.5k sqft5236 Adorato Dr, North Las Vegas, NV 89031AuctionAuction.com 2
- $389,9983 bd3 ba1.4k sqft4000 Cotton Gum Ct, North Las Vegas, NV 89031For SaleMLS ID #2801033, Juan Carlos Rodriguez, Realty of America LLC. LVR
- $424,9004 bd2 ba1.8k sqft3409 Red Fire Ave, North Las Vegas, NV 89031For SaleMLS ID #2801455, Valerie Jopalian, Realty ONE Group, Inc. LVR
- $399,9994 bd2 ba1.6k sqft4524 Lower Deck Ct, North Las Vegas, NV 89031For SaleMLS ID #2802622, Michael P. Goff, Icon Realty. LVR
- $429,9003 bd2 ba1.7k sqft4126 Farmdale Ave, North Las Vegas, NV 89031For SaleMLS ID #2784517, Mercedes K Twigger, Red Canyon Realty. LVR
- $394,5003 bd3 ba1.7k sqft5324 Creeping Ivy Ct, North Las Vegas, NV 89031For SaleMLS ID #2797266, Benjamin Keroles, Key Realty. LVR
- $400,0003 bd2 ba1.7k sqft5511 Meedeldale St, North Las Vegas, NV 89031For SaleMLS ID #2798852, Sandee G. McDuffie, Keller Williams Realty Las Veg. LVR
- $410,0003 bd3 ba1.7k sqft4524 English Lavender Ave, North Las Vegas, NV 89031For SaleMLS ID #2792044, Noreen Ashkins, Ohana Realty Group. LVR
- $431,5003 bd2 ba1.4k sqft5119 Rocky Bluff St, North Las Vegas, NV 89031For SaleMLS ID #2759973, Ariel M. Ives, Keller Williams Realty Las Veg. LVR
- $--3 bd3 ba1.9k sqft5444 Wheatberry Ct, North Las Vegas, NV 89031AuctionXome
- $384,9003 bd3 ba1.7k sqft4508 Sandstone Vista Ct, North Las Vegas, NV 89031For SaleMLS ID #2794762, Jo Ann Archie, RE/MAX Advantage. LVR
- $409,9903 bd2 ba1.2k sqft4441 Ivory Jade Ave, North Las Vegas, NV 89031For SaleMLS ID #2777294, Cynthia Bologna-Rosenfeld, Barrett & Co, Inc. LVR
- $449,9904 bd3 ba1.8k sqft5232 Giallo Vista Ct, Sunrise Manor, NV 89031For SaleMLS ID #2789037, Patrick K. Hyde, Keller Williams VIP. LVR
- $469,9003 bd2 ba1.5k sqft4406 Cinema Ave, North Las Vegas, NV 89031For SaleMLS ID #2772399, Brandy J. White Elk, Innovative Real Estate Strateg. LVR
- $385,0004 bd3 ba1.9k sqft6118 Highland Gardens Dr, North Las Vegas, NV 89031For SaleMLS ID #2800145, Geoffrey W. Lavell, THE Brokerage A RE Firm. LVR
- $389,9993 bd3 ba1.7k sqft5452 Wheatberry Ct, North Las Vegas, NV 89031For SaleMLS ID #2790632, Carlos A. Miranda, Vegas Dream Homes Inc. LVR
