Experience the charm of this beautifully maintained 3-bedroom home in Annendale! Discover easy-care landscaping and a spacious 2-car garage. The interior boasts an open floor plan with neutral paint and tile flooring. Ideal for entertaining, the layout flows seamlessly from room to room. The kitchen is equipped with wood cabinetry, tile backsplash, generous counter space, built-in appliances, and an island with a breakfast bar. The primary suite features plush carpeting, a bay window, and a pristine ensuite bathroom with dual sinks, a soaking tub, a separate shower, and a walk-in closet. Relax or host guests in the backyard, complete with a covered patio and ample space for barbecues and gatherings. This inviting home is the perfect place to start your next chapter!
Active
$400,000
5511 Meedeldale St, North Las Vegas, NV 89031
3beds
1,727sqft
:
Get pre-qualified$2,581/mo
Single Family Residence
Built in 2004
6,534 Square Feet Lot
$394,500 Zestimate®
$232/sqft
$30/mo HOA
What's special
Dual sinksBay windowEasy-care landscapingOpen floor planPristine ensuite bathroomSeparate showerWalk-in closet
- 12 days |
- 1,054 |
- 83 |
Likely to sell faster than
Zillow last checked:
Listing updated:
Listed by:
Sandee G. McDuffie S.0171947 (702)308-7627,
Keller Williams Realty Las Veg
Source: LVR,MLS#: 2798852 Originating MLS: Greater Las Vegas Association of Realtors Inc
Originating MLS: Greater Las Vegas Association of Realtors IncFacts & features
Interior
Bedrooms & bathrooms
- Bedrooms: 3
- Bathrooms: 2
- Full bathrooms: 2
Primary bedroom
- Description: Ceiling Light,Downstairs,Walk-In Closet(s)
- Dimensions: 15X16
Bedroom 2
- Description: Ceiling Light,Closet
- Dimensions: 12X12
Bedroom 3
- Description: Ceiling Light,Closet
- Dimensions: 14X11
Primary bathroom
- Description: Double Sink,Separate Shower,Separate Tub
Dining room
- Description: Dining Area
- Dimensions: 10X10
Kitchen
- Description: Breakfast Bar/Counter
- Dimensions: 12X10
Living room
- Description: Entry Foyer
- Dimensions: 25X17
Heating
- Central, Gas
Cooling
- Central Air, Electric
Appliances
- Included: Dryer, Dishwasher, Disposal, Gas Range, Microwave, Refrigerator, Washer
- Laundry: Gas Dryer Hookup, Laundry Room
Features
- Bedroom on Main Level, Ceiling Fan(s), Primary Downstairs, Window Treatments
- Flooring: Carpet, Ceramic Tile, Laminate
- Windows: Blinds
- Has fireplace: No
Interior area
- Total structure area: 1,727
- Total interior livable area: 1,727 sqft
Video & virtual tour
Property
Parking
- Total spaces: 2
- Parking features: Attached, Garage, Inside Entrance, Private
- Attached garage spaces: 2
Features
- Stories: 1
- Exterior features: Private Yard
- Fencing: Block,Back Yard
Lot
- Size: 6,534 Square Feet
- Features: Landscaped, Rocks, < 1/4 Acre
Details
- Parcel number: 12431517001
- Zoning description: Single Family
- Horse amenities: None
Construction
Type & style
- Home type: SingleFamily
- Architectural style: One Story
- Property subtype: Single Family Residence
Materials
- Frame, Stucco
- Roof: Tile
Condition
- Resale
- Year built: 2004
Utilities & green energy
- Electric: Photovoltaics Third-Party Owned
- Sewer: Public Sewer
- Water: Public
- Utilities for property: Underground Utilities
Community & HOA
Community
- Subdivision: Annendale
HOA
- Has HOA: Yes
- Amenities included: None
- Services included: Association Management, Reserve Fund
- HOA fee: $30 monthly
- HOA name: Annendale
- HOA phone: 702-942-2500
Location
- Region: North Las Vegas
Financial & listing details
- Price per square foot: $232/sqft
- Tax assessed value: $313,446
- Annual tax amount: $2,001
- Date on market: 7/10/2026
- Listing agreement: Exclusive Right To Sell
- Listing terms: Cash,Conventional,FHA,VA Loan
- Ownership: Single Family Residential
Estimated market value
$394,500
$375,000 - $414,000
$2,063/mo
Price history
| Date | Event | Price |
|---|---|---|
| 7/10/2026 | Listed for sale | $400,000+40.8%$232/sqft |
Source:  LVR #2798852 Report a problem LVR #2798852 Report a problem | ||
| 4/30/2025 | Listing removed | $2,000$1/sqft |
Source: Zillow Rentals Report a problem | ||
| 4/11/2025 | Listed for rent | $2,000$1/sqft |
Source: Zillow Rentals Report a problem | ||
| 3/12/2019 | Sold | $284,000-1.7%$164/sqft |
Source: LVR #2062157 Report a problem | ||
| 1/16/2019 | Listed for sale | $289,000+106.4%$167/sqft |
Source: United Realty Group #2062157 Report a problem | ||
| 8/30/2012 | Sold | $140,000+32.1%$81/sqft |
Source: LVR #1266607 Report a problem | ||
| 6/26/2012 | Sold | $106,000-1.9%$61/sqft |
Source: LVR #1150727 Report a problem | ||
| 8/21/2011 | Price change | $108,000-6.1%$63/sqft |
Source: Realty ONE Group #1150727 Report a problem | ||
| 5/26/2011 | Listed for sale | $115,000-48.9%$67/sqft |
Source: Realty ONE Group #1150727 Report a problem | ||
| 9/3/2004 | Sold | $225,000+19.8%$130/sqft |
Source: Public Record Report a problem | ||
| 12/12/2003 | Sold | $187,790$109/sqft |
Source: Public Record Report a problem | ||
Public tax history
| Year | Property taxes | Tax assessment |
|---|---|---|
| 2026 | $2,004 +3% | $109,706 +0.2% |
| 2025 | $1,945 +3% | $109,516 +5.9% |
| 2024 | $1,889 +3% | $103,443 +12.1% |
| 2023 | $1,834 -1.5% | $92,269 +5.7% |
| 2022 | $1,862 +7.7% | $87,315 +1.1% |
| 2021 | $1,728 +6.7% | $86,371 +7.4% |
| 2020 | $1,619 +4.8% | $80,435 +7.3% |
| 2019 | $1,545 +6.9% | $74,982 |
| 2018 | $1,445 | $74,982 +16.7% |
| 2017 | $1,445 | $64,274 +16.4% |
| 2016 | $1,445 +0.3% | $55,235 +18% |
| 2015 | $1,442 +3.2% | $46,821 +12.4% |
| 2014 | $1,397 | $41,673 |
| 2013 | -- | $41,673 +7.5% |
| 2012 | -- | $38,778 -5.5% |
| 2011 | -- | $41,028 -3.9% |
| 2010 | -- | $42,676 -28.9% |
| 2009 | -- | $60,051 |
| 2008 | -- | $60,051 -44.3% |
| 2007 | -- | $107,730 +4.6% |
| 2006 | -- | $102,981 +35.8% |
| 2005 | -- | $75,842 |
Find assessor info on the county website
Monthly payment
Est. payment
Payment breakdown
Explore the cost of this home by adjusting the details. Changes won't be saved.Climate risks
Neighborhood: Annendale
Nearby schools
GreatSchools rating
- 7/10Eva Wolfe Elementary SchoolGrades: PK-5Distance: 0.5 mi
- 3/10Theron L. Swainston Middle SchoolGrades: 6-8Distance: 2.2 mi
- 2/10Cheyenne High SchoolGrades: 9-12Distance: 2 mi
Schools provided by the listing agent
- Elementary: Wolff, Elise L.,Wolff, Elise L.
- Middle: Cram Brian & Teri
- High: Cheyenne
Source: LVR. This data may not be complete. We recommend contacting the local school district to confirm school assignments for this home.
- $443,6003 bd2 ba2.1k sqft5515 Meedeldale St, North Las Vegas, NV 89031Off Market
- $465,3003 bd2 ba2.1k sqft5507 Meedeldale St, North Las Vegas, NV 89031Off Market
- $473,9005 bd3 ba2.4k sqft5519 Meedeldale St, North Las Vegas, NV 89031Off Market
- $501,3005 bd3 ba2.4k sqft5503 Meedeldale St, North Las Vegas, NV 89031Off Market
- $442,9003 bd2 ba1.8k sqft4216 Autumndale Ave, North Las Vegas, NV 89031Off Market
- $443,5003 bd2 ba2.1k sqft5523 Meedeldale St, North Las Vegas, NV 89031Off Market
- $428,0003 bd2 ba1.8k sqft5441 Meedeldale St, North Las Vegas, NV 89031Off Market
- $385,2004 bd2 ba1.8k sqft5518 Black Sea Ct, North Las Vegas, NV 89031Off Market
A local agent can set up tours, give advice and negotiate with sellers.
Similar homes
- $429,9003 bd2 ba1.7k sqft4126 Farmdale Ave, North Las Vegas, NV 89031For Sale
 MLS ID #2784517, Mercedes K Twigger, Red Canyon Realty. LVR
 - $399,9003 bd2 ba1.4k sqft5625 Lookout Crest St, North Las Vegas, NV 89031For Sale
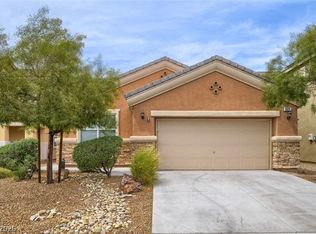 MLS ID #2774802, Victoria V. Lackey, Empire Realty & Management. LVR
 - $455,5004 bd3 ba1.9k sqft1340 Red Hollow Dr, North Las Vegas, NV 89031For Sale
 MLS ID #2795515, Donna L. Bombard, USA Real Estate & Property Man. LVR
 - $445,0003 bd2 ba1.7k sqft5046 Great Abaco St, North Las Vegas, NV 89031For Sale
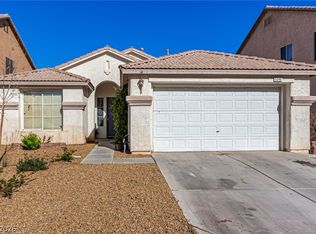 MLS ID #2784320, John J. Faulis Jr, Vegas Dream Homes Inc. LVR
 - $335,0003 bd3 ba1.3k sqft3211 Sunrise Cove Ave, North Las Vegas, NV 89031For SaleMLS ID #2792958, Kamyar Zargari, Triumph Property Management Co. LVR
- $410,0003 bd2 ba1.8k sqft6720 Sugarbird Ct, North Las Vegas, NV 89084For SaleMLS ID #2783889, Ronald N. Bentley, Equity NV Real Estate-Vegas. LVR
- $449,5003 bd2 ba1.5k sqft4021 Galisteo Ct, North Las Vegas, NV 89032For SaleMLS ID #2799469, Mia Wolfe, Realty of America LLC. LVR
- $399,9003 bd3 ba2k sqft8721 Palomino Ranch St, Las Vegas, NV 89131For SaleMLS ID #2798319, Robert E. Salmons Jr, Entera Realty LLC. LVR
- $415,0003 bd2 ba1.8k sqft1122 Elliot Park Ave, North Las Vegas, NV 89032For SaleMLS ID #2789174, Arthur Chung, Las Vegas Realty LLC. LVR
- $495,0003 bd2 ba1.9k sqft3421 Amish Ave, North Las Vegas, NV 89031For SaleMLS ID #2788692, Vickey England, Coldwell Banker Premier. LVR
- $387,1004 bd3 ba1.7k sqft3616 Cantabella Ct, North Las Vegas, NV 89032For SaleMLS ID #2791928, Arthur Chung, Las Vegas Realty LLC. LVR
- $439,0003 bd3 ba2.1k sqft4120 Laurel Hill Dr, North Las Vegas, NV 89032For SaleMLS ID #2788738, Alan Hui, Simply Vegas. LVR
- $509,0003 bd3 ba2.2k sqft2013 Alamo Heights Ave, North Las Vegas, NV 89031For SaleMLS ID #2798534, Alejandro Carrillo-Guillen, United Realty Group. LVR
- $384,9003 bd2 ba1.7k sqft410 Foxvale Ave, North Las Vegas, NV 89032For SaleMLS ID #2786480, Robert E. Salmons Jr, Entera Realty LLC. LVR
- $400,0003 bd3 ba1.5k sqft7420 Hickory Hills Dr, Las Vegas, NV 89130For SaleMLS ID #2793273, Bridget Atterbom, Keller Williams Realty Las Veg. LVR
- $440,0004 bd3 ba2k sqft6440 Iguassu Falls Rd, Las Vegas, NV 89149For SaleMLS ID #2801621, LeJon Jenkins, RE/MAX CENTRAL. LVR
- $472,9503 bd2 ba1.5k sqft4465 Valley Quail Way, North Las Vegas, NV 89084For SaleMLS ID #2789035, GiNie' W. Harris, Rossum Realty Unlimited. LVR
- $419,9993 bd2 ba1.3k sqft7754 Wishbone Falls St, North Las Vegas, NV 89084For SaleMLS ID #2770145, Jung Eun Kim, Barrett & Co, Inc. LVR
- $449,9003 bd2 ba2.1k sqft8109 Slate Falls St, North Las Vegas, NV 89085For SaleMLS ID #2790449, Marisol B. Drack, Realty ONE Group, Inc. LVR
- $359,9003 bd2 ba1.2k sqft3408 Rose Valley St, North Las Vegas, NV 89032For SaleMLS ID #2772619, Robert E. Salmons Jr, Entera Realty LLC. LVR
